
Plant Prefab ADU Design & Permitting: The Fontana Owner’s Guide
Plant Prefab ADU design and permitting in Fontana typically runs $8,500-$14,500 for the full permit set, site coordination, and city submittal, with most Fontana Planning Department approvals taking 8-14 weeks. We coordinate Plant Prefab’s Dwell, LivingHome, or custom spec series through the same single contract that covers your construction phase, so the drawings that get permitted are the drawings your builder follows. The number on the page is the number we defend - or we explain in writing exactly why it moved.
Most Plant Prefab owners in Fontana find us after their original design firm delivered a permit set that doesn’t match the modular unit’s actual dimensions, or after the city kicked back plans for missing Fire-Resistant Construction details required in San Bernardino County’s Very High Fire Severity Zones. Southridge and Sierra Lakes properties in particular hit snags with setback calculations when the prefab foundation plan doesn’t account for Fontana’s 5-foot side-yard minimum on lots under 7,200 square feet.
Which Plant Prefab Models This Applies To
We specify and coordinate Plant Prefab’s three product lines, plus any custom spec built on their steel-frame chassis system. The Dwell series (starting at 400 sq ft) uses a standardized module width of 14 feet - critical because Fontana’s alley-loaded lots in the downtown corridor often max out at 15 feet clear. The LivingHome series scales to 1,200+ sq ft with multi-module stacking; these require structural calculations for seismic bracing that standard stick-built permit sets skip. Custom specs vary by project but share Plant Prefab’s proprietary MEP rough-in locations.
To identify your unit, check the data plate inside the electrical panel or the structural stamp sheet in your original submittal. The model prefix (DWL-, LH-, or C-) tells us which foundation detail to reference. For Dwell units, we use Plant Prefab’s Type V foundation schedule; for LivingHome and custom, we cross-reference with the geotechnical report Fontana requires for any detached structure over 400 sq ft. Aftermarket coordination - working with a non-Plant Prefab design firm - usually fails here, because generic ADU permit sets don’t include the module lifting-point loads or the crane-access envelope that Fontana’s building safety division now asks for on prefab submittals.
Signs Your Plant Prefab ADU Design & Permitting Is Failing

- City rejection citing “incomplete structural calculations.” Plant Prefab provides a master set from their structural engineer, but it must be adapted to your specific Fontana lot’s soil conditions and any slope over 5%. Generic adaptation misses the localized wind exposure factor for the foothill zone below the San Gabriel Mountains.
- Foundation plan conflicts with actual module dimensions. The Dwell 14-foot module needs a 14-foot-4-inch foundation footprint for the waterproofing membrane; we’ve seen permit sets from out-of-area designers specify exactly 14 feet, which means re-pour or variance request at added cost.
- MEP rough-ins don’t align with Fontana’s utility connection points. Plant Prefab locates water and sewer stubs at fixed chassis points. If your permit set shows standard site-built locations, the plumber and the module installer blame each other. We map both sets before submittal.
- Missing HCD (California Department of Housing and Community Development) compliance documentation. Plant Prefab modules carry HCD factory-built housing labels. Fontana requires these numbers on the permit cover sheet. Omit them and the plan checker stops everything.
- Fire-Resistant Construction details omitted for Foothill or Southridge zones. San Bernardino County overlays Fontana’s southern neighborhoods with Very High Fire Severity Zone requirements. Plant Prefab’s standard siding may need upgrade to James Hardie fiber-cement in these areas, and the permit set must specify the assembly.
 Before
 After
AfterReplacement Cost & What’s Included
Plant Prefab ADU design and permitting in Fontana runs $8,500-$14,500 for a complete permit set, site coordination, and city management. Junior ADU conversions at existing structures start at $6,500. New detached units with utility extension and HCD coordination top out around $14,500. The range depends on: whether your lot needs a boundary survey update (common in the older North Fontana tracts), if Fire-Resistant Construction upgrades apply, and whether we’re correcting an existing failed submittal or starting clean.
Every project includes the full architectural permit set, structural adaptation to your geotechnical report, MEP coordination with Plant Prefab’s factory drawings, Fontana Planning and Building Safety submittal, and response to all plan-check corrections. Under Haven Standard Clause 1, you receive a written price before any work starts. Under Clause 5 (No Surprises), that scope locks at signing. Our 365-Day Done Right Promise covers the permit set accuracy: if the city rejects for an error in our documentation, we correct it at no charge.
DIY or Call Us?
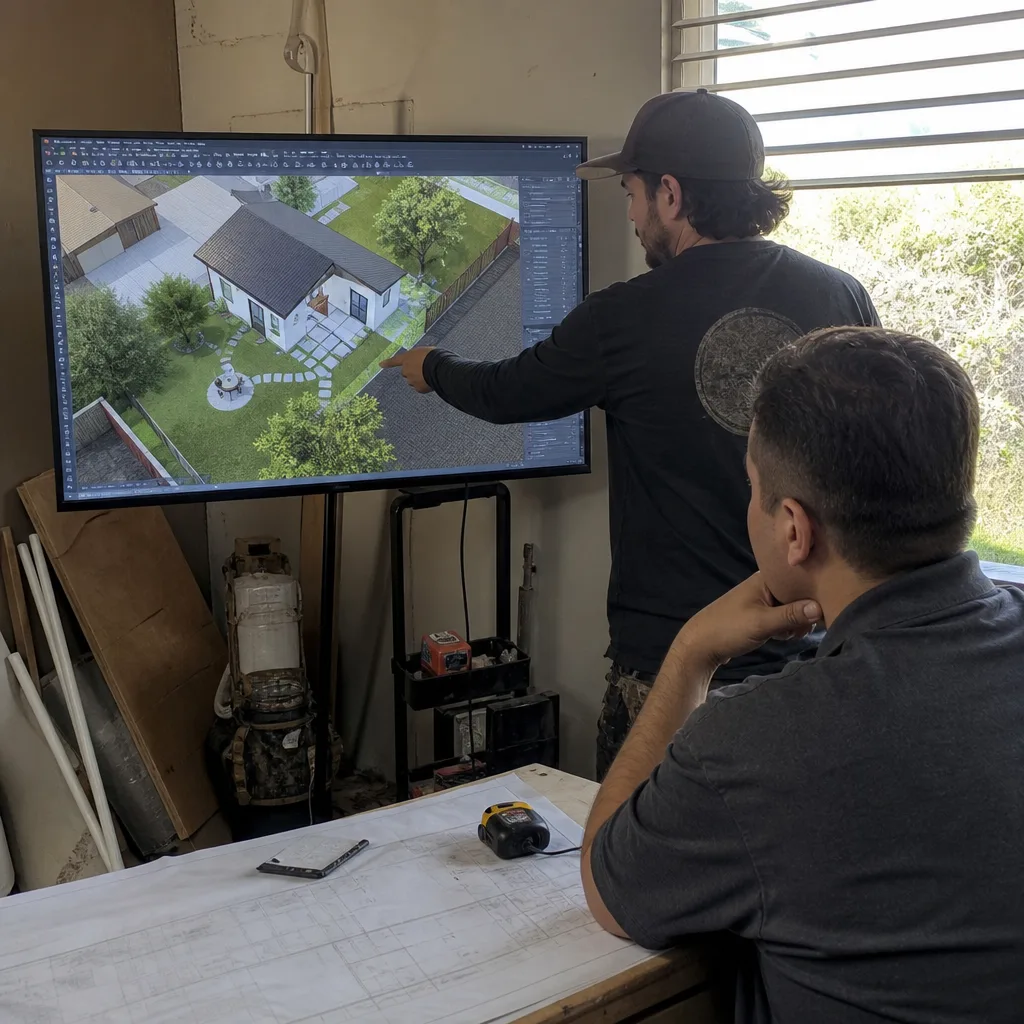
An owner can verify their Plant Prefab model prefix and check the HCD label location themselves - it’s usually inside the electrical panel or on the structural summary sheet. You can also confirm your lot’s Fire Severity Zone at San Bernardino County’s GIS portal. What goes wrong fast: adapting Plant Prefab’s master structural calculations to Fontana’s specific wind and seismic requirements without a licensed engineer’s stamp, or submitting MEP plans that don’t match the factory rough-ins. The city rejects, the factory schedule slips, and the module sits on a truck accruing daily fees.
We’re an independent design-build studio, not affiliated with Plant Prefab. We specify and coordinate their systems - along with Abodu, Cover, Dvele, and others - because we’ve learned where each manufacturer’s documentation gaps create permit delays in Fontana specifically. Call (909) 637-3715 to schedule your free estimate. Bring any existing permit set or written estimate; our Free Second Opinion applies.
FAQs
Fontana Planning Department review typically takes 8-14 weeks for a complete Plant Prefab submittal, assuming no major corrections. HCD label verification adds 1-2 weeks upfront. Call (909) 637-3715 for a timeline based on your specific lot and module - estimates are free.
Sometimes. We review the rejection comments against Plant Prefab’s current factory drawings at no charge during estimate. If the foundation or MEP locations are salvageable, correction runs $2,500-$4,500. If the set used generic site-built assumptions, full replacement is usually cleaner. Call (909) 637-3715 and we’ll tell you which path applies.
No. Our contract covers design, permitting, site prep, and construction. The Plant Prefab module is purchased directly from the factory; we coordinate delivery and set as part of our single-contract build phase. Your written quote itemizes both so there’s no overlap or gap. Call (909) 637-3715 for the full breakdown.
We pull all permits as the design-build entity of record. Your name appears as property owner; our license number appears as responsible party. This matters because Fontana’s building safety division holds the permit holder accountable for corrections. Under Haven Standard Clause 3, we manage every inspection and provide you the documented photo record after each pass. Call (909) 637-3715 to start.
Written by Nadia Ellery, Owner, Ellery ADU Studio Fontana at Ellery ADU Studio Fontana, serving Fontana and nearby areas.