
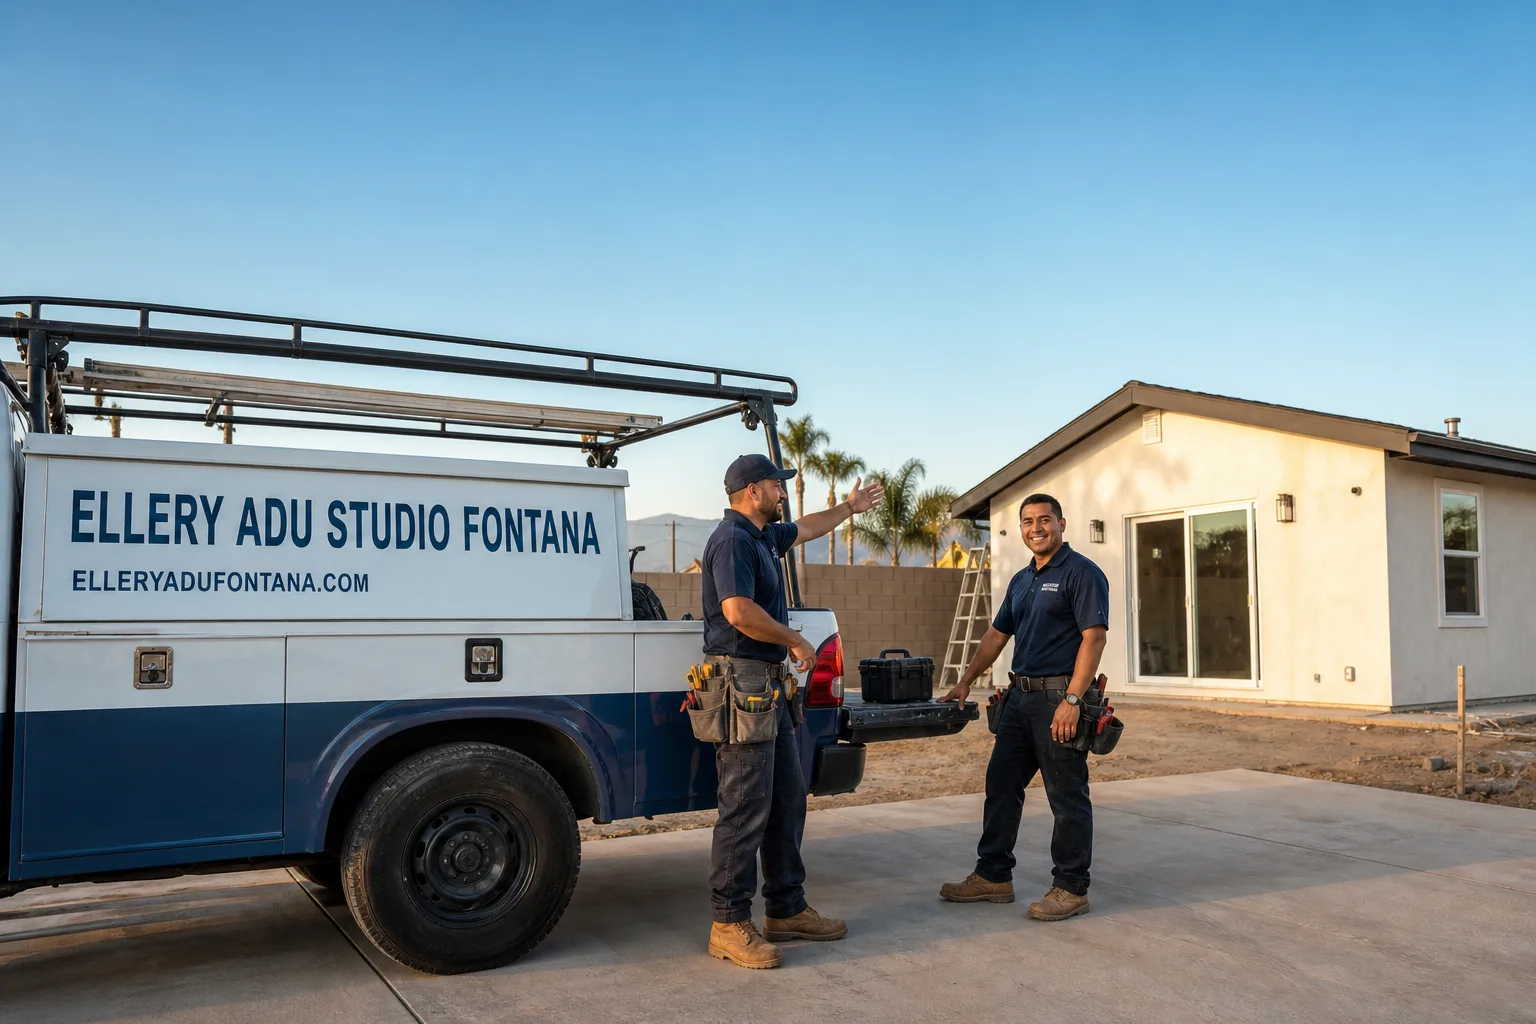
Trusted ADU Design & Permitting for Fontana Homeowners
ADU design and permitting in Fontana typically costs $8,500-$22,000 for the full design-build package, depending on whether you’re converting an existing garage or building new, and most permit-ready sets are delivered within 6-10 weeks. At Ellery ADU Studio, we’ve designed, permitted, and built over 900 ADUs since 2015 - the year California’s statewide ADU laws shifted - and every project starts with a written price before any work begins, per Haven Standard Clause 1. We’re independently owned and operated in Fontana, and a live person answers our line at (909) 637-3715 around the clock.
Fontana homeowners face a specific challenge: San Bernardino County’s unincorporated areas and the city’s own Rialto Avenue corridor operate under different zoning overlays, and the wrong assumption about which applies to your lot can cost months. We’ve navigated both. Our permit sets are the core product, not an afterthought - drawn to pass Fontana Community Development review on first submission, with Title 24 energy calculations, structural calcs, and drainage plans included. When you hire Ellery ADU Studio Fontana, the designer and builder are the same entity. There’s no one to blame when something doesn’t match.
What Our ADU Design & Permitting Service Includes
Site Assessment
We start with a Site Assessment: a 90-minute walk of your property, measuring setbacks, identifying utility locations, and photographing existing conditions. You’ll need this before any drawings begin - Fontana’s zoning enforcement will reject a permit set that doesn’t account for the actual slope, easements, or utility conflicts on your lot. We deliver a written site report with photos, a preliminary feasibility letter stating what can be built under current code, and a fixed-price quote for the full design-build scope. Under Haven Standard Clause 1, that price is locked before work starts.
ADU Design & Blueprints
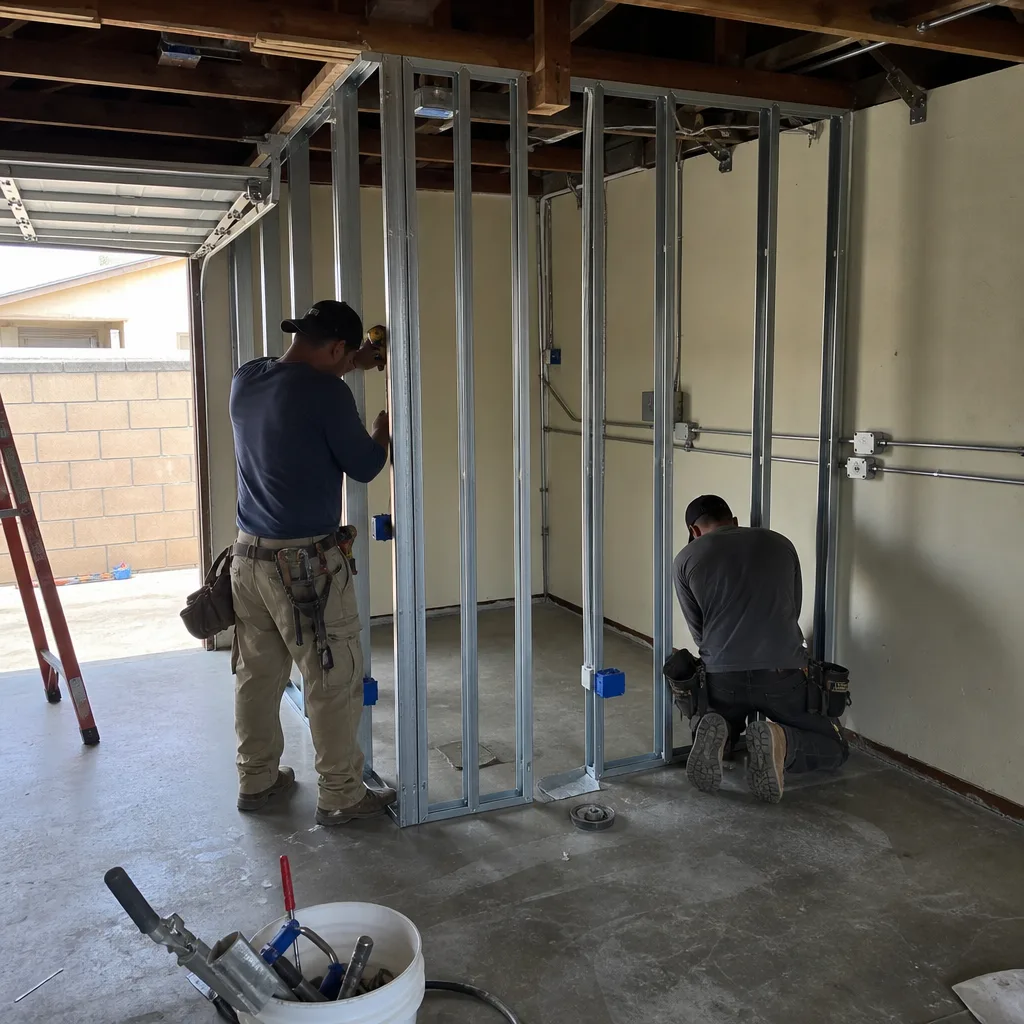
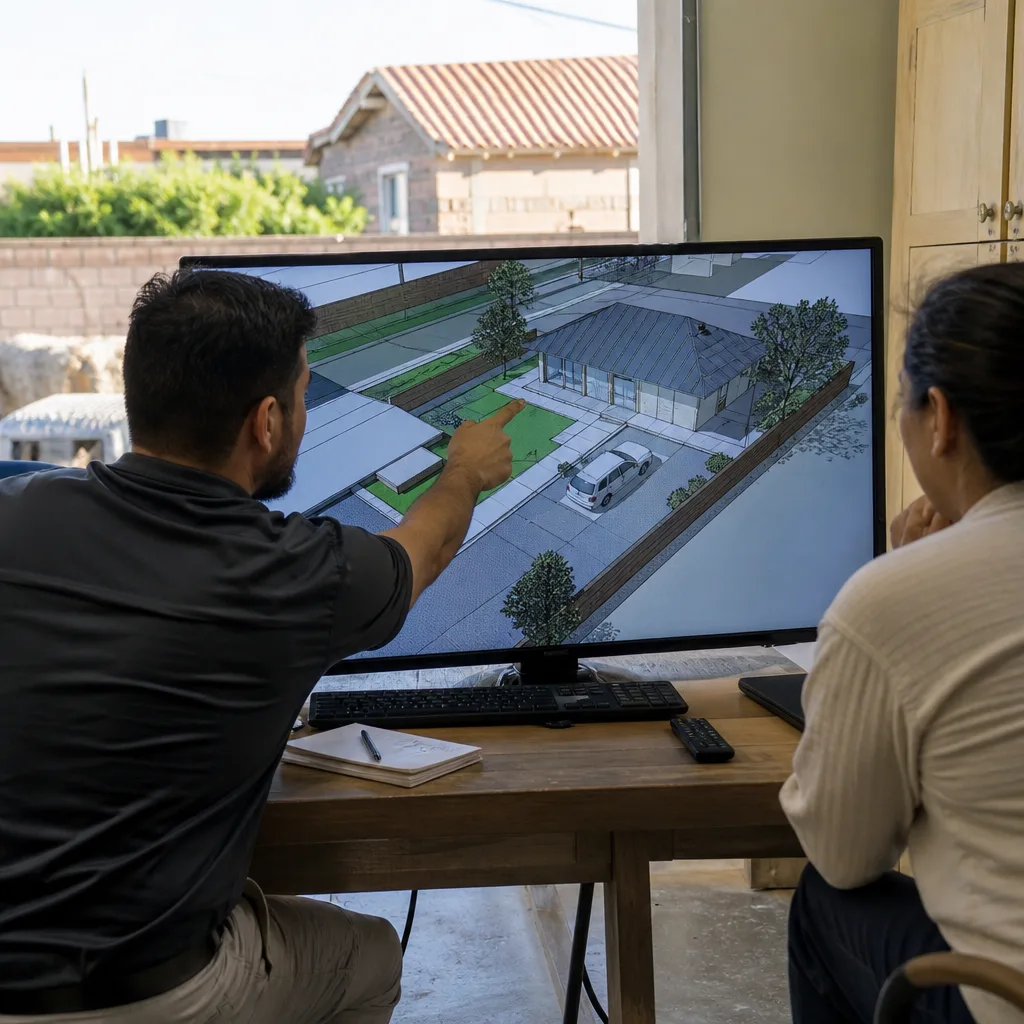
This is where your ADU Design & Blueprints take shape on paper: floor plans, elevations, roof plans, structural details, and MEP (mechanical, electrical, plumbing) layouts drawn to Fontana’s specific plan-check standards. You’ll need this for permit submission, for contractor bidding if you ever shopped elsewhere, and for your own lender’s appraisal. Our drawings include the fire separation details, egress window sizing, and ceiling height confirmations that Fontana plan checkers flag most often. We design for the site, not from a template - a 400-square-foot Junior ADU in Southridge Village faces different constraints than a 1,200-square-foot detached unit near Sierra Avenue.
Permit Application
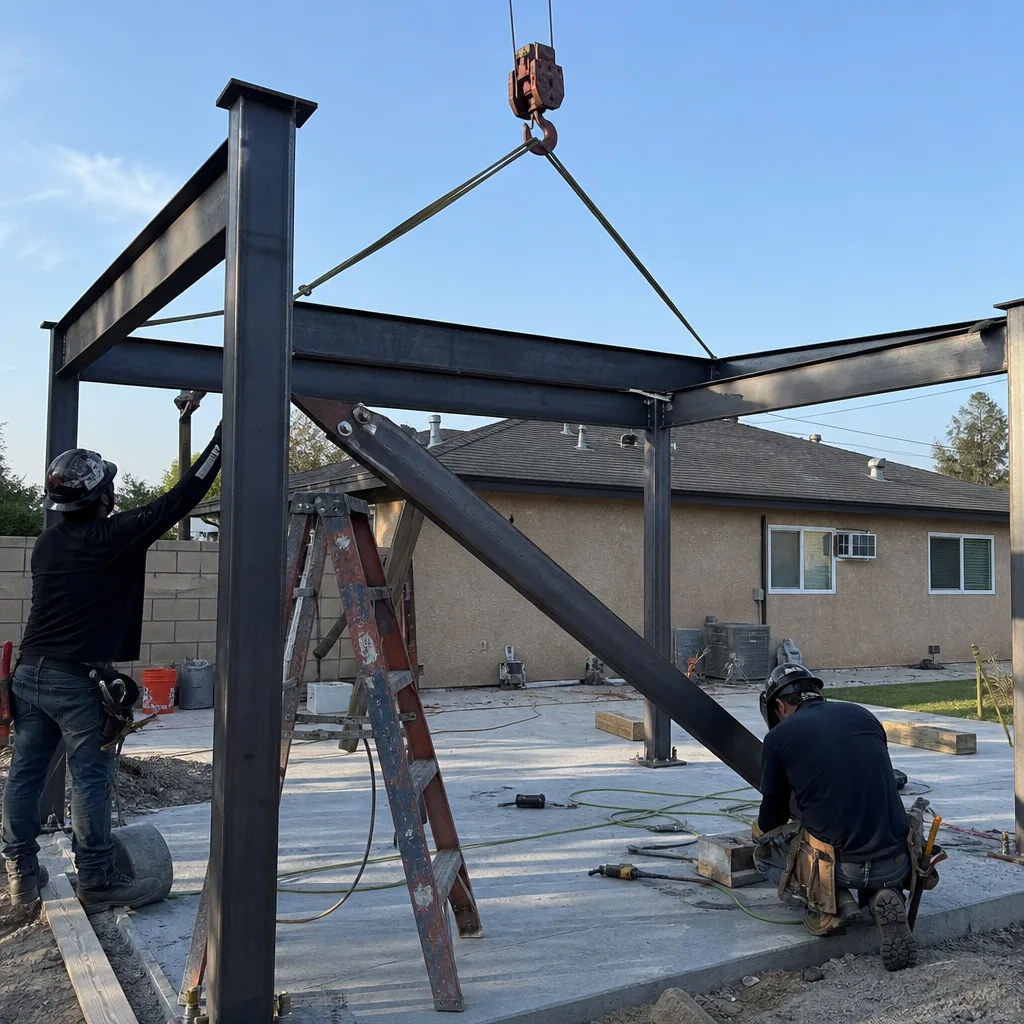
We prepare the full Permit Application package, submit to Fontana Community Development, and manage the plan-check cycle until approval. You’ll need this because California’s SB 9 and SB 10 overlays interact with local Fontana ordinances in ways that confuse even experienced homeowners - setback reductions, height bonuses, and parking waivers each require specific documentation. We handle the resubmissions, the correction letters, and the scheduling of any required pre-application meetings. Our 900+ ADU track record means we know which plan checker will ask about your property’s Specific Plan designation before they do.
HOA & Zoning Compliance
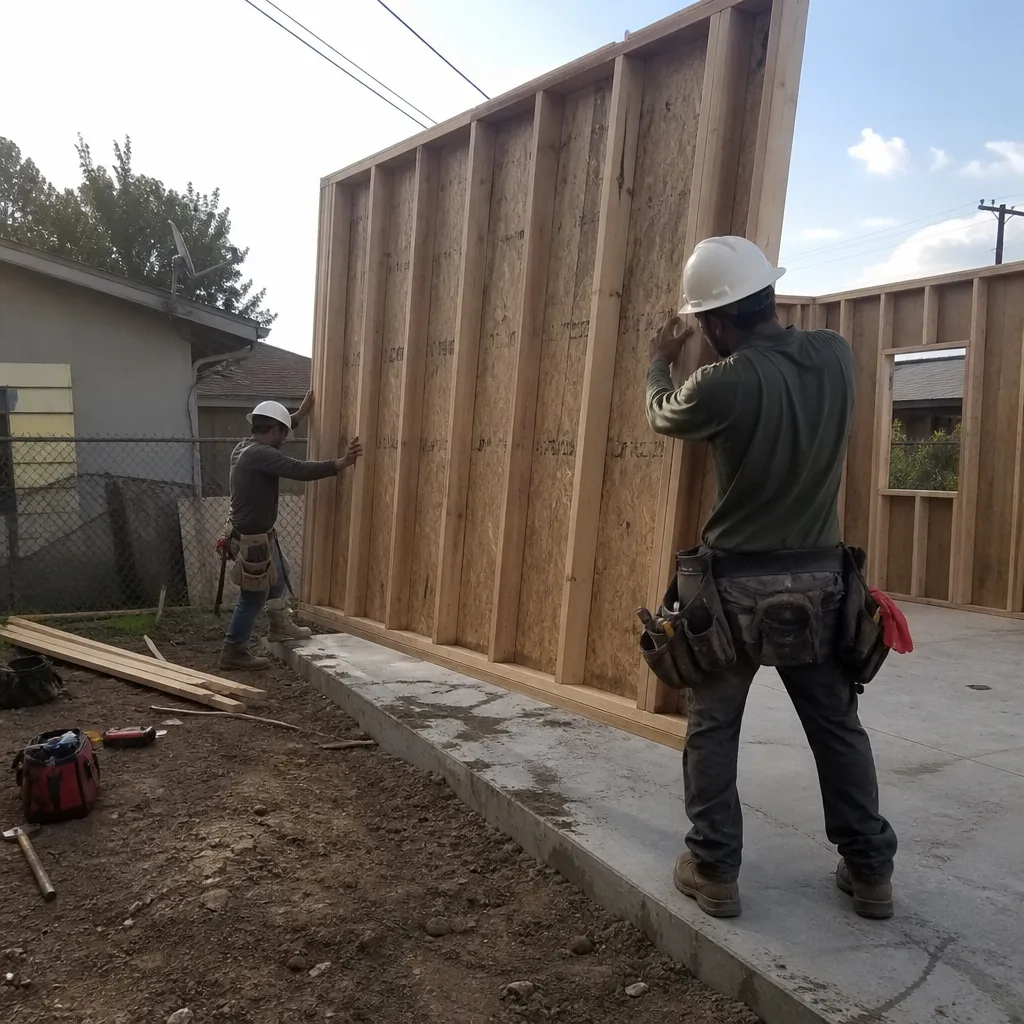
HOA & Zoning Compliance in Fontana cannot legally prohibit ADUs under California law, but homeowners associations can impose design guidelines, height restrictions, and material standards that complicate permitting. You’ll need this review if your property sits within an HOA-governed tract - common in the newer developments north of Summit Avenue and in the Hunter’s Ridge area. We analyze your CC&Rs against state preemption rules, document the findings, and design to meet both the HOA’s aesthetic requirements and the city’s code. When conflicts arise, we present the legal memo and revised drawings, not excuses.
Title 24 Energy Compliance
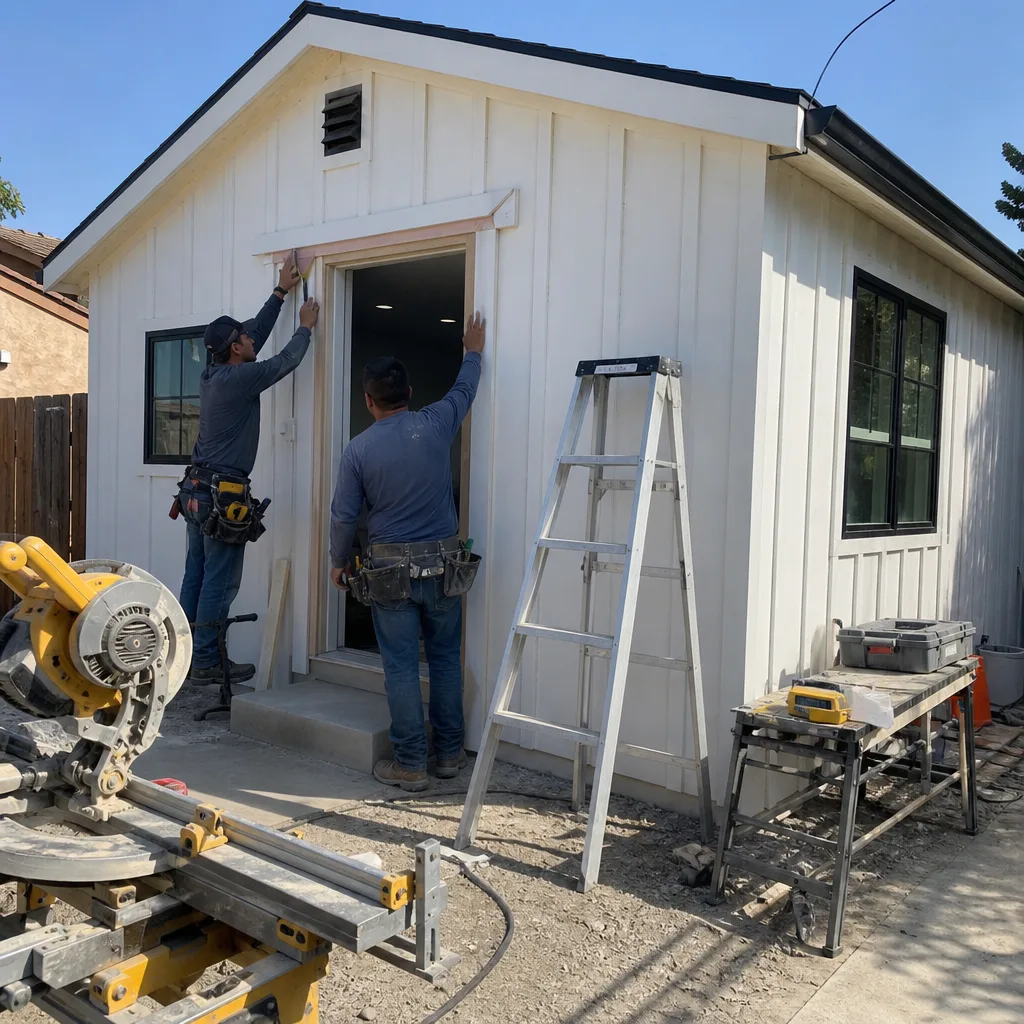
Every ADU in Fontana must meet California’s Title 24 energy standards, documented through CF-1R and CF-6R forms that prove insulation, HVAC efficiency, and solar readiness. You’ll need this for permit issuance and for final inspection sign-off. We run the energy modeling in-house using the same software Fontana’s building department accepts, sizing your mechanical system to the actual conditioned square footage rather than padding specifications that inflate costs. For garage conversions in older Fontana neighborhoods like Downtown or North Fontana, we assess whether the existing envelope can meet current standards or needs upgrade - and we price that upgrade in the original written quote, not as a surprise mid-project.

What happens when you call
- 1
A real person answersNo phone trees - you reach a local pro.
- 2
You get an upfront price rangeHonest numbers before anyone is dispatched.
- 3
A background-checked tech heads outLicensed & insured, dispatched right away.
- 4
You approve before work beginsNothing starts until you say go.
Brands We Service for ADU Design & Permitting
We specify and coordinate prefab and modular ADU systems from Cover, Dvele, Mighty Buildings, and Boxabl within our single-contract design-build model. With Cover, we’ve completed full site integration packages - foundation, utility stub-outs, and finish tie-ins - for their aluminum-frame units in San Bernardino County’s climate zone, where summer heat gain and winter condensation demand specific envelope detailing. Our Dvele coordination includes their smart-home prewiring specifications, which we integrate into the Fontana permit set’s electrical plans so inspection doesn’t stall on a missing low-voltage diagram. Mighty Buildings’ 3D-printed polymer composite walls require fire-rating documentation that standard wood-frame permits don’t include; we prepare that submittal package from the manufacturer’s ICC-ES report and adapt it to your specific lot conditions. Boxabl’s fold-out Casita units need precise crane-lot and foundation specs - we’ve engineered those for Fontana’s expansive clay soils, particularly in the Glen Avon and Mira Loma fringe areas where geotechnical conditions differ from central Fontana.
Whether you have Cover, Dvele, Mighty Buildings, Boxabl, or any other make - including site-built, stick-frame, or hybrid systems - we can help. The permit set adapts to the product; the product doesn’t dictate whether you get a buildable drawing package.
 Before
 After
AfterSigns You Need ADU Design & Permitting Right Now
- Your lender or financial advisor has mentioned ADU rental income as a strategy. The appraisal and loan documentation require permitted, code-compliant drawings - not a sketch from a general contractor. We’ve seen Fontana homeowners lose six months waiting for permit approval after starting with an incomplete package, missing the rental season that would have covered their first year of payments.
- You’re considering a garage conversion before the structure deteriorates further. Fontana’s inland heat and occasional freeze-thaw cycles stress garage slabs and roof framing. Once water intrusion begins, the project shifts from conversion to reconstruction, adding $15,000-$40,000 to the scope. A site assessment now tells you whether your existing slab and walls are viable or need replacement - before you’ve committed to a design that assumes they’re sound.
- A family member needs to move in within 12 months. The design-permit-build cycle for an ADU in Fontana runs 8-14 months from first contact to certificate of occupancy. Starting the design and permitting phase this quarter puts you on track for next year’s move-in. Waiting until spring means competing with every other homeowner who had the same realization.
- Your property tax assessment has spiked, and you’re looking for income to offset it. California’s Proposition 19 and local San Bernardino County reassessments have hit Fontana hard, particularly in the North Fontana and Sierra Lakes areas. A permitted ADU adds rental income without the property tax reassessment of a sale - but only if it’s permitted. Unpermitted construction triggers penalties, red-tagging, and forced removal.
- You’re holding a written estimate from another firm that feels vague or incomplete. We offer a Free Second Opinion on any written estimate already in hand. We’ll tell you what’s missing - whether it’s Title 24 compliance, structural engineering, or the specific Fontana zoning overlay that applies to your lot - before you’ve signed away your leverage.
Our ADU Design & Permitting Process - Step by Step
- 1
Feasibility call and site assessment. We review your parcel map, zoning designation, and any HOA documents before visiting. On-site, we measure, photograph, and test for utility capacity - checking whether your Fontana home’s electrical panel and sewer lateral can handle an additional unit. You receive a written feasibility letter and a fixed-price quote within 48 hours.
- 2
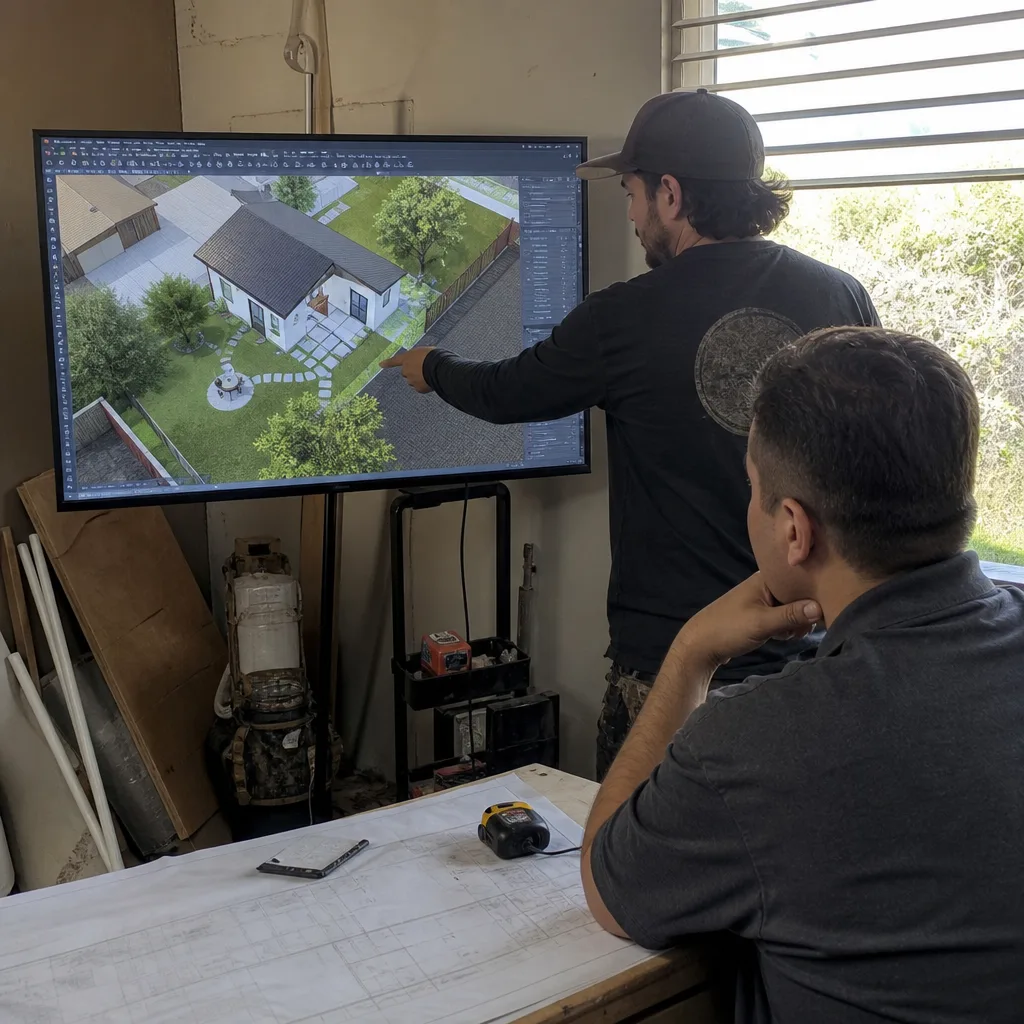
Schematic design and your review. We produce two design options based on your priorities - rental income, family use, accessibility, or resale value - with square footage, layout, and preliminary material selections. You select a direction, and we refine to a single schematic with dimensions tied to Fontana’s specific setback and height limits.
- 3
Permit set production and engineering. Our drafters build the full construction document set: architectural, structural, mechanical, electrical, plumbing, and energy compliance. Structural calculations account for Fontana’s seismic zone (Category D) and wind exposure. We submit to Fontana Community Development only after internal peer review.
- 4
Plan check and revision cycle. Fontana’s typical first review takes 10-15 business days. We address corrections directly - no forwarding of city emails for you to interpret. Most of our permit sets pass on second submittal; when third review is needed, it’s typically for a minor clarification, not a fundamental redesign.
- 5
Permit issuance and construction handoff. Once approved, you receive the stamped permit set, the approved plans, and a construction schedule. Because we’re design-build, the same team that drew the plans executes them. There’s no translation loss between designer intent and builder interpretation - and no finger-pointing if something needs adjustment in the field.
How Much Does ADU Design & Permitting Cost in Fontana?
A typical garage conversion ADU in Fontana runs $85,000-$140,000 all-in, from initial drawings through final inspection. New detached ADUs typically range $180,000-$320,000 depending on size, foundation type, and utility extension distance. Junior ADUs and interior conversions fall between $45,000-$95,000, with the lower end representing simple garage conversions with existing utility access and the upper end reflecting structural modifications or significant electrical upgrades.
What moves you within these ranges:
- Foundation condition. An existing 4-inch garage slab in good shape saves $8,000-$15,000 over a new stem-wall foundation. We test thickness and rebar presence during site assessment and tell you exactly where you stand.
- Utility extension distance. Running sewer and water 80 feet across a Fontana backyard costs more than tapping into a garage that shares a wall with the main house. We measure and price this precisely, not with a “typical” allowance that disappears mid-project.
- Roof structure. Converting a flat garage roof to a habitable space with proper insulation and drainage adds $12,000-$25,000. Keeping an existing pitched roof in good condition preserves budget for finishes.
- Prefab versus site-built. Modular systems from Cover or Dvele can reduce on-site construction time by 30-50% but carry factory lead times and transport costs that shift the timing, not always the total price. We model both scenarios in our quote.
How to avoid overpaying: get the full scope in writing before work starts. Haven Standard Clause 1 requires it of us; demand it of anyone you consider. Watch for allowances - “allow $5,000 for electrical” - that transfer risk to you. Our quotes are fixed-price, line-item, and binding. What’s included in our free estimate: the site assessment, feasibility letter, preliminary design, and written quote with no obligation. Call (909) 637-3715 to schedule yours.
ADU Design & Permitting Near Fontana - Our Service Area
We work throughout the Inland Empire, with particular concentration in Fontana, Rialto, and Bloomington, plus regular projects in Rancho Cucamonga, Ontario, Upland, Eastvale, and the unincorporated communities of Glen Avon, Sunnyslope, Rubidoux, Pedley, and Mira Loma. Response time for initial site assessment is typically 3-5 business days in central Fontana, 5-7 days for outlying areas. We know the difference between San Bernardino County’s unincorporated zoning and Fontana’s municipal code - a distinction that matters for setback calculations and parking requirements, especially near the city boundary along Catawba Avenue and Merrill Avenue.
Serving Fontana, CA - Our Local Coverage Area
We’re based in the Fontana area and know this community well. Use the map below to see our service coverage - if you’re nearby, we can almost certainly help.
Frequently Asked Questions - ADU Design & Permitting in Fontana
ADU Design & Permitting is the complete process of creating buildable construction drawings and securing city approval to build an accessory dwelling unit on your property. At Ellery ADU Studio Fontana, this includes site assessment, architectural and engineering drawings, Title 24 energy compliance, and full permit application management - all under one contract with one written price before work begins. Call (909) 637-3715 for an exact quote on your property; estimates are free.
From first contact to permit issuance typically takes 6-10 weeks for straightforward projects, 10-16 weeks for complex sites requiring variance applications or HOA negotiation. Fontana Community Development’s plan-check queue varies seasonally; we submit complete packages that minimize revision cycles. Call (909) 637-3715 and we’ll check current turnaround times for your specific project type.
Design and permitting alone - separate from construction - typically runs $8,500-$22,000 depending on ADU type, site complexity, and whether structural engineering or geotechnical reports are required. Our design-build packages, which include construction, start at $85,000 for garage conversions and $180,000 for new detached units, all with written pricing before any work starts per Haven Standard Clause 1. Call (909) 637-3715 for a property-specific quote.
Yes. We specify and coordinate all four brands within our single-contract design-build model, preparing permit sets that integrate their factory specifications with Fontana’s local code requirements. Whether you own the unit already or are evaluating purchase, we can assess site compatibility and handle the full permitting and installation. Call (909) 637-3715 to discuss your specific prefab or modular system.
ADU permitting is not an emergency service - it’s a planned, multi-week process involving city review and approval. We do not promise expedited permitting beyond standard channels; any firm that does is misleading you about what Fontana Community Development can accommodate. What we do promise is accurate, complete submittals that pass faster than incomplete ones. For time-sensitive family housing needs, we recommend starting the design phase immediately. Call (909) 637-3715 to begin.
Every project is backed by our 365-Day Done Right Promise: if the finished ADU is not built to the permitted drawings, we make it right - documented in writing before construction begins. Haven Standard Clause 7 governs this commitment. The promise covers both design accuracy and construction fidelity to those drawings, eliminating the designer-builder blame gap. Call (909) 637-3715 for the full warranty terms.
Gather your property’s assessor parcel number (APN), any HOA documents, and recent utility bills showing electrical panel capacity. If you have a survey or previous permit drawings, those accelerate our assessment. We’ll handle the rest - zoning verification, setback measurement, and feasibility analysis. Call (909) 637-3715 to schedule your free site assessment; no preparation is strictly required.
Schedule Your ADU Design & Permitting Service in Fontana Today
Call (909) 637-3715 to schedule your free site assessment and written estimate. A live person answers 24/7. You’ll receive a documented photo record of our visit, a feasibility letter stating what can be built on your specific lot, and a fixed-price quote governed by Haven Standard Clause 1 - written before any work starts, with no change orders once signed. Nadia Ellery and the team at Ellery ADU Studio have operated independently in Fontana since 2015, with 900+ ADUs designed, permitted, and built to the standard we put in writing.
Written by Nadia Ellery, Owner at Ellery ADU Studio, serving Fontana since 2015.