
Tuff Shed Junior ADU & Interior Conversion in Fontana: What to Know First
As an independent Tuff Shed service provider in Fontana, we convert Tuff Shed structures into legal Junior ADUs and interior living spaces under a single design-build contract with one written price. Most Tuff Shed conversions we handle in Fontana move from signed agreement to certificate of occupancy in 4-7 months, depending on whether the original structure was permitted as habitable. We do not quote over the phone; every owner receives a written scope and dollar range before any work begins, per Haven Standard Clause 1. If you own a Tuff Shed Premier Pro, TR-1600, or Sun Series structure and want to explore conversion, call (909) 637-3715 to schedule your free estimate.
How Tuff Shed Products Fail - and How We Fix Them
- Premier Pro wall panels sag under Inland Empire thermal cycling. The Premier Pro’s 2×4 stud spacing at 24 inches on center, paired with OSB sheathing, creates visible bowing after three to five Fontana summers where daily swings hit 40°F. We sister in 2×6 studs at 16 inches on center and re-sheath with plywood before insulation; the permit set notes the structural upgrade explicitly so inspection passes on the first visit.
- TR-1600 roof diaphragms crack at ridge connections during Santa Ana wind events. Tuff Shed’s TR-1600 uses a site-built ridge beam with gang-nail plates that loosen in sustained 50+ mph gusts common to Fontana’s northern foothills. We pull the ceiling, install a structural ridge with proper hurricane ties, and submit an engineer’s letter with the permit package - not a patch, a documented fix.
- Sun Series floor joists rot at perimeter bearing points. The Sun Series sits on pressure-treated skids directly on grade; in Fontana’s clay-heavy soils, seasonal moisture wicks upward and compromises the sill plate within six to eight years. We jack the structure, pour a perimeter foundation or stem wall to local code, and anchor the frame with hold-downs - converting a shed-on-skids into a legally habitable floor system.
- Tuff Shed door and window rough openings are non-standard. Factory-cut openings in the Premier Pro and TR-1600 series do not align with typical residential window schedules, forcing costly field modifications or custom-order windows that blow budgets. Our permit set includes a pre-construction window schedule matched to Tuff Shed’s actual framing; we order before demolition so the gap between weathered-in and finished shrinks from weeks to days.
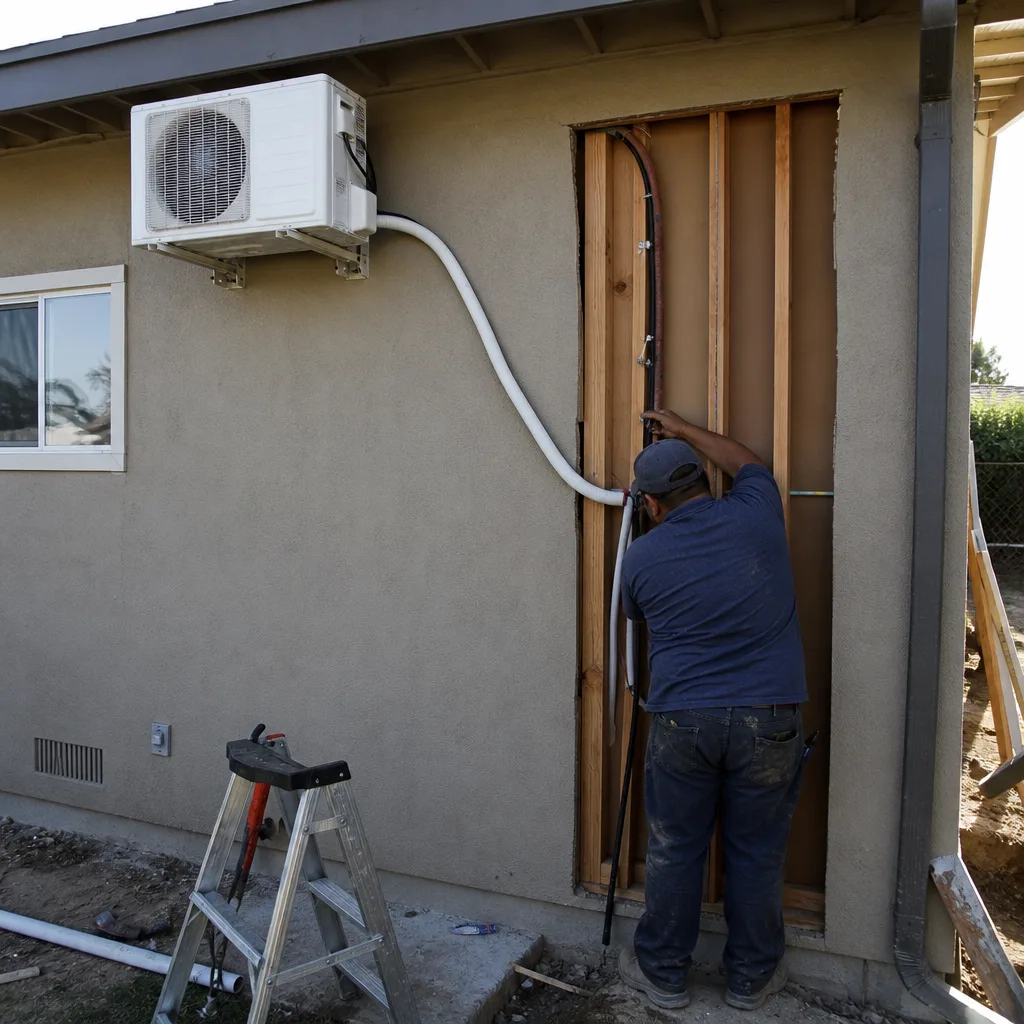
- Electrical rough-in channels are absent in pre-2020 Tuff Shed units. Unlike site-built structures, Tuff Sheds shipped before 2020 lack designed raceway paths for Romex or conduit, meaning electricians either surface-mount (ugly, code-questionable) or drill blind through structural members. We map the full electrical layout in the permit set, specify where drilling is permitted per the California Residential Code, and coordinate our electrician with the framing crew so no one drills a load-bearing stud at 2 a.m. to make a deadline.
Our Tuff Shed Junior ADU & Interior Conversion Process
- 1
Site evaluation and feasibility check. We measure the Tuff Shed, verify setbacks against Fontana’s Zoning Code, and photograph existing conditions. You receive the photos and a one-page feasibility memo within 48 hours.
- 2
Written scope and price. Nadia Ellery prepares a line-item quote covering design, permit set, structural modifications, MEP, and finish - one number, one contract. The number on the page is the number we defend - or we explain in writing exactly why it moved.
- 3
Permit set preparation. Our drafters build the full submittal: floor plans, elevations, structural calculations, Title 24 energy compliance, and Fontana Fire Department clearance if the structure is within the Wildland-Urban Interface boundary in north Fontana neighborhoods.
- 4
Construction with documented photo record. Every visit generates dated photos of what we found and what we changed, uploaded to your project folder. No summary of how it felt; evidence of what was done.
- 5
Inspection coordination and closeout. We meet Fontana building inspectors on-site, address punch items under the 365-Day Done Right Promise, and hand over the certificate of occupancy, final photo book, and written warranty.
 Before
 After
AfterWhat Tuff Shed Junior ADU & Interior Conversion Costs in Fontana
These ranges reflect all-in design-build pricing for Tuff Shed conversions we have completed in Fontana and the western Inland Empire since 2015. Every project is quoted in writing before work starts.
| Scenario | Typical Range | What Moves the Price |
|---|---|---|
| Sun Series interior conversion (existing foundation adequate) | $85,000 - $140,000 | Need for new electrical service, bathroom addition, or HVAC |
| Premier Pro structural upgrade + full JADU buildout | $110,000 - $175,000 | Roof diaphragm rebuild, engineered ridge, or kitchen install |
| TR-1600 conversion with foundation replacement | $125,000 - $195,000 | Stem wall depth in expansive clay, utility trenching distance |
| Above-garage Tuff Shed ADU (rare, but documented) | $145,000 - $220,000 | Stair access, fire separation, structural reinforcement of host garage |
Factors that increase cost: upgrading a 100-amp service to 200-amp (common in Southridge-era homes), sewer lateral extension beyond 25 feet, or Fontana’s requirement for fire sprinklers in structures over 1,200 square feet. Factors that decrease cost: existing permitted foundation, owner-supplied finish materials with written approval, or simple kitchenette versus full cooking facilities. Call (909) 637-3715 for an exact quote - estimates are free, and we offer a Free Second Opinion on any written estimate already in hand.
Why Fontana Homeowners Call Ellery ADU Studio Fontana for Tuff Shed Work

We have worked the Southridge corridor and north Fontana long enough that our crew knows which inspectors run early and which sub-panels need upgrading before anyone pulls a permit. The 365-Day Done Right Promise is in writing before the project starts: if the finished ADU is not built to the permitted drawings, we make it right. Our license number appears on every page, verified, not just claimed. And because we also specify Abodu, Cover, and Dvele systems, we can compare your Tuff Shed conversion against prefab alternatives in the same written quote - no designer-versus-builder blame gap, one contract, one price. A live person answers calls 24/7; no voicemail queue, no callback promise that does not materialize.
FAQs
Yes. Tuff Shed’s limited warranty covers the original structure as delivered; any modification, including conversion to habitable use, terminates coverage. We do not perform warranty work on behalf of Tuff Shed - we are an independent service provider - and our 365-Day Done Right Promise replaces manufacturer coverage on the work we perform. Call (909) 637-3715 to review what our warranty covers versus what Tuff Shed originally provided.
Tuff Shed does not sell structural components or wall panels to third-party converters; their parts channel is closed. We use graded lumber, engineered connectors, and sheathing that exceed Tuff Shed’s original specifications and meet California Residential Code for habitable structures. The permit set lists every substitute with grade stamp and manufacturer; inspectors in Fontana have passed our assemblies without exception since 2015.
If the structure is a Premier Pro or TR-1600 under ten years old with a sound roofline, conversion typically costs 30-40% less than demolition and new detached ADU construction. Sun Series units on skids require full foundation work, narrowing the gap; we will show both paths in writing if the numbers are close. Call (909) 637-3715 for a free evaluation with both scenarios priced.
From signed contract to certificate of occupancy, four to seven months. Design and permitting consume six to ten weeks; Fontana’s building department averages fourteen business days for initial plan check on ADU conversions. Construction runs eight to fourteen weeks depending on MEP complexity and finish level. We do not promise same-day or emergency speed on planned construction; the schedule is fixed at signing under Haven Standard Clause 5 (No Surprises).
We pull the permit as part of our single-contract design-build service. The permit set is our core product, not an afterthought - it is why we founded the studio in 2015, the year California’s ADU laws shifted. You receive a copy of the approved set, the inspection record, and the final certificate of occupancy. Call (909) 637-3715 to schedule your free estimate.
Written by Nadia Ellery, Owner, Ellery ADU Studio Fontana at Ellery ADU Studio Fontana, serving Fontana and nearby areas.