
ADU Design & Blueprints in Fontana, CA
ADU Design & Permitting in Fontana means producing a complete, permit-ready drawing set – architectural plans, site plan, floor plans, elevations, and all supporting documentation – that the City of Fontana’s Building and Safety Division will accept at the counter on the first submission. Ellery ADU Studio has been doing exactly this since 2015, and every set we produce is quoted at a written price before a single line gets drawn, per Haven Standard Clause 1. If you have a property in Fontana and you’re trying to figure out what it actually takes to get from an idea to a stamped permit, call us at (909) 637-3715 – a live person picks up, every time.
This page covers the design and blueprints sub-service specifically. It’s the foundation of everything else: no contractor can break ground legally, no lender can underwrite a construction loan against square footage that doesn’t exist on paper yet, and no prefab vendor – not Cover, not Dvele, not Mighty Buildings – can finalize a unit configuration without a site-specific drawing set to coordinate against. If you want the bigger picture of how design fits into the full process, the ADU Design & Permitting in Fontana page lays that out in full.
Ellery ADU Studio is a design-build studio, not a designer who hands off to a contractor and disappears. Nadia Ellery built this practice so that the drawings, the permit set, and the construction live inside one contract at one written price. When the builder is also the designer of record, there’s no finger-pointing when a dimension on the plan doesn’t match what’s framed in the field – because the same team is accountable for both.
When You Need ADU Design & Blueprints
- You own a Fontana property with a rear yard or a detached garage and you’re not sure what’s buildable. Fontana’s zoning allows ADUs citywide on single-family and qualifying multifamily lots, but the actual buildable envelope – accounting for setbacks, lot coverage, and height limits – isn’t obvious from a parcel map. A measured site plan is the first thing that makes it concrete.
- You got a verbal number from a contractor but there’s no drawing behind it. A quote without a permit set is a rough guess dressed as a bid. Until the drawings exist, no one knows what the actual scope is – and that’s where projects drift $40,000 over budget. A written price paired with a complete drawing set is a different thing entirely.
- You want to use a prefab or modular system like Mighty Buildings or Dvele. These units ship to specification, which means the site drawing set has to be coordinated against the manufacturer’s structural and MEP documentation before the order is placed. Getting that coordination wrong costs months. We’ve done this enough times that we run a parallel coordination checklist from day one.
- The City of Fontana rejected a previous submittal. Fontana Building and Safety routinely issues correction notices on sets that are missing fire-access dimensions, that show non-compliant window egress, or that don’t reflect the current California Residential Code cycle. If you’ve already been through one correction loop, a second opinion on the drawing set is the right next step.
- You’re in a Fontana neighborhood with tight lot conditions – Southridge, Sycamore Hills, or near the I-15 corridor – where setback and utility conflicts are common. Lots in these areas often have easements or drainage infrastructure that doesn’t show on a basic APN pull. We pull the full title chain and utility maps before we draw anything.
- You need the drawing set to support a construction loan or an ADU-specific financing product. Lenders require a permitted plan set – not a concept sketch – before they’ll issue a loan commitment. Getting to a ready-to-permit set quickly matters when you’re working against a rate lock window.
Our ADU Design & Blueprints Process

- Written scope and price before anything starts. Under Haven Standard Clause 1, the first document you receive is a written quote covering every deliverable: site plan, floor plans, elevations, sections, title sheet, energy calculations, and any required specialty drawings (structural, mechanical, electrical, plumbing if the project scope requires them). The number is fixed. There’s no “we’ll see what the city asks for” clause that opens a billing gap later.
- Site assessment and measurement. We visit the Fontana property, take field measurements, document existing structures with photos (every visit produces a documented photo record – you receive the images, not a verbal summary), locate utility laterals, and pull the relevant municipal records including the parcel’s zoning designation, any recorded easements, and the current Fontana ADU design standards in effect. In areas like the Jurupa Hills adjacency or near the BNSF rail corridor, there are additional noise attenuation requirements we check at this stage.
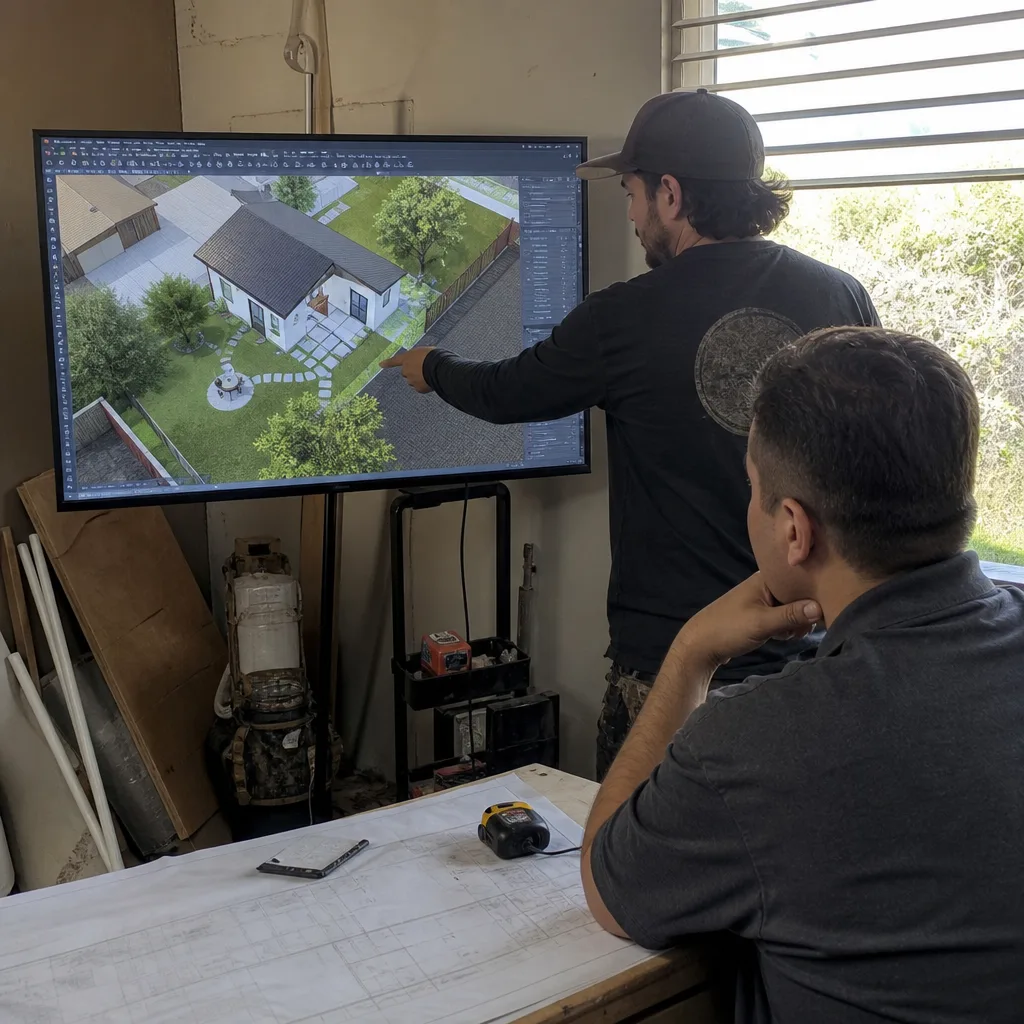
- Schematic design and client review. We produce a schematic showing the proposed footprint, interior layout, and unit type – detached, attached, garage conversion, or junior ADU – with enough detail for you to confirm the design intent before we move into construction documents. This is the moment to adjust. Moving a wall in schematic costs nothing. Moving it after the permit is issued costs time and a revision fee to the city.
- Construction documents and permit set production. The full drawing set is produced to Fontana Building and Safety standards, cross-referenced against the current California Residential Code, Title 24 energy compliance, and any applicable fire district requirements from the San Bernardino County Fire Department (which covers portions of Fontana’s sphere of influence). The set includes all sheets required for a complete submittal – no placeholders, no “deferred submittals” that create follow-up correction loops.
- Submittal and correction management. We submit to the City of Fontana on your behalf and track the review queue. If the plan checker issues a correction notice, we respond in writing with a marked-up set addressing each item. Our target is approval within the city’s standard review window – currently running approximately 4 to 8 weeks for ADUs in Fontana, depending on over-the-counter eligibility and project complexity.
- Approved set delivered and construction handoff. When the permit issues, you receive the full approved plan set in digital and print format. Because Ellery is design-build, the same set goes directly to our construction team – no translation loss, no contractor asking “what did the designer mean here.” If you’re building under our single contract, construction scheduling starts from the approved set without a gap.
 Before
 After
AfterADU Design & Blueprints Pricing in Fontana
How Much Does ADU Design & Permitting Cost? (2026 Price Guide) - Fontana, CA: the fees for ADUs in Fontana typically fall in the ranges below. These are real numbers from projects we’ve priced and built – not marketing ballpark figures. Every project gets a written price before work starts, per Haven Standard Clause 1, so the number you see in your quote is the number you pay.
| Project Type | Typical Design & Blueprint Fee | What’s Included |
|---|---|---|
| Junior ADU (JADU) – interior conversion | $4,500 – $7,500 | Site plan, floor plan, egress documentation, Title 24 basic compliance |
| Garage conversion ADU | $6,500 – $11,000 | Site plan, floor plans, elevations, structural (if slab or framing changes), energy calcs |
| New detached ADU (under 500 sq ft) | $8,000 – $14,000 | Full permit set: architectural, structural, MEP schematics, Title 24, site plan |
| New detached ADU (500 – 1,200 sq ft) | $13,000 – $22,000 | Full permit set plus coordinated foundation design, utility connection drawings |
| Prefab/modular coordination (Cover, Mighty Buildings, etc.) | Add $2,500 – $5,000 to base fee | Manufacturer document review, site-adaptation drawings, foundation coordination |
What moves the number up or down
- Lot complexity: Irregular lots, steep grades, or recorded easements in Fontana neighborhoods like Citrus and Crestwood add survey and engineering coordination time.
- Structural conditions: An existing garage slab in Fontana is typically 4 inches – adequate for a conversion if the concrete is sound, but if it’s cracked or the soil shows expansive clay indicators (common in the western Fontana basin), a structural engineer’s report becomes part of the drawing set.
- Historic or HOA overlay: Some Fontana tracts in the Sierra Lakes and Hunters Ridge areas carry CC&R restrictions that add a design review step before city submittal. We identify this at the site assessment stage, not after you’ve approved the schematic.
- Correction rounds: Our standard fee covers one correction response. A second correction round – typically triggered by a change in city interpretation rather than a drawing error – is quoted separately, in writing, before we respond.
City of Fontana plan check fees are paid directly to the city and are separate from our design fee. As of 2025, Fontana’s ADU plan check fees run approximately $1,200 – $2,800 depending on project valuation, HOA & Zoning Compliance, and whether the project qualifies for the state-mandated streamlined review path under AB 2221 and SB 897. We include an estimate of these fees in your written quote so you’re not surprised at the counter.
If you already have a written estimate from another designer or contractor, bring it. We offer a free second opinion on any written estimate already in hand – we’ll tell you what’s in the scope, what isn’t, and what the number should look like for your specific Fontana property.
FAQs – ADU Design & Blueprints in Fontana
How long does it take to get ADU blueprints approved in Fontana?
For ADU Design & Permitting Near Me in Fontana, CA, from the start of design to an approved permit, most projects run 12 to 20 weeks total – roughly 4 to 6 weeks for design and drawing production, and 4 to 8 weeks in Fontana Building and Safety plan check, depending on project type and current queue. Detached ADUs under 800 square feet that meet the state’s ministerial approval standards often move faster because they qualify for Fontana’s streamlined ADU review path, which bypasses discretionary review entirely. Projects that require a structural engineer’s report or a correction response add time. We track your submittal status and give you a current position in the queue – not a vague “it’s in review” update. Call (909) 637-3715 if you’re working against a financing deadline and need a realistic timeline laid out before you commit.
What drawings does Fontana actually require for an ADU permit submittal?
Fontana Building and Safety requires a site plan showing property lines, setbacks, and existing structures; floor plans at minimum 1/4-inch scale; four-elevation drawings; a roof plan; sections through the structure; a foundation plan (or existing foundation documentation for conversions); Title 24 energy compliance documentation; and for new detached ADUs, a structural calculation package. Projects connecting to city utilities also need a utility site plan showing connection points. We include all of these in a standard permit set – nothing is deferred unless the city explicitly allows a deferred submittal, in which case we document exactly what’s deferred and when it’s due. Call (909) 637-3715 and we’ll walk through what your specific project type requires.
Can I use the blueprints Ellery produces with a different contractor?
Yes, technically – the approved drawing set is yours once the permit issues. But the economics of doing that don’t usually work in your favor. When a contractor who had no input into the design reads another team’s drawings, questions come up at framing, and those questions cost time and money. Ellery’s design-build model exists specifically to close that gap: our construction crew built around these drawings, asked questions during design rather than during framing, and is accountable to the same 365-Day Done Right Promise that covers the permit set. Splitting design from construction on a six-figure project is a choice, but it’s worth understanding the coordination risk before you make it. If you’d like to talk through your options, call (909) 637-3715.
Do I need a licensed architect, or can a designer produce the blueprints?
In California, ADU projects under a certain square footage and structural complexity threshold can be stamped by a licensed building designer rather than a licensed architect – but any project involving structural engineering (new foundations, significant framing modifications, or soil concerns) requires a licensed structural engineer’s signature on those sheets regardless of who produces the architectural drawings. The practical answer for Fontana homeowners: make sure whoever produces your set carries the license that matches your project type, and confirm that the set will be stamped by a licensed professional before submittal. At Ellery ADU Studio, our process is built around this compliance from the start – the ADU Design & Permitting in Fontana page covers how licensing and professional stamps factor into the full permit package. Call (909) 637-3715 if you want to confirm what your specific project requires before you hire anyone.
Key Takeaways
- ADU blueprints in Fontana require a complete drawing set – site plan, floor plans, elevations, sections, foundation plan, and Title 24 energy compliance – before the city will issue a permit.
- Design and blueprint fees typically run $4,500 – $22,000 depending on project type, with prefab coordination adding $2,500 – $5,000 above the base fee.
- Fontana plan check currently takes 4 to 8 weeks; total permit timelines run 12 to 20 weeks for most projects.
- Every Ellery project starts with a written price covering all deliverables – Haven Standard Clause 1, no exceptions.
- Lot-specific factors in Fontana – expansive soils in the western basin, easements in Southridge or Sycamore Hills, HOA overlays in Sierra Lakes – affect both the drawing scope and the fee; we identify these at the site visit, before you’ve committed to a design direction.
- A free second opinion is available on any written estimate you already hold from another designer or contractor.
- Our design-build model means the team that drew the plans builds to them – one contract, one written price, one point of accountability backed by the 365-Day Done Right Promise.
Talk to Ellery ADU Studio Fontana About Your Blueprints
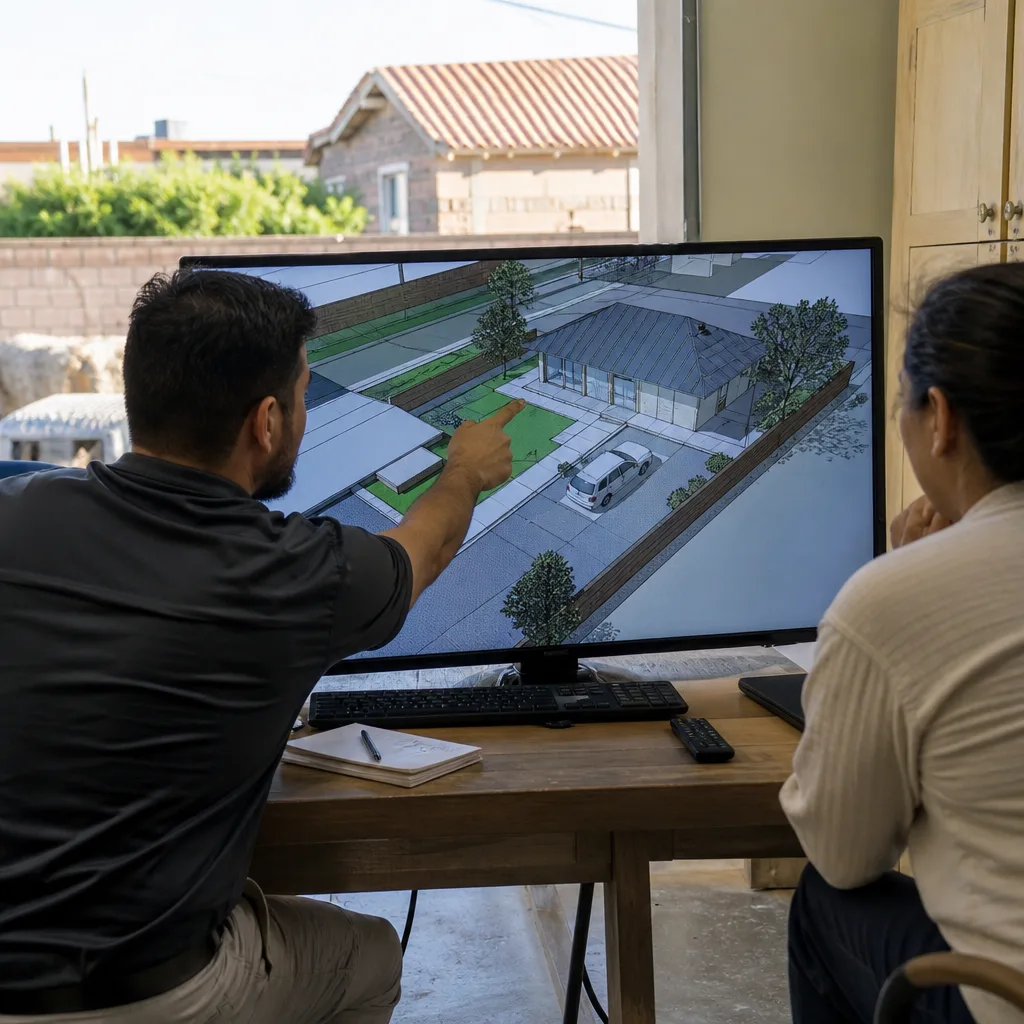
If you’re at the point where you’re ready to know what’s actually buildable on your Fontana property and what it will cost to get there on paper, the right move is a conversation that ends with a written number – not a ballpark and a follow-up call. Nadia Ellery and the Ellery ADU Studio team have produced permit-ready drawing sets for properties across Fontana since 2015, and every project starts the same way: a site visit, a documented assessment, and a written price before any design work begins.
Call (909) 637-3715 to schedule a site assessment. A live person answers. If you already have a written estimate from another firm, bring it along – we’ll give you a free second opinion and tell you plainly what it covers and what it doesn’t. You can also learn more about the full permitting process on our home page, where the complete range of Ellery ADU Studio services is outlined.
Written by Nadia Ellery, Owner at Ellery ADU Studio Fontana, serving Fontana.