
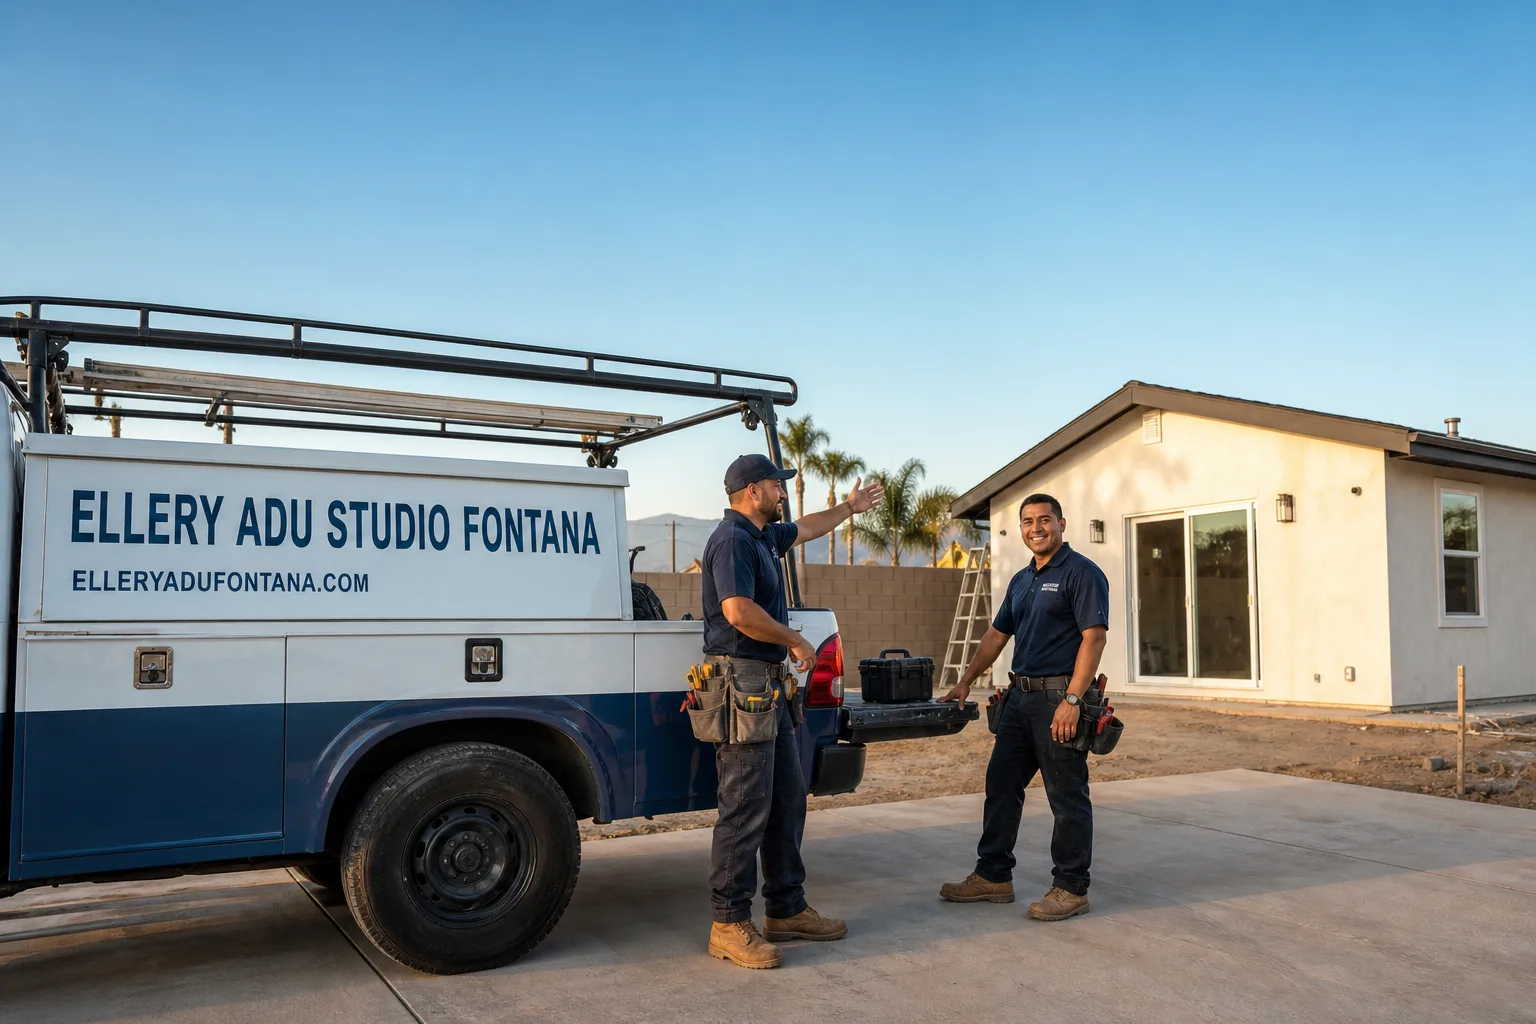
Fast, Reliable ADU Design & Permitting Across Fontana
ADU design and permitting in Fontana runs $8,500-$18,000 for the full design-build package, drawings through final inspection, with most permit sets cleared through Fontana’s municipal building department in 8-14 weeks. We’re the ADU Design & Permitting team at Ellery ADU Studio, and our Inland Empire office coordinates dispatch directly to Fontana neighborhoods from South Fontana’s older worker tracts to North Fontana’s master-planned subdivisions. Call (909) 637-3715 to schedule your free site assessment, written price included.
Why Ellery ADU Studio Fontana Is Fontana’s Preferred ADU Design & Permitting Company
We’ve designed, permitted, and built ADUs across Fontana’s two distinct housing eras: the 1950s-1970s worker homes near the old Kaiser Steel corridor and the 1990s-2000s stucco-and-tile tracts of North Fontana. That split matters. A garage conversion on a 5,000 sq ft lot in 92336 faces entirely different coverage limits, setback variances, and utility runs than a detached ADU on a 9,000 sq ft parcel in 92336 or 92337.
Our Fontana clients receive the same documentation we provide on every project: a written price before any work starts, per Haven Standard Clause 1; a documented photo record on every site visit; and the 365-Day Done Right Promise, backed in writing. No designer-versus-builder blame gap. One contract, one written price, one point of accountability.
A live person answers our phones 24/7. If you already have a written estimate from another Fontana ADU company, we’ll provide a Free Second Opinion, line item by line item.
Our ADU Design & Permitting Services in Fontana

Site Assessment
Every Fontana project starts with a measured site assessment. In North Fontana, we’re checking lot coverage against the 1990s-2000s CC&Rs, verifying whether that three-car garage shares the main home’s electrical panel - it usually does - and photographing existing conditions for the permit set. In South Fontana near Citrus Avenue or the older tracts off Foothill Boulevard, we’re measuring setbacks on tighter lots and flagging whether the detached garage sits on a slab thick enough to support conversion. You receive the documented photo record within 48 hours, plus a written feasibility summary with ballpark ranges before we move to drawings.
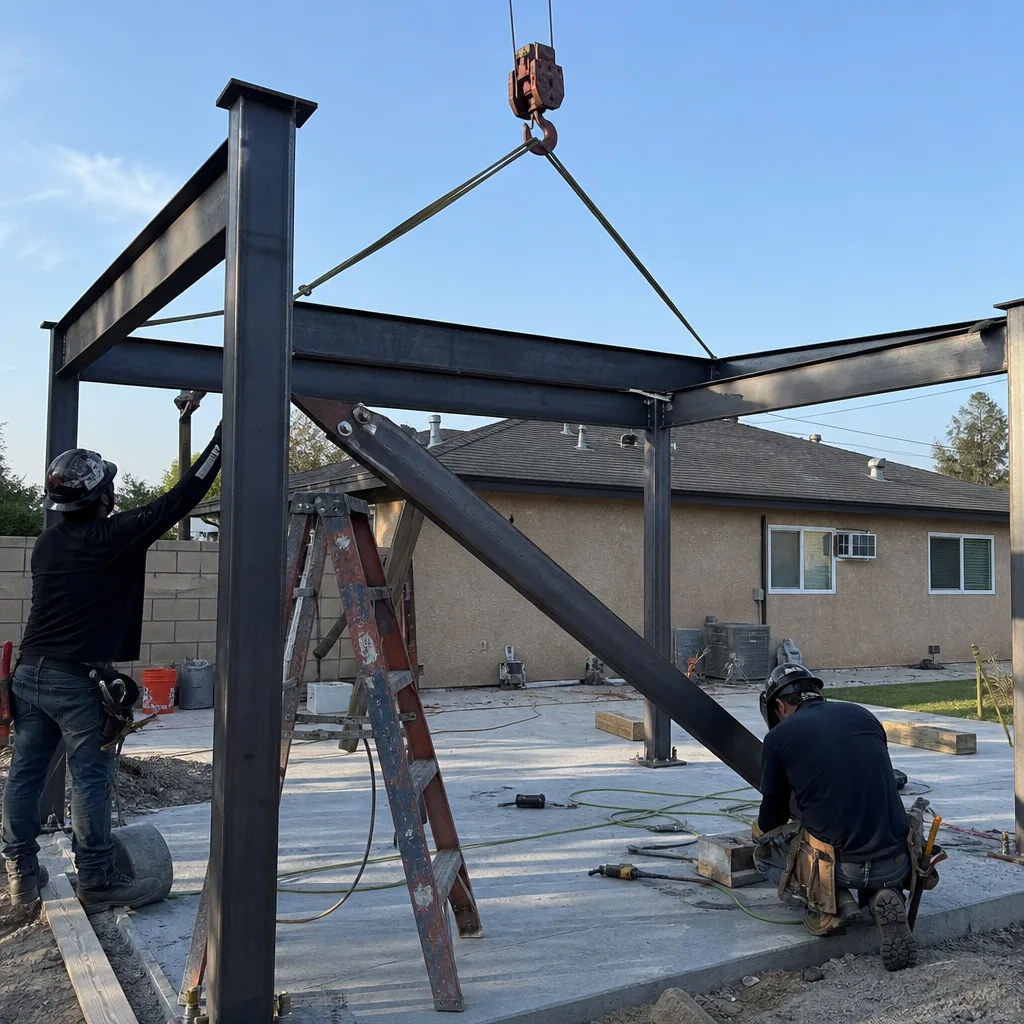
ADU Design & Blueprints
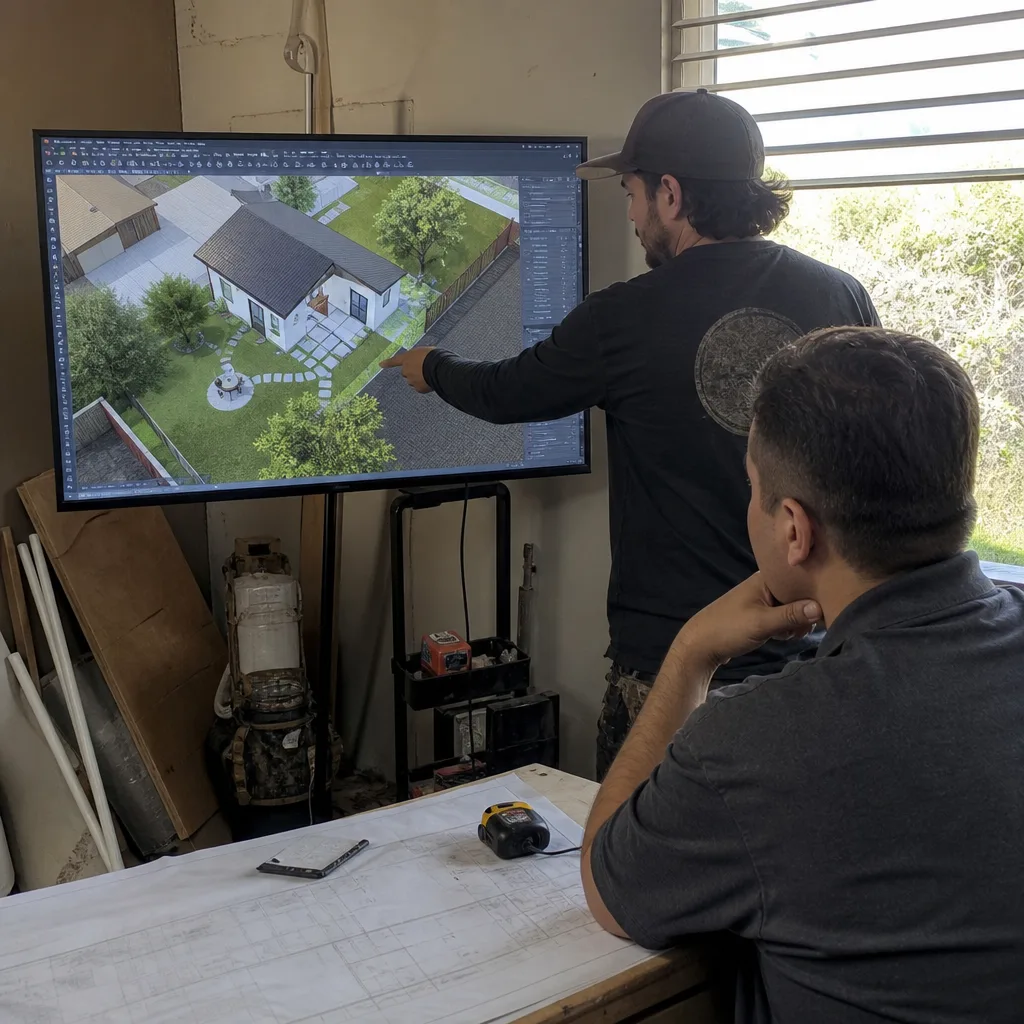
Our architectural team produces the full permit set: floor plans, elevations, structural calculations, and energy compliance documentation. For Fontana’s 105-112°F summer peaks and Santa Ana wind exposure, we specify R-38 attic insulation and right-sized heat-pump HVAC from the start. Undersizing these for a coastal climate is a common failure mode we see in Fontana permit rejections. On a 2003 stucco-and-tile tract home off Beech Avenue in North Fontana, our crew turned an oversized attached three-car garage into a 500 sq ft casita for the owner’s parents; the plan set had to include a dedicated sub-panel because the garage originally shared the house panel, plus R-38 attic insulation and a right-sized heat-pump HVAC to pass Title 24 for the 105-112°F summer peaks. We filed the site assessment, blueprint set, and HOA architectural submittal together, and after building-counter corrections the detached-garage side was approved without touching the main home’s builder warranty since no load-bearing or stucco envelope was altered.
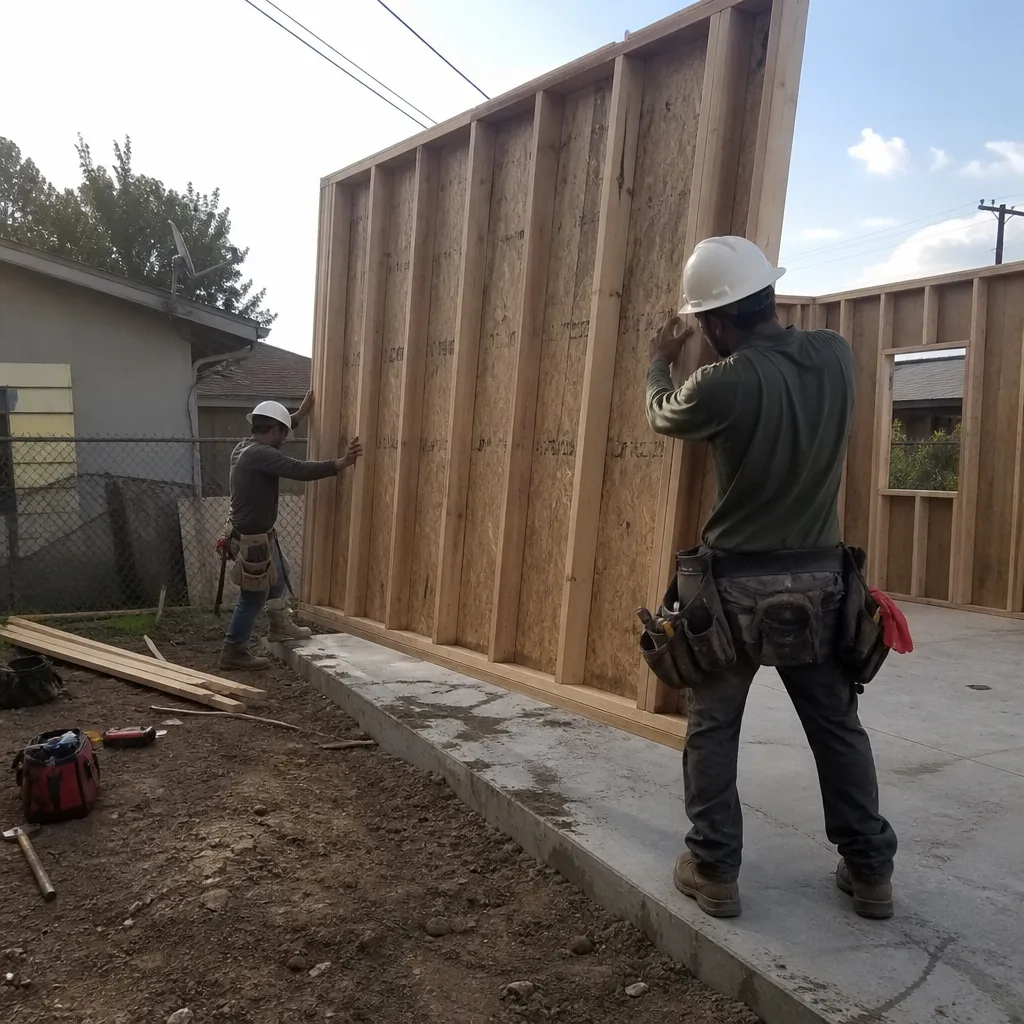
Permit Application
Fontana operates its own municipal building department under San Bernardino County, entirely separate from LA County’s streamlined ADU approval pathways. Homeowners who researched permits online using LA-centric guides often arrive at the counter with the wrong forms. We don’t. Our permit technicians know Fontana’s submittal package requirements, the correction cycle timing, and the specific plan-check notes that local reviewers repeat. Typical Fontana permit timeline: 8-14 weeks from submittal to issuance, assuming no major corrections. Shared-panel electrical plans are the most common first-round rejection in North Fontana garage conversions; we address that in the initial submittal, not after.
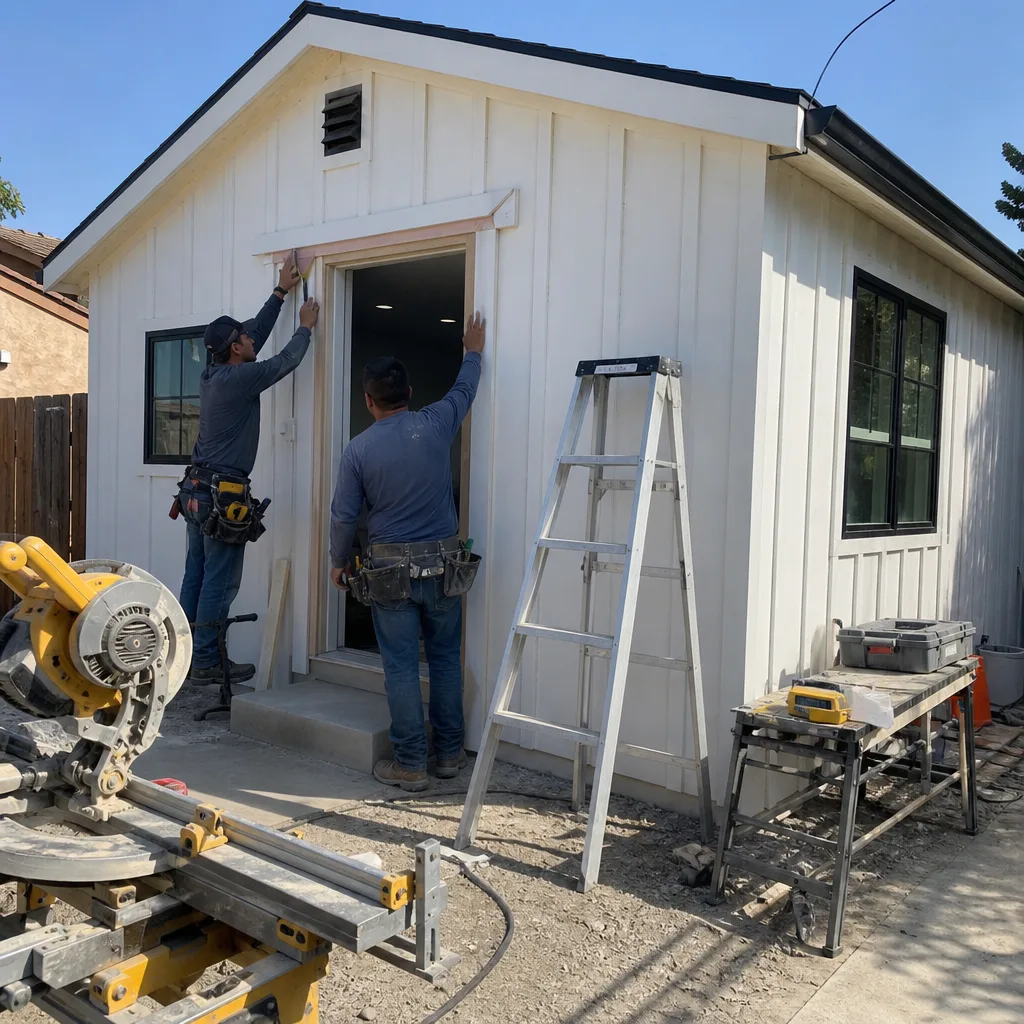
HOA & Zoning Compliance
North Fontana’s master-planned subdivisions enforce architectural rules that can stall a project before the city ever sees it. We handle the HOA architectural submittal in parallel with the permit set, not as an afterthought. Many Fontana HOAs require specific siding match, roof tile continuity, or garage door replacement with architectural paneling. We document those requirements in the initial scope so the written price accounts for them. No door-side upsells. Under Haven Standard Clause 5 (No Surprises), the scope is locked at signing.
Title 24 Energy Compliance
Fontana’s climate zone - CEC Climate Zone 10 - imposes cooling-load requirements that coastal Zone 6 projects don’t face. A 500 sq ft Fontana ADU needs roughly 30-40% more HVAC capacity and higher insulation values than an identical unit in Long Beach or Torrance. Our Title 24 calculations account for this from the first drawing revision, not as a cost surprise during permit correction. The energy compliance documentation is included in our flat permit-set fee.
What happens when you call
- 1
A real person answersNo phone trees - you reach a local pro.
- 2
You get an upfront price rangeHonest numbers before anyone is dispatched.
- 3
A background-checked tech heads outLicensed & insured, dispatched right away.
- 4
You approve before work beginsNothing starts until you say go.
 Before
 After
AfterTrusted Brands We Service in Fontana
Ellery ADU Studio specifies and coordinates prefab and modular systems from Dvele, Mighty Buildings, and Plant Prefab within the same single-contract design-build model. For Fontana’s extreme heat and wind exposure, we evaluate factory-built envelope specs against local Title 24 requirements before recommending a system. A Dvele unit’s standard insulation package may need augmentation for Fontana’s 105-112°F peaks. We identify that during site assessment, not during permit review. Our Inland Empire office maintains relationships with regional distributors for fast specification turnaround on Fontana projects.
Common ADU Design & Permitting Problems We See in Fontana Homes
- Using LA County forms at Fontana’s counter. Fontana’s municipal building department under San Bernardino County uses its own submittal package, not LA County’s streamlined ADU handouts. Homeowners arrive with the wrong checklists and stall out before review begins.
- Forgetting the shared-panel separation. North Fontana’s attached three-car garages almost always share the main home’s electrical panel. The electrical plan must show a dedicated sub-panel with separate service. Fontana’s permit technicians flag this on nearly every first-time garage-conversion submittal.
- Undersizing HVAC for inland heat. A 500 sq ft ADU in Fontana needs larger cooling capacity than coastal equivalents. Title 24 rejects plans with coastal load assumptions; the correction adds weeks and often $2,000-$4,000 in revised specifications.
- Skipping HOA pre-approval. North Fontana’s master-planned subdivisions often require HOA architectural committee approval before the city will accept a permit application. We file both simultaneously to avoid sequential delays.
Pricing for ADU Design & Permitting in Fontana, CA
A typical Fontana ADU design and permitting package runs $8,500-$18,000 all-in, drawings through final inspection. Site assessment and feasibility study: $800-$1,200. Full architectural permit set with structural and Title 24: $5,500-$11,000. Permit expediting and correction management: $2,200-$5,800. HOA architectural submittal, when required: $800-$1,500 additional.
What moves the needle: lot complexity (steep North Fontana foothills parcels trigger fire-hazard zone requirements), shared-panel electrical separation ($1,800-$3,500 for sub-panel and service upgrade), and Title 24 tier (higher efficiency packages add $800-$2,000 to the design fee but reduce lifetime operating cost). Every project receives a written price before any work starts, per Haven Standard Clause 1. No exceptions. Call (909) 637-3715 for your exact quote - estimates are free.
We Also Serve Cities Near Fontana
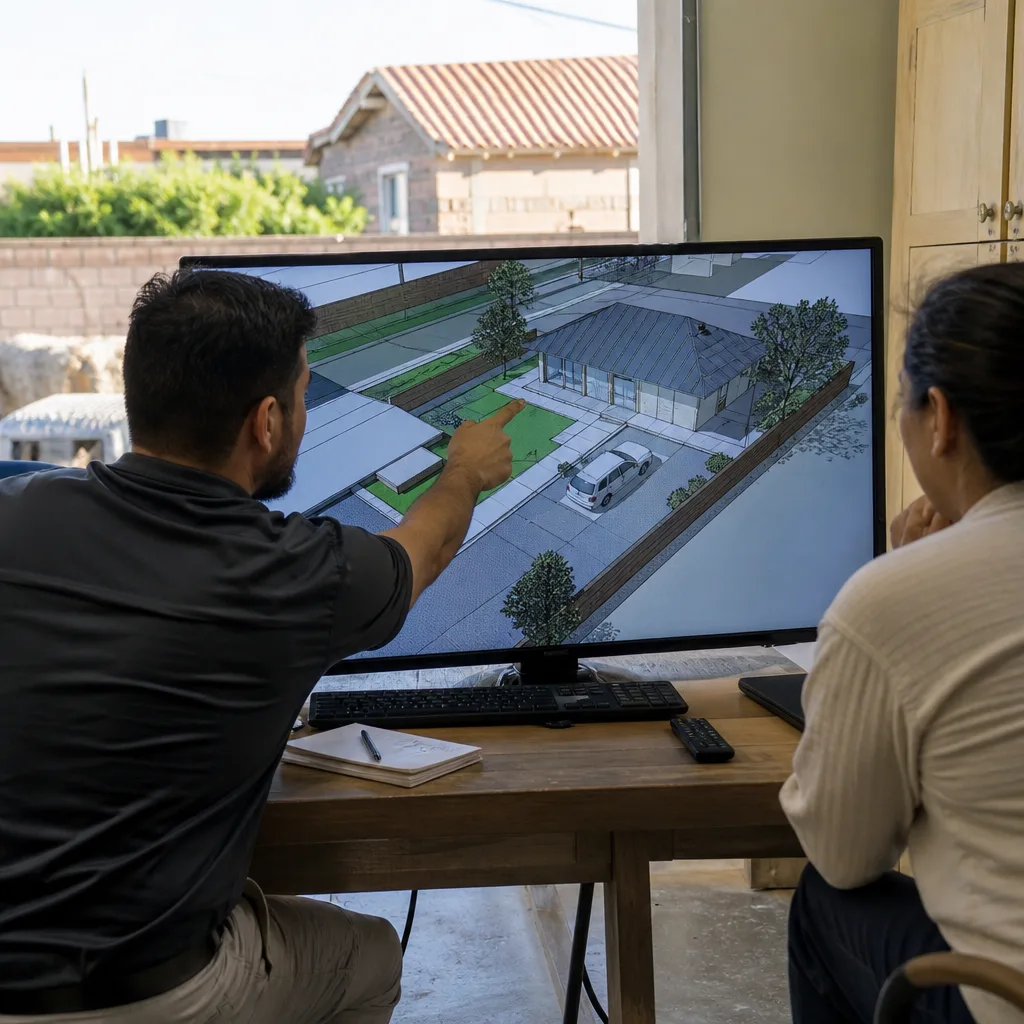
Our ADU Design & Permitting in Fontana crews also work in Bloomington, Rialto, Mira Loma, and Rancho Cucamonga. The same San Bernardino County permitting framework applies across these cities, with local building-department variations we track per jurisdiction. If your property sits near a city border, we’ll confirm which department has authority during your site assessment.
Serving Fontana, CA - Our Local Coverage Area
We’re based in the Fontana area and know this community well. Use the map below to see our service coverage - if you’re nearby, we can almost certainly help.
FAQs - ADU Design & Permitting in Fontana
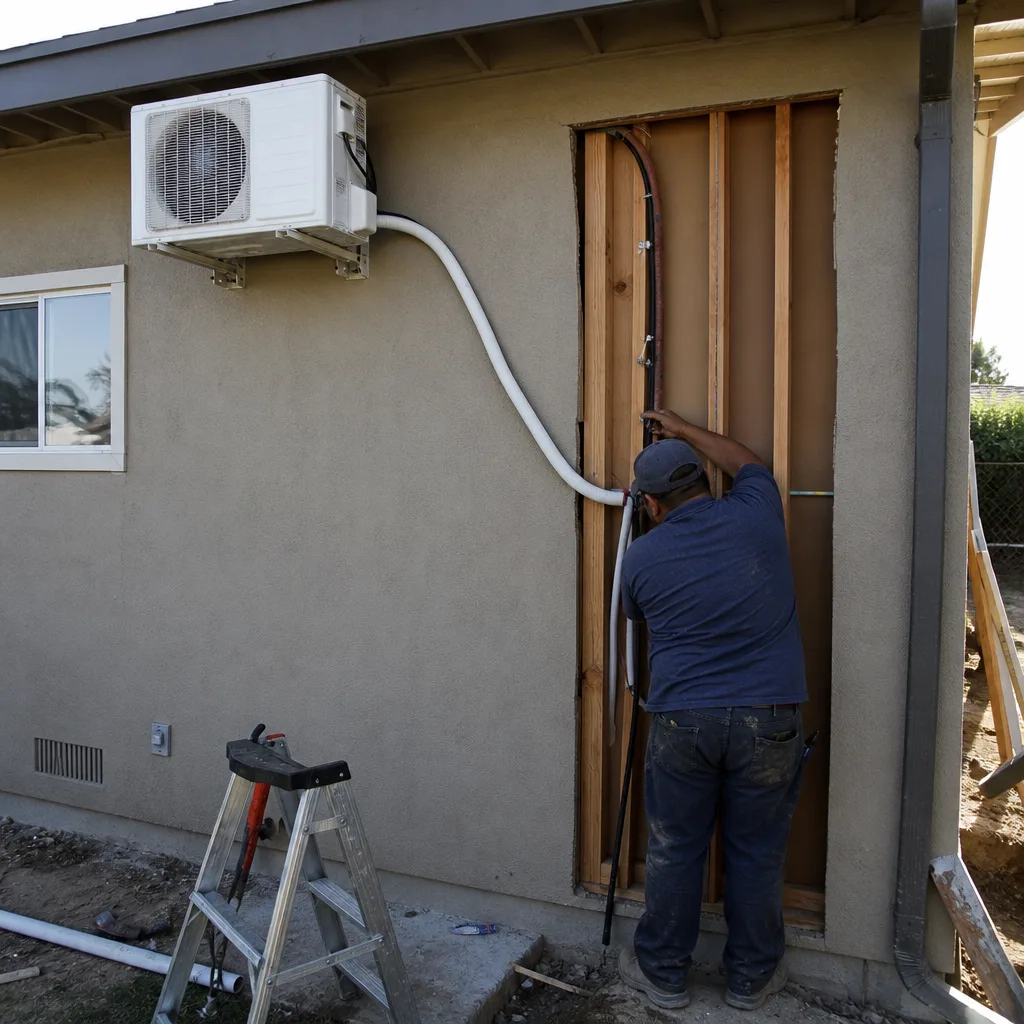
No, not if the conversion avoids altering load-bearing walls or the stucco envelope. On our Beech Avenue project, we preserved the builder warranty by treating the garage as a non-structural interior conversion with dedicated utility separation. Call (909) 637-3715 and we’ll review your specific tract’s warranty language during the free estimate.
Fontana’s municipal building department operates under San Bernardino County’s requirements, not LA County’s streamlined ADU pathway, which adds plan-check steps and a different correction cycle. Typical Fontana timeline is 8-14 weeks versus LA County’s 4-8 weeks. We manage that difference by submitting complete, correction-ready packages on the first round. Call (909) 637-3715 to discuss your target move-in date.
Often yes. Most master-planned North Fontana subdivisions require HOA architectural committee sign-off before the building department accepts the permit application. We file both in parallel to avoid sequential delays. Call (909) 637-3715 and we’ll confirm your specific HOA’s requirements during site assessment.
Fontana’s 105-112°F summer peaks and Santa Ana wind exposure require larger HVAC capacity, higher insulation values, and often enhanced ember-resistant detailing in foothill fire zones. Title 24 compliance for Climate Zone 10 adds $2,000-$5,000 to construction cost versus coastal Zone 6. The design fee reflects the additional engineering and energy documentation. Call (909) 637-3715 for a written price on your specific site.
Yes, with constraints. South Fontana’s 1950s-1970s worker tracts on 5,000-6,000 sq ft lots often have tight coverage limits, but detached single-car garage conversions are common and Junior ADUs within the existing footprint work well. We evaluate lot coverage, setback variances, and utility access during the $800-$1,200 site assessment. Call (909) 637-3715 to schedule yours.
Written by Nadia Ellery, Owner at Ellery ADU Studio, serving Fontana since 2015.