
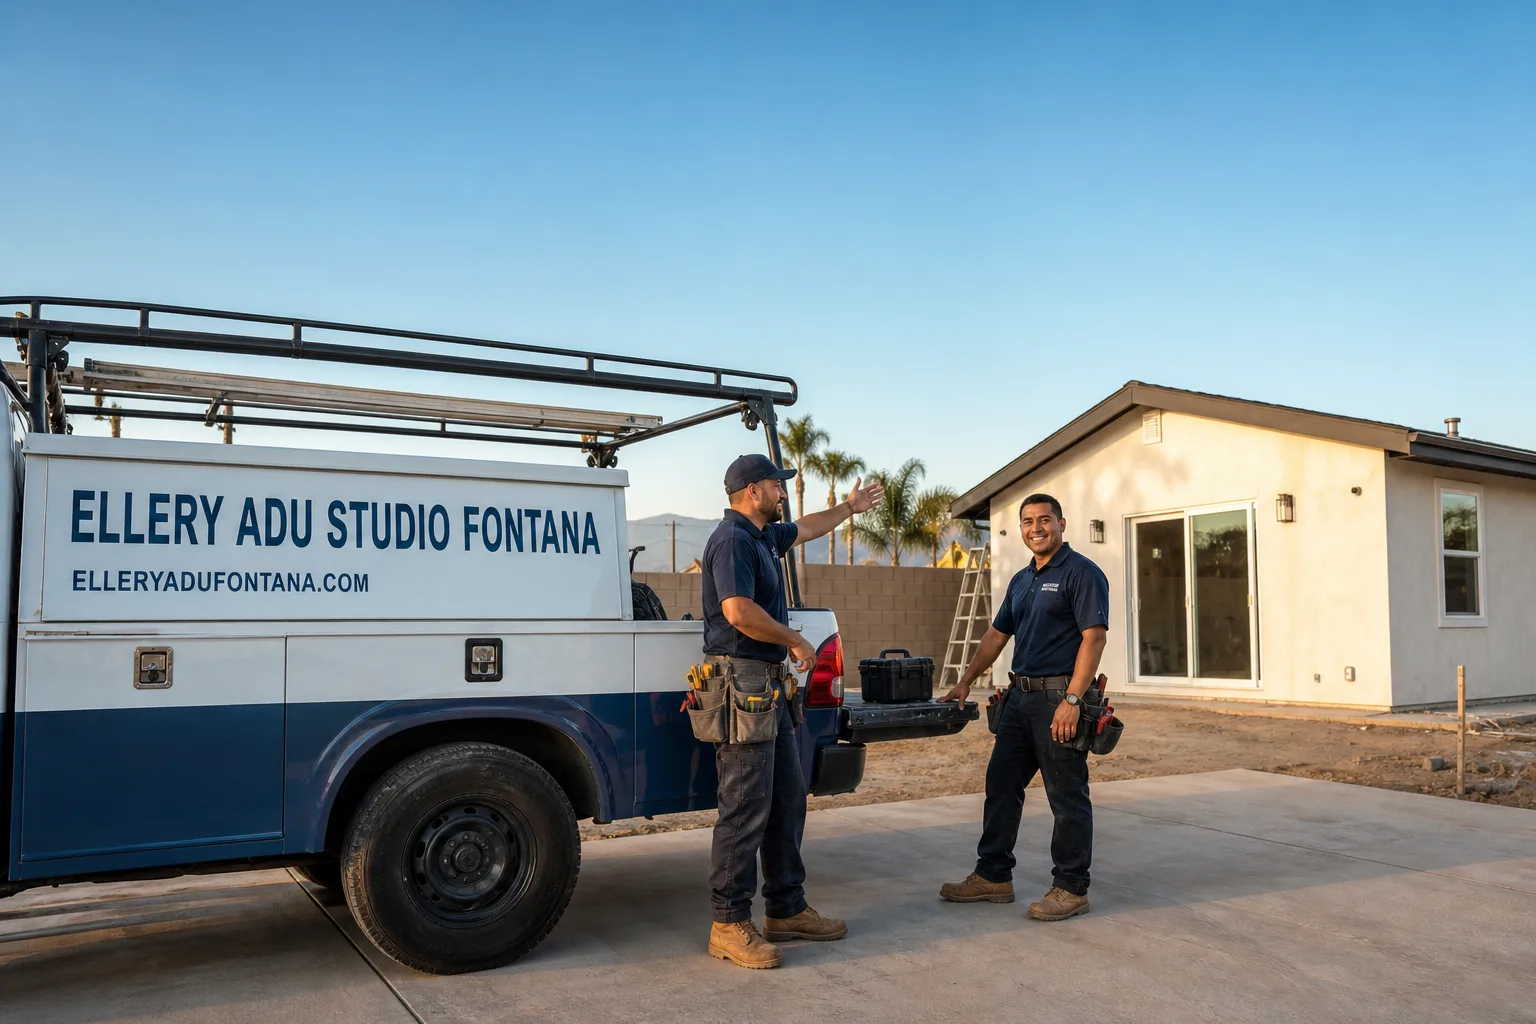
ADU Design & Permitting in Upland, CA
A new detached ADU in Upland design and permit set typically runs $18,000-$34,000 all-in, including site assessment, architectural drawings, structural calculations, and full plan-check submittal through the city. Garage conversion ADUs with simpler utility tie-ins usually fall between $14,000-$22,000. Every project is quoted at a single written price before any work begins, per Haven Standard Clause 1. Call (909) 637-3715 to schedule your free estimate.
Fast, Reliable ADU Design & Permitting Across Upland
We’re the ADU Design & Permitting team that serves Upland from our Inland Empire office, with crews who know the difference between a flat-lot R-1 near the I-10 corridor and a foothills parcel north of Foothill Boulevard where Chapter 7A fire requirements kick in. Dispatch and scheduling are coordinated from our Riverside-San Bernardino metro office; our field teams work Upland properties weekly.
Most Upland homeowners we meet bought between 2015 and 2022, paid a premium for the foothills location or the Euclid Avenue corridor character, and now want to convert equity into income or multigenerational space. They’re not looking for a weekend DIY plan set. They want a permitted, inspected, warrantied ADU with the price fixed before anyone picks up a hammer.
That’s what we deliver. One contract. One written price. Drawings through final inspection.
Why Ellery ADU Studio Fontana Is Upland’s Preferred ADU Design & Permitting Company

We’ve designed, permitted, and built 900+ ADUs since 2015, the year California’s ADU laws began their major shift. Every one had a written price before work started and a documented photo record when complete. Upland homeowners find us after they’ve already read the three-star reviews elsewhere and want something different: a design-build studio that treats the permit set as the core product, not an afterthought.
Our crews are background-checked, uniformed, and licensed. The license number appears on every page we publish. We don’t subcontract the design to one firm and the build to another, then watch them blame each other when the wall doesn’t match the drawing. Under our one-contract model, ADU Design & Permitting in Upland is a single scope with a single point of accountability.
A live person answers our phones 24/7. No voicemail queue. No callback that doesn’t materialize. And we offer a Free Second Opinion on any written estimate you already have in hand.
The 365-Day Done Right Promise backs every project in writing: if the finished ADU is not built to the permitted drawings, we make it right. Not a handshake. A clause in the contract, before the project starts.
 Before
 After
AfterOur ADU Design & Permitting Services in Upland
Site Assessment
We start every Upland project with a measured site visit, not a satellite-image guess. On the older R-1 lots near Euclid Avenue or the Craftsman pockets south of Foothill Boulevard, we’re checking the existing electrical panel size, water supply line material, and whether the property falls inside the Very High Fire Hazard Severity Zone. A 60-amp panel or galvanized supply line isn’t a dealbreaker, but it changes the utility upgrade line item. We document what we find with photos, explain what it means for the permit set, and fix the price in writing before design work begins.
North of Foothill Boulevard, the site assessment includes VHFHSZ verification. If Chapter 7A applies, the exterior assembly specification changes from the standard package. Ember-resistant vents. Fire-rated wall assemblies. Class A roofing. We flag this during assessment so it appears in the written quote, not as a surprise at plan check.
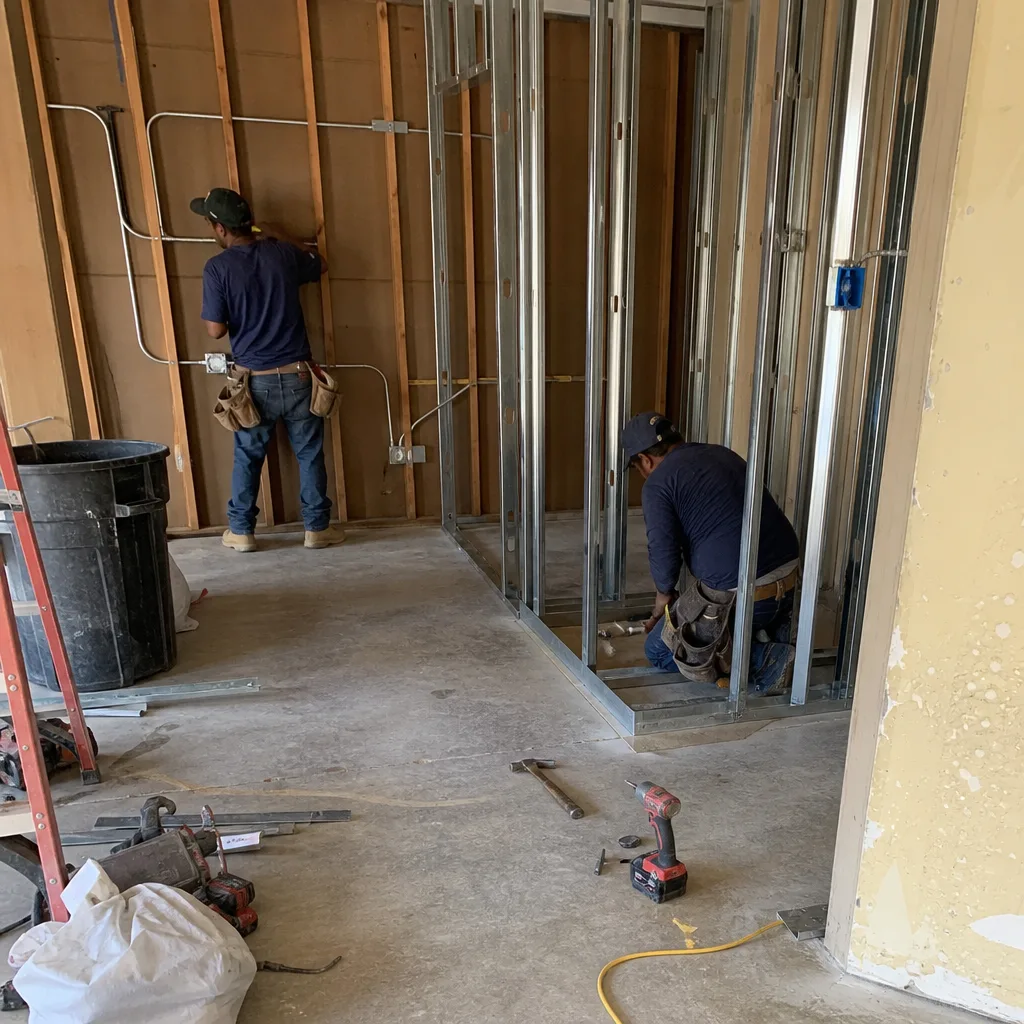
ADU Design & Blueprints
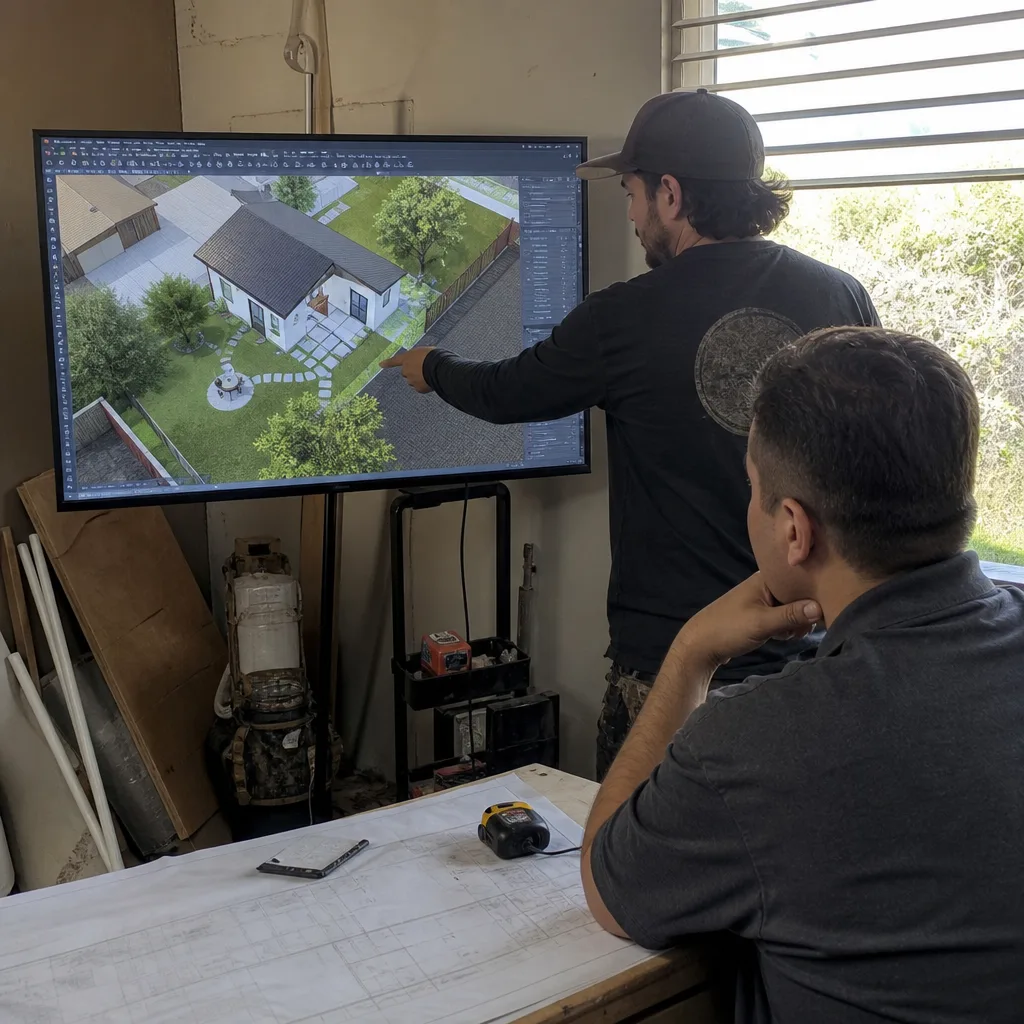
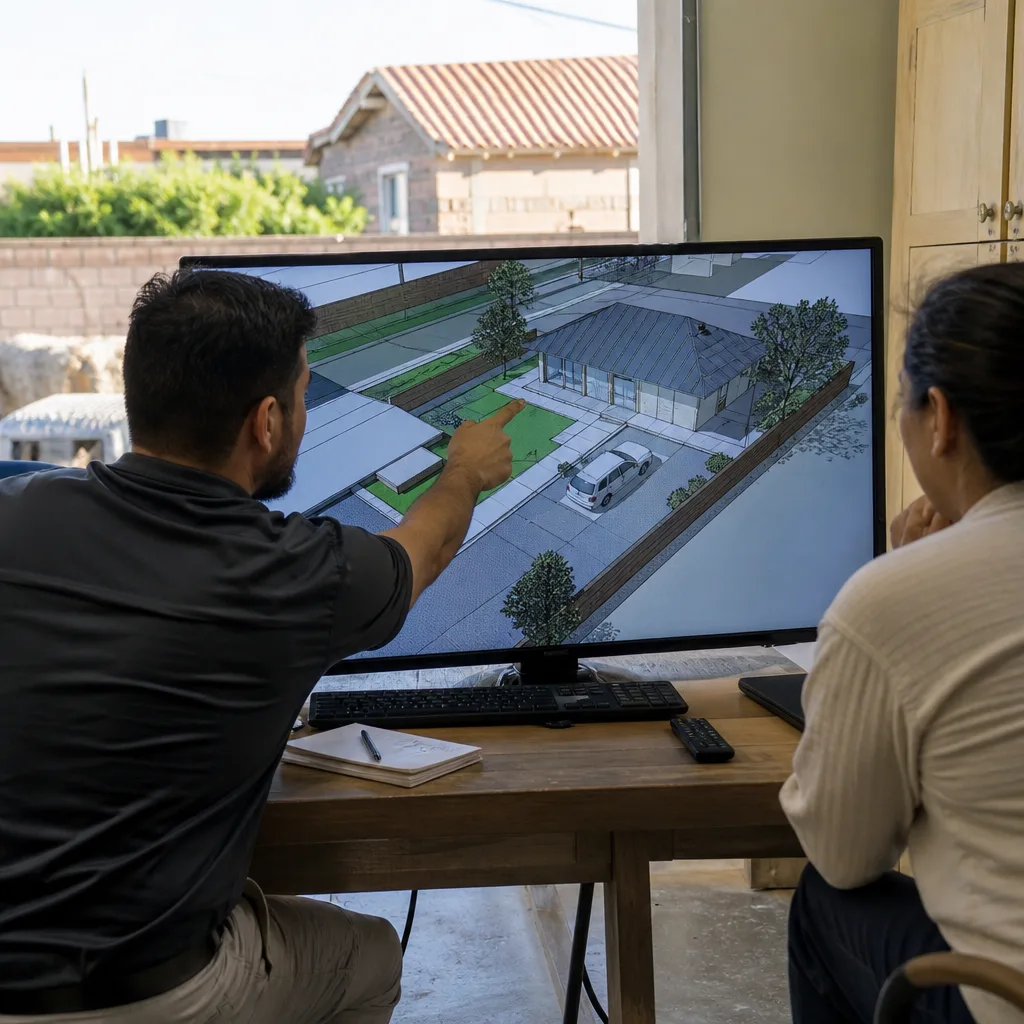
Our architectural team produces permit-ready drawings for Upland’s Community Development Department, including floor plans, elevations, sections, structural calculations, and Title 24 energy compliance documentation. We design for Upland’s specific conditions: the ~1,200-foot elevation, the downslope Santa Ana winds off the San Gabriels, and the winter frost cycles that lower-elevation Inland Empire cities rarely see. HVAC sizing and exterior assembly specifications differ meaningfully from projects just a few miles south toward the I-10 corridor.
On high-end Upland projects, we coordinate directly with your architect or designer on custom millwork, architectural glass, and specialty finishes. We fix the price in writing before releasing long-lead orders. The calendar is set by procurement, not by how fast our crews can work.
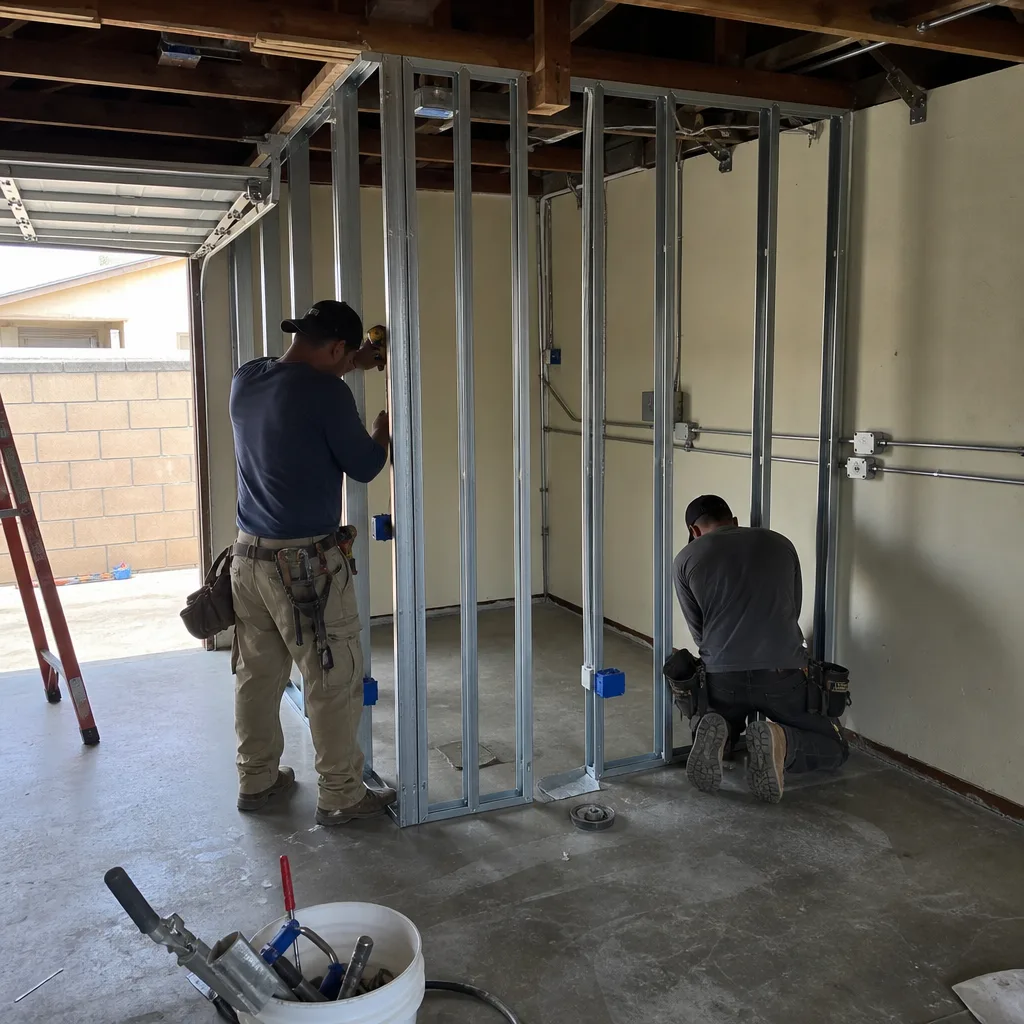
Permit Application
We handle the full Upland plan-check submittal, including coordination with San Bernardino County when utility easements or septic conditions require county review. Our permit sets include the Chapter 7A documentation where required, Title 24 energy compliance, and any HOA or zoning variance applications. We track plan-check comments, revise drawings, and resubmit until approval.
We’ve learned Upland’s review timelines and common hold points. We don’t promise faster than the city moves, but we do eliminate the back-and-forth that slows most self-filed applications: incomplete Title 24 packages, missing structural details, or fire-assembly documentation that wasn’t included because the designer didn’t know to ask.
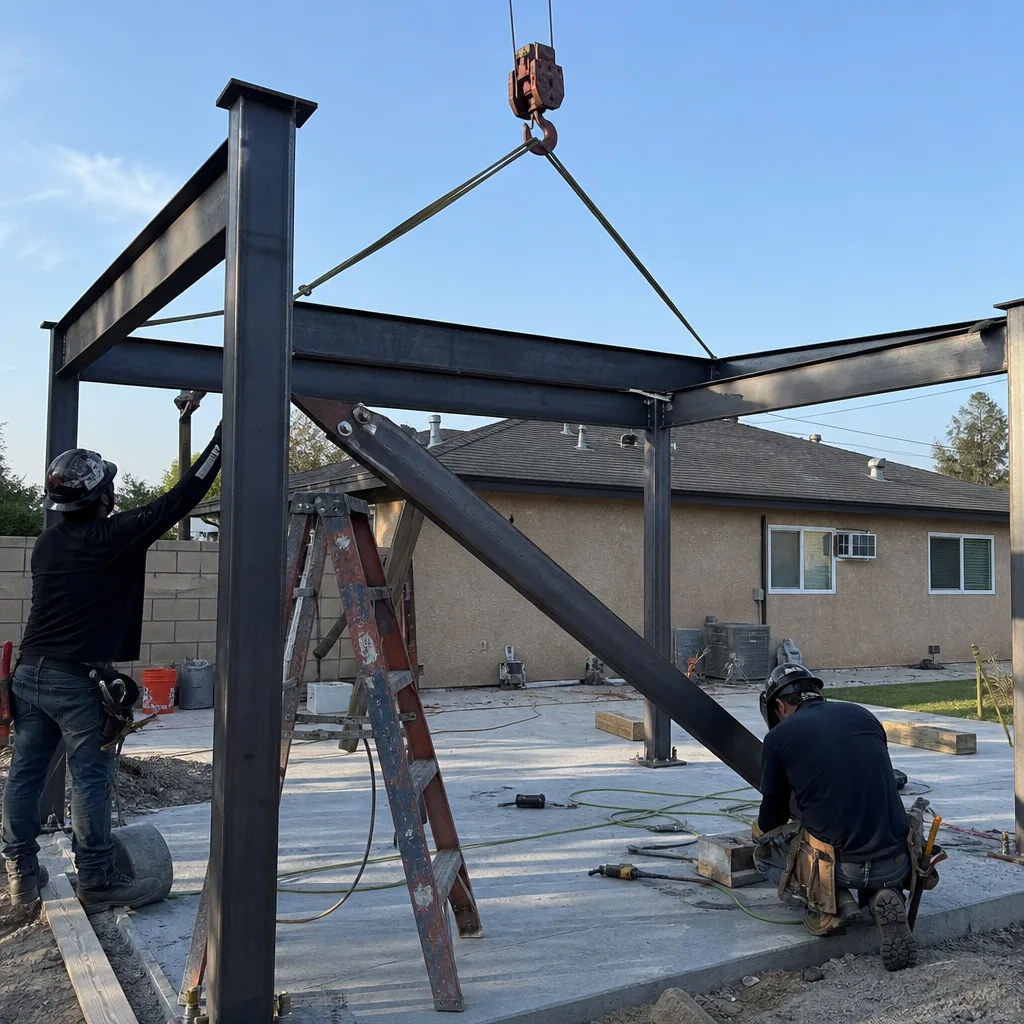
HOA & Zoning Compliance
Upland’s R-1 zoning allows detached ADUs, garage conversions, and Junior ADUs by right on most lots over 5,400 square feet, but HOA CC&Rs can impose additional restrictions on setbacks, height, or exterior materials. We review both the zoning code and any applicable HOA documents during design, not after the permit set is complete. If a variance is needed, we include the application in our scope and price it in the written quote.
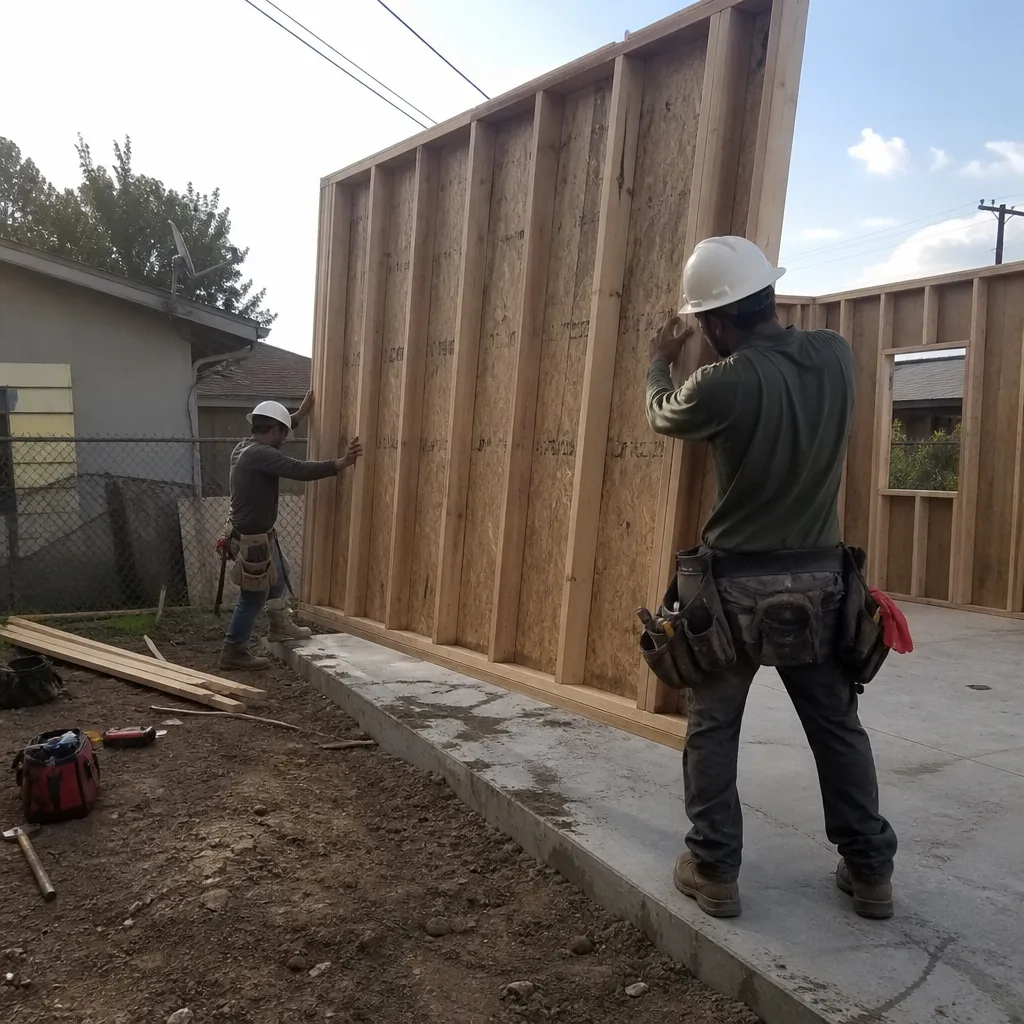
What happens when you call
- 1
A real person answersNo phone trees - you reach a local pro.
- 2
You get an upfront price rangeHonest numbers before anyone is dispatched.
- 3
A background-checked tech heads outLicensed & insured, dispatched right away.
- 4
You approve before work beginsNothing starts until you say go.
Trusted Brands We Coordinate in Upland
We specify and coordinate prefab and modular systems within our single-contract model, including Mighty Buildings units with their fire-resistant composite panels that satisfy Chapter 7A requirements without additional cladding layers, Plant Prefab’s custom panelized systems where we manage the long-lead designer coordination, and Tuff Shed structures adapted to ADU use with upgraded insulation and utility rough-ins. For site-built projects, we source James Hardie fiber-cement siding rated for Upland’s freeze-thaw and 100°F+ heat cycles. Every system is priced in writing before ordering, with procurement lead times built into the schedule.
Common ADU Design & Permitting Problems We See in Upland Homes
- Missing the Chapter 7A overlay on North Upland lots. Contractors who quote from the zoning map alone routinely get blindsided at plan check when the VHFHSZ triggers fire-resistive assembly requirements. The ember vents, fire-rated walls, and Class A roof add $15,000-$30,000 that the homeowner never budgeted. We verify this during site assessment and include it in the written price.
- Undersized electrical panels on pre-1970s homes. The Craftsman and Spanish Revival bungalows near Euclid Avenue commonly have 60-100 amp service. An ADU with kitchen, laundry, and HVAC needs 200 amps. The panel upgrade requires a separate permit and utility coordination. We identify this early and include it in the scope.
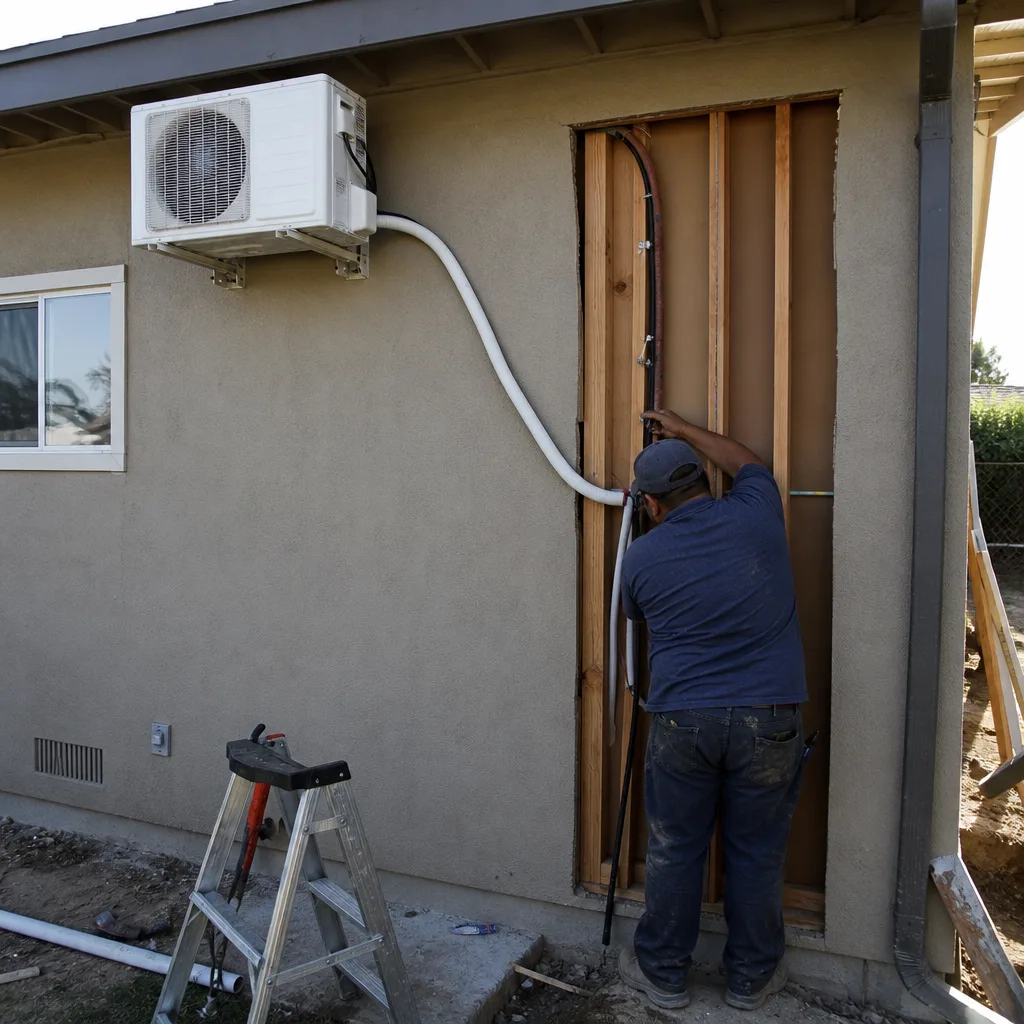
- Galvanized water supply lines. Older Upland homes often have galvanized steel supply lines that fail pressure tests or don’t meet current code for potable water. Replacement with copper or PEX is required before the ADU can pass final inspection. We flag this during site assessment.
- HVAC sized for the wrong climate zone. Upland’s elevation and wind exposure put it in a different performance category than Ontario or Fontana. Equipment sized for a mild Inland Empire template runs inefficiently, fails Title 24, and struggles during Santa Ana events. Our load calculations use Upland-specific design temperatures.
Pricing for ADU Design & Permitting in Upland, CA
| Service | Typical Range in Upland |
|---|---|
| Site Assessment & Feasibility Report | $1,200-$2,400 |
| Garage Conversion ADU - Design & Permit Set | $14,000-$22,000 |
| New Detached ADU - Design & Permit Set (standard lot) | $18,000-$28,000 |
| New Detached ADU - Design & Permit Set (VHFHSZ lot, Chapter 7A) | $23,000-$34,000 |
| Junior ADU / Interior Conversion - Design & Permit Set | $10,000-$16,000 |
| Title 24 Energy Compliance Documentation | Included in permit set |
| HOA / Variance Application (if required) | $800-$1,500 |
These ranges reflect Upland’s market as of 2025. The VHFHSZ premium on foothills lots north of Foothill Boulevard is real and unavoidable. What is avoidable is discovering it after you’ve committed to a builder. Under Haven Standard Clause 1, every project is quoted with a written price before any work begins. No call-for-pricing. No “we’ll figure it out as we go.” Call (909) 637-3715 for your free estimate.
A Field Vignette from Upland
We took a detached ADU across from the Euclid Avenue corridor on an 11,000 sq ft R-1 lot, where the Craftsman bungalow’s 100-amp panel and galvanized supply lines had to be upgraded before plans would clear, and our plan set had to specify a Chapter 7A fire-rated wall assembly plus ember-resistant vents and a Class A roof because the parcel sits in the VHFHSZ below the San Gabriels. Custom rift-oak millwork and architectural glazing were sourced through the designer, and we fixed the price in writing before releasing the long-lead order so the freeze-thaw and 100°F-rated exterior package stayed on schedule despite the fire-assembly upgrades.
We Also Serve Cities Near Upland
Our crews work throughout the western Inland Empire, including Upland, Rancho Cucamonga, Montclair, Ontario, and Fontana. Each city’s zoning, fire overlays, and utility requirements differ, and our permit sets are tailored accordingly.
Serving Upland, CA - Our Local Coverage Area
We’re based in the Upland area and know this community well. Use the map below to see our service coverage - if you’re nearby, we can almost certainly help.
FAQs - ADU Design & Permitting in Upland
The VHFHSZ overlay triggers Chapter 7A ignition-resistant construction requirements: ember-resistant vents, fire-rated exterior wall assemblies, and Class A roofing. These add $15,000-$30,000 to a detached ADU budget compared to flat-ground lots in Ontario or much of Rancho Cucamonga. We verify this during site assessment and include it in your written quote. Call (909) 637-3715 for an exact figure on your parcel.
Most pre-1970s Upland homes need electrical service upgraded from 60-100 amps to 200 amps, and galvanized water supply lines replaced with copper or PEX. The existing garage slab may also need evaluation for thickness and reinforcement if it’s becoming living space. Our site assessment identifies every upgrade required and prices it in the written scope. Call (909) 637-3715 to schedule yours.
Yes. Custom millwork, architectural glass, and specialty finishes often carry 8-16 week procurement lead times. Labor waits on material, not the reverse. We fix the price in writing before releasing long-lead orders, so the schedule is locked to procurement reality, not wishful thinking. Call (909) 637-3715 to discuss your project’s specific lead items.
At roughly 1,200 feet below the San Gabriels, Upland experiences stronger downslope Santa Ana winds and periodic winter frost that Ontario and Fontana rarely see. This requires roofing and exterior assemblies rated for freeze-thaw cycles, and HVAC sizing calculations using Upland-specific design temperatures. Title 24 energy modeling must account for these loads. Our permit sets include this documentation. Call (909) 637-3715 for details.
Yes. We regularly work with independent architects and interior designers on high-end Upland projects. Our role is to translate their design intent into a permit-ready, code-compliant construction set with a fixed price, then build to those drawings under the 365-Day Done Right Promise. The designer specifies the finishes; we specify the fire assemblies, structural systems, and Title 24 compliance. Call (909) 637-3715 to discuss coordination.
Schedule Your Free Upland ADU Estimate
Every project starts with a written price, per Haven Standard Clause 1. No exceptions. We’ll assess your Upland property, identify any Chapter 7A, utility, or zoning considerations specific to your lot, and return a line-item quote with the permit set, construction, and long-lead items priced separately so you see where the money goes. Call (909) 637-3715 to schedule your free estimate.
Written by Nadia Ellery, Owner at Ellery ADU Studio, serving Upland and the Inland Empire since 2015.