
Tuff Shed ADU Design & Permitting: The Fontana Owner’s Guide
Tuff Shed ADU design and permitting in Fontana typically runs $12,500-$18,500 for the full permit set, city coordination, and design-build integration, with most Tuff Shed-compatible ADU projects moving from signed contract to shovel-ready in 10-14 weeks. We stock Tuff Shed specification sheets and maintain active permit tracking with Fontana’s Building & Safety division, so your Tuff Shed shell doesn’t sit in your yard while drawings wait on a desk. Most owners discover their Tuff Shed ADU project is stalled not because of the shed itself, but because the permit set was treated as an afterthought, or because the Tuff Shed specs were never properly translated into a California Residential Code-compliant submittal package.
Which Tuff Shed Models This Applies To
Tuff Shed’s Premier Pro Studio, Premier Pro Garage, and TR-1600 series are the most common starting points for Fontana ADU conversions, though we’ve also worked with custom-ordered Tall Barn and Lean-To configurations. The critical identifier isn’t the model name on your invoice, it’s the engineered-stamped spec sheet that came with your delivery. That sheet lists snow load, wind rating, and wall assembly R-value, all of which determine whether your Tuff Shed can be permitted as a habitable ADU under San Bernardino County’s amended Title 24 requirements.
Here’s where Tuff Shed owners get tripped up. The standard Tuff Shed wall assembly is 2×4 construction at 16 inches on center with OSB sheathing. For Fontana’s Climate Zone 10, that assembly meets structural code but typically falls short of the R-13 minimum for habitable space without additional rigid foam or blown-in insulation. We specify the upgrade path in our permit set, not as a surprise during rough inspection. The OEM Tuff Shed foundation is a pressure-treated perimeter skid on gravel, which works for storage but won’t pass for ADU occupancy. Our permit set includes a raised floor detail or stem-wall foundation specification that integrates with your existing Tuff Shed anchor points.
Aftermarket foundation retrofits exist, but we’ve found most create more problems than they solve. The bolt pattern on Tuff Shed’s standard anchor bracket is specific to their factory template. Our drawings preserve that bracket location and specify a compatible thickened-edge slab or pier foundation that doesn’t require drilling new holes through your Tuff Shed’s floor joists.
Signs Your Tuff Shed ADU Design & Permitting Is Failing

- The city returned your plans with “incomplete structural calculations.” Tuff Shed provides an engineer’s letter for the shell itself, but that letter doesn’t cover foundation, MEP, or Title 24 energy compliance. The underlying cause is a permit set that treated the Tuff Shed as a complete building rather than a component within a complete building system.
- Your contractor is asking for “a few more weeks” to figure out the electrical rough-in. Tuff Shed shells come with no pre-wiring chase or designated panel location. The underlying cause is a design phase that skipped the electrical single-line diagram, which we include in every permit set before any agreement is signed.
- The inspector flagged your Tuff Shed’s eave height at the property line. Fontana requires 3-foot side setbacks for detached ADUs under 800 square feet, but eave overhangs count toward that measurement. The underlying cause is a site plan drawn without field-verifying the Tuff Shed’s actual roof overhang dimension, which runs 12-18 inches depending on model year.
- Your Tuff Shed has been sitting for three months and no permit has been issued. Fontana’s Building & Safety division currently processes residential ADU permits in 4-6 weeks for complete submittals. The underlying cause is almost always a missing fire separation detail, an undocumented utility connection method, or a Title 24 form signed by someone without a HERS rater license.
- You’re being told your Tuff Shed “probably can’t be an ADU” after you’ve already bought it. This is usually a contractor who doesn’t want to deal with design-build integration. The underlying cause is a gap between what Tuff Shed sold you, storage, and what you’re trying to permit, habitable space, that no one mapped out before purchase.
 Before
 After
AfterReplacement Cost & What’s Included
Tuff Shed ADU design and permitting in Fontana runs $12,500-$18,500 for a complete permit set, city submittal, and design-build coordination. That range assumes your Tuff Shed is already on-site and you’re converting to a detached ADU under 800 square feet. What drives the number up: custom foundation engineering for sloped lots (common in Fontana’s Northgate and Southridge areas), utility trenching beyond 25 feet from existing service, or Title 24 package upgrades for all-electric compliance.
What’s in that price: full architectural permit drawings, structural calculations stamped by a California-licensed engineer, MEP plans, Title 24 energy compliance documentation, and direct city coordination through permit issuance. We also include a documented photo record of existing conditions, a written scope locked at signing under Haven Standard Clause 5, and the 365-Day Done Right Promise. No change orders for permit-related scope. The number on the page is the number we defend, or we explain in writing exactly why it moved.
Warranty: our permit set carries a one-year correction guarantee. If Fontana Building & Safety rejects for a drawing error, we revise and resubmit at no cost.
DIY or Call Us?
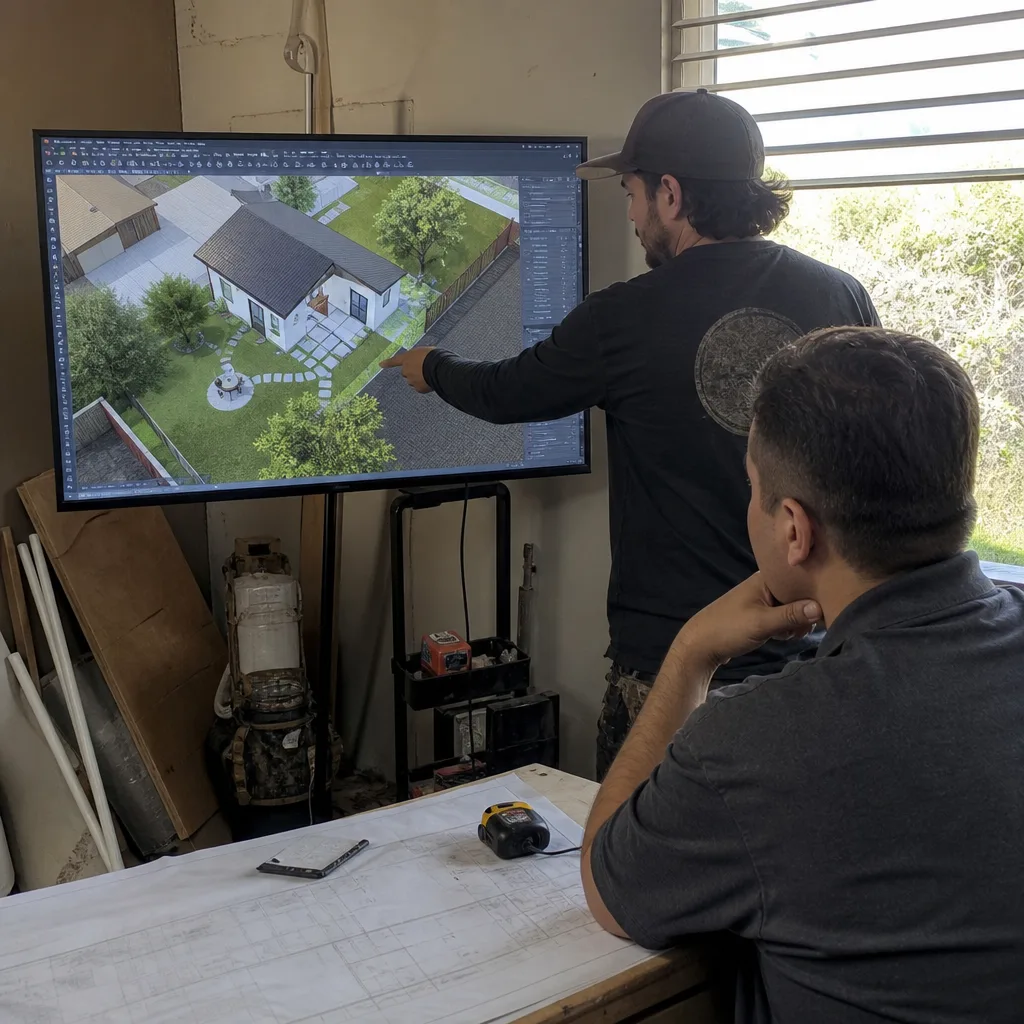
Here’s what a Tuff Shed owner can safely verify themselves. Check your Tuff Shed invoice for the engineered spec sheet. Measure your actual roof overhang from wall to drip edge. Call Fontana Building & Safety at (909) 637-3715 and confirm your parcel allows detached ADUs under state law, most do, but verify your specific zone. Photograph your existing electrical panel and any gas meter location.
Where DIY goes wrong: attempting to adapt a storage-shed foundation for habitable occupancy without a soils report, which Fontana requires for any new foundation element. Drawing your own electrical plan without a single-line diagram that shows load calculations for the added dwelling unit. Submitting Tuff Shed’s generic engineer letter without project-specific attachments that tie the shell to your foundation, your utilities, and your site. We’ve cleaned up four self-submitted Tuff Shed ADU permit packages in Fontana this year alone. Two were rejected three times. One had been in review for eleven months.
Call (909) 637-3715 to schedule your free estimate. We bring the Tuff Shed spec library, a checklist of what Fontana’s current plan checkers are flagging, and a written price before any work starts.
FAQs
Fontana Building & Safety typically issues ADU permits in 4-6 weeks for complete submittals, with Tuff Shed projects often moving faster because the structural shell is pre-engineered. Delays happen when the permit set is missing Title 24 compliance, fire separation details, or a site plan drawn to current survey standards. Call (909) 637-3715 and we’ll review your Tuff Shed documents to identify any gaps before submittal, estimates are free.
The Tuff Shed shell itself rarely needs replacement, it’s the surrounding systems, foundation, insulation, utilities, and egress, that require design. We treat this as an integration project, not a demolition. Our permit set specifies exactly which Tuff Shed components meet code as-is and which need augmentation, so you’re not paying to redesign what already works.
Most Tuff Shed ADU projects move from signed contract to issued permit in 10-14 weeks. That includes two weeks for field measurements and existing conditions documentation, four to six weeks for permit drawing production, and the city’s 4-6 week review cycle. We coordinate directly with Fontana’s plan checkers and flag questions early rather than waiting for formal rejection.
We maintain current Tuff Shed engineering specifications for all models sold in Southern California, and we’ve coordinated with their regional operations team on foundation interface details. We are an independent design-build studio, not affiliated with Tuff Shed. That independence means we specify what’s actually required for your permit, not what’s easiest for any single vendor.
Written by Nadia Ellery, Owner, Ellery ADU Studio Fontana at Ellery ADU Studio Fontana, serving Fontana and nearby areas.