
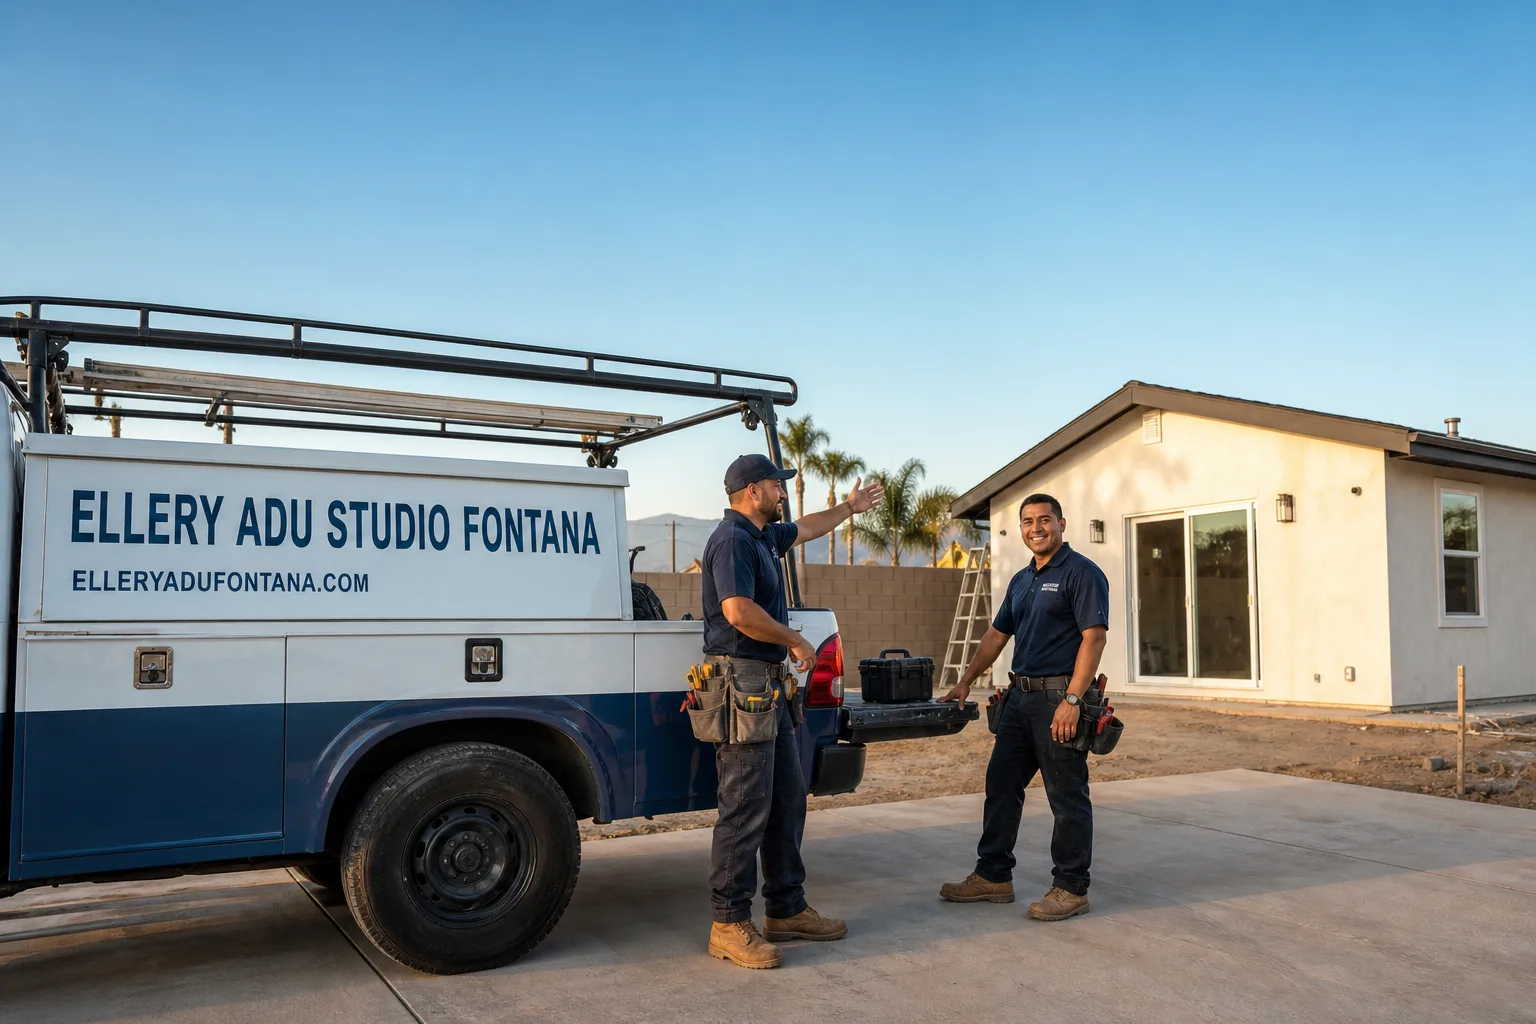
Fast, Reliable Garage Conversion ADU Across Rancho Cucamonga
Garage conversion ADUs in Rancho Cucamonga typically run $85,000-$165,000 all-in, drawings through final inspection, with attached conversions on the lower end and detached or fire-zone projects climbing higher. Most Rancho Cucamonga permits clear in 8-14 weeks once the set is complete, though Etiwanda Specific Plan and CALFire VHFHSZ reviews add time. Call (909) 637-3715 to schedule your free estimate - every project gets a written price before any work starts, per Haven Standard Clause 1.
We’ve designed, permitted, and built garage conversion ADUs across Rancho Cucamonga since 2015, from the foothill lots of Alta Loma to the flatter tracts south of the 210. Our crews know what opening a 1980s garage wall here actually turns up: cloth-wrapped wiring, undersized subpanels, slab edges that need seismic retrofit, and - on those northern hillside parcels - the CALFire Chapter 7A requirements that can blindside a homeowner mid-project. We price the unknowns into the contract as written allowances, not guesses. Dispatch and scheduling are coordinated from our Inland Empire office; crews serve Rancho Cucamonga locally.
Why Ellery ADU Studio Fontana Is Rancho Cucamonga’s Preferred Garage Conversion ADU Company
Our reputation in Rancho Cucamonga is built on documentation, not promises. We’ve completed 900-plus ADUs since 2015, every one with a written price before work started and a documented photo record when work was complete. Rancho Cucamonga clients receive the same permit-set rigor we apply everywhere: drawings that pass the first time, or we revise at our cost.
Response time to Rancho Cucamonga is same-day or next-day for initial site visits. We’re familiar with the city’s split personality - the Etiwanda Specific Plan’s Craftsman design standards versus the standard tract approvals south of the 210, and the CALFire fire-zone overlays that blanket the Alta Loma foothills. That local fluency means fewer resubmittals and no surprises at permit counter.
Our license number appears on every page, verified, not just claimed. Background-checked, uniformed crews. A live person answers calls 24/7. And our Free Second Opinion applies to any written estimate already in hand - bring us a competing bid and we’ll tell you what’s actually included.
Our Garage Conversion ADU Services in Rancho Cucamonga
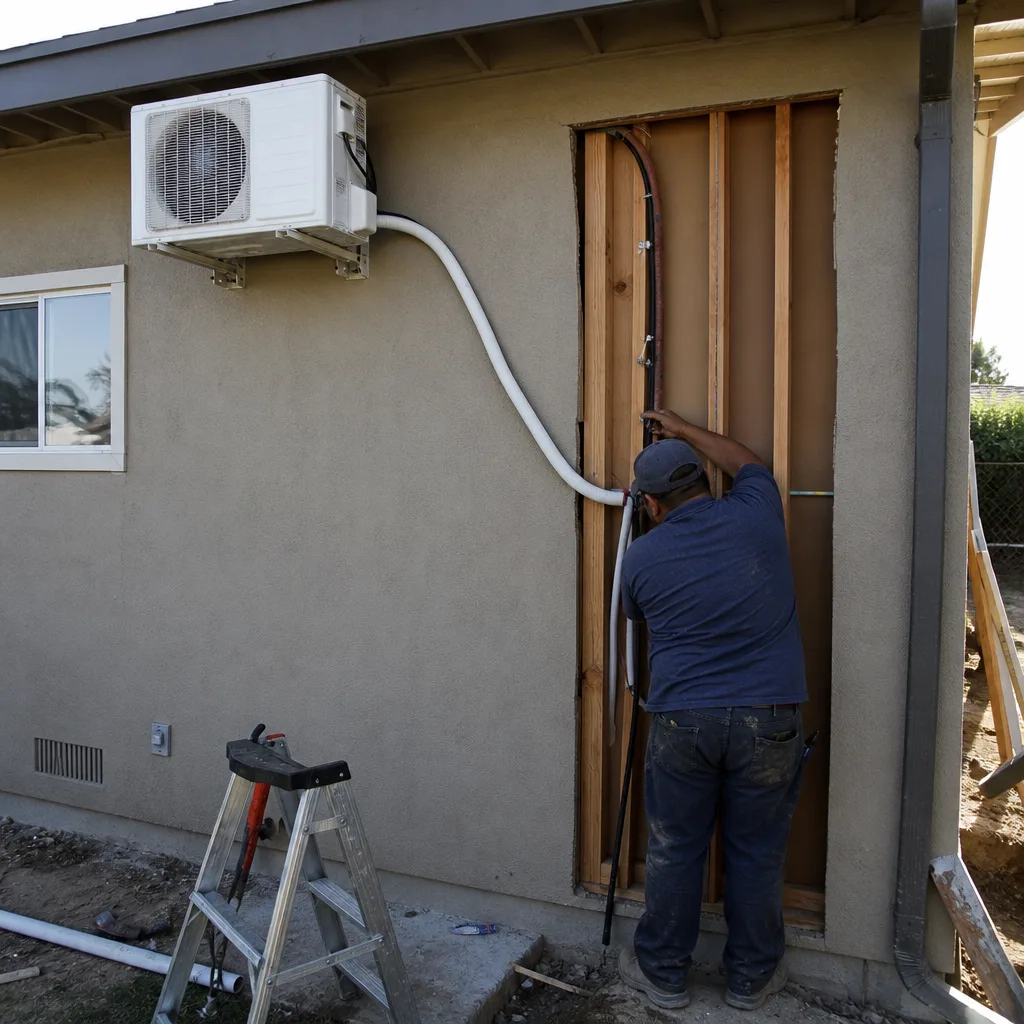
Attached Garage Conversion
The typical Rancho Cucamonga attached garage conversion happens in a 2-car, 400-480 square foot space off a 1980s tract home in Alta Loma or south of the 210. We handle the full design-build sequence: as-built survey, Title 24 energy calculations, permit set, and construction through final inspection. In Rancho Cucamonga’s older stock, we almost always find the garage subpanel is undersized for residential loads - we price that electrical upgrade as a line item in the written contract, not a mid-project surprise. For homes in the Etiwanda Specific Plan area, we design the exterior finish to match existing Craftsman siding profiles from the start, avoiding the resubmittal cycle that traps less local outfits.
Detached Garage Conversion
Detached garages in Rancho Cucamonga are less common than attached, but they appear on larger Alta Loma and Etiwanda lots from the 1970s and 1980s. These conversions trigger full ADU standards rather than the relaxed JADU rules, including separate utility metering and, critically, CALFire Chapter 7A compliance if the parcel sits in a Very High Fire Hazard Severity Zone. We’ve specified non-combustible siding and ember-resistant soffit vents on multiple Rancho Cucamonga foothill projects - upgrades that add $8,000-$18,000 but are non-negotiable for permit issuance. We flag the fire-zone status in our first site visit, not at plan check.
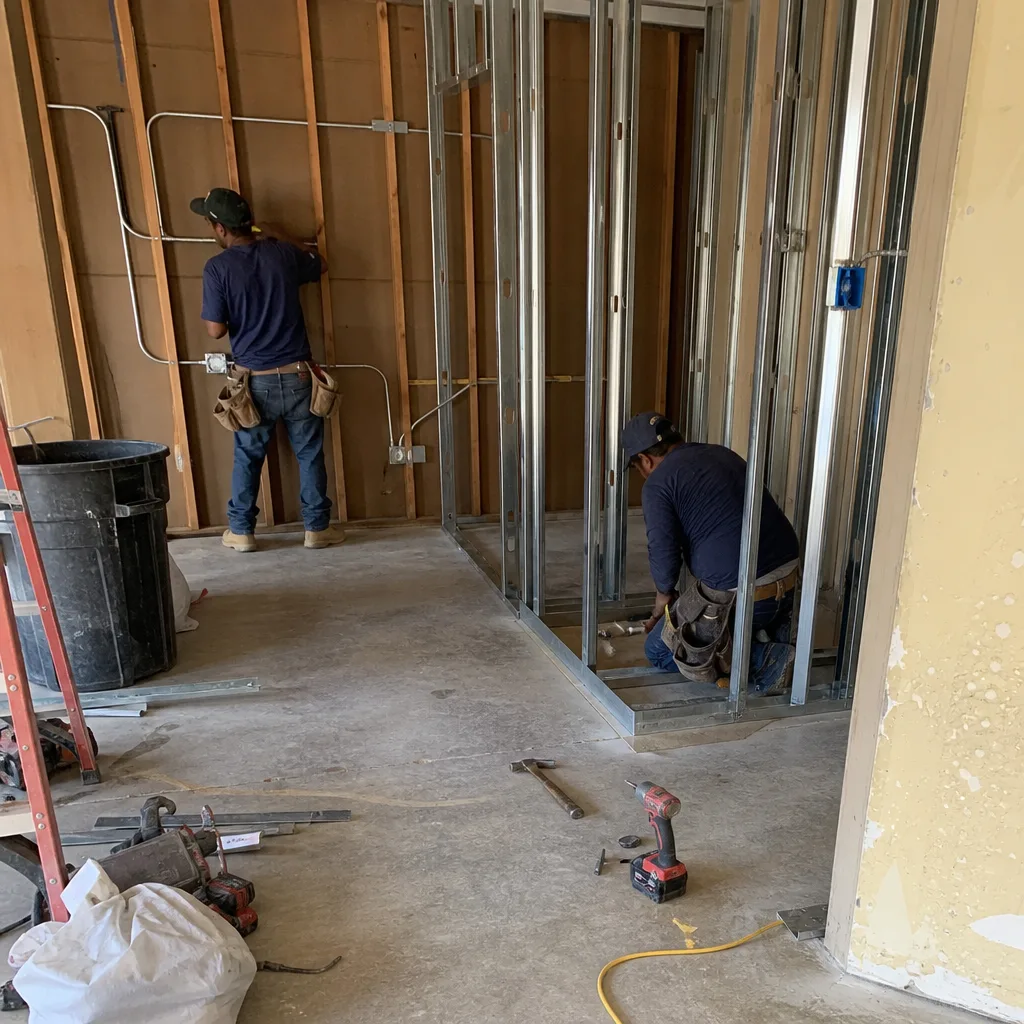
Carport Conversion
Carport conversions in Rancho Cucamonga face a specific constraint: many carports lack the 4-inch slab and perimeter foundation required for enclosed living space. Our site survey checks slab depth, edge condition, and whether a code-mandated sill plate retrofit is needed - common on 1970s builds where the carport was never intended for conversion. We also verify setback compliance; Rancho Cucamonga’s standard 4-foot side and 20-foot rear setbacks apply, though some older tracts have recorded exceptions. The price range for a carport conversion in Rancho Cucamonga runs $95,000-$175,000, with foundation work driving the variance.
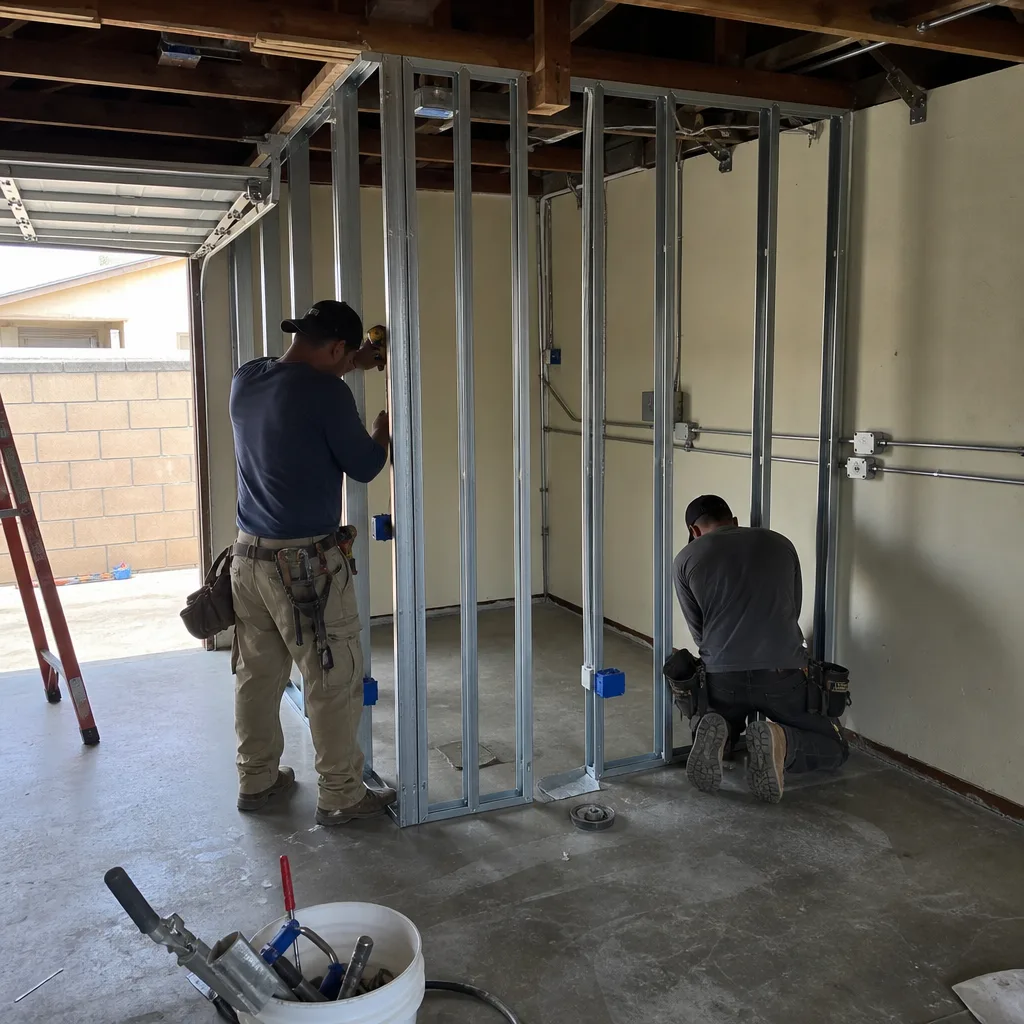
Garage Partition & Bathroom Add
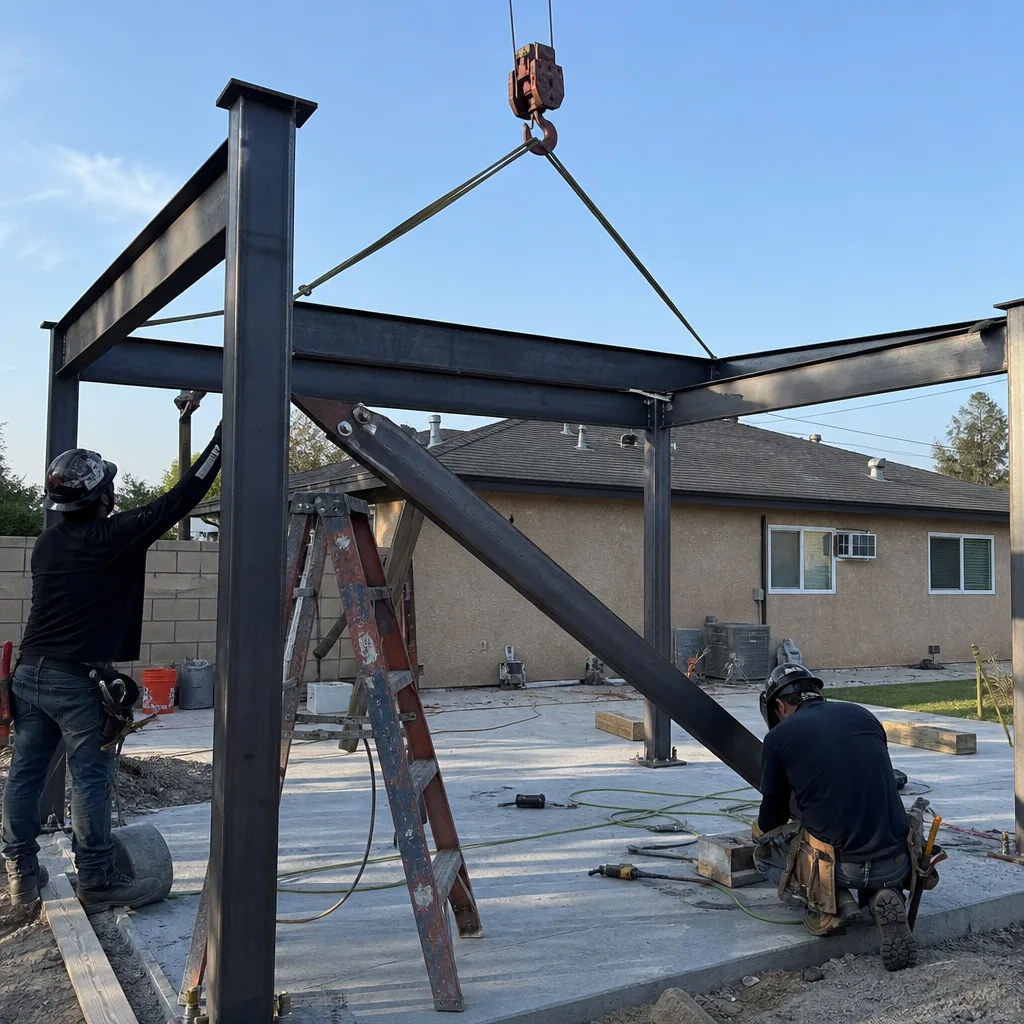
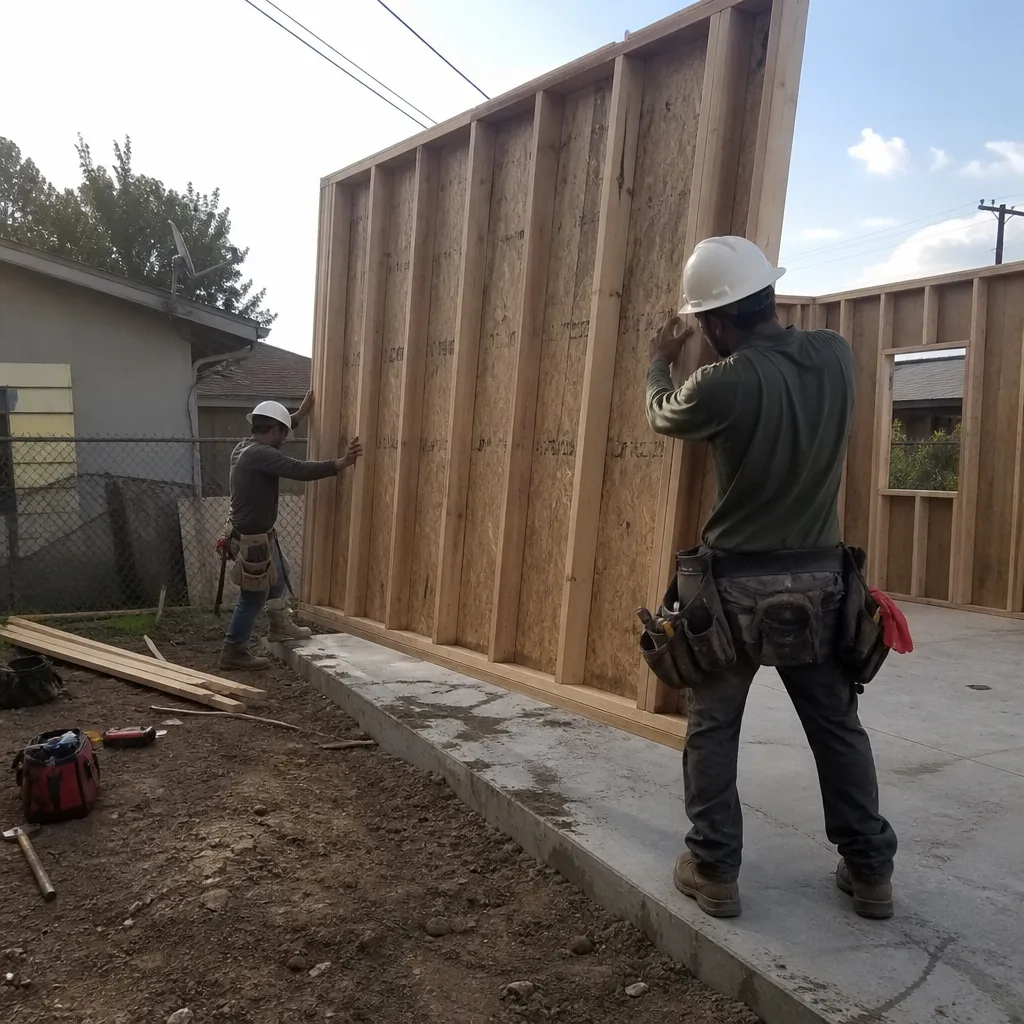
This is our most requested Rancho Cucamonga service: splitting a 2 or 3-car garage to retain parking while adding a studio with full bath. On a 1980s Alta Loma tract home off Carnelian Street, our crew opened the walls for a Garage Partition & Bathroom Add and found cloth-wrapped wiring feeding the garage circuits plus a slab edge that needed a code-mandated sill plate retrofit before framing. We priced the electrical and seismic items in writing through the contract’s allowance before touching anything, then rebuilt the partition wall with James Hardie siding to the Etiwanda Craftsman profile. Permit passed with no change orders outside the signed allowance. Typical range in Rancho Cucamonga: $75,000-$140,000.
Garage JADU
A Junior ADU - under 500 square feet, attached to the primary residence, with no separate utility meter - offers a faster, less expensive path for Rancho Cucamunga homeowners who don’t need full rental income. The tradeoff: owner-occupancy is required, and the JADU must share a wall with the main house. We design garage JADUs to meet Rancho Cucamonga’s specific interpretation of state JADU law, including the city’s requirement for a separate exterior door and kitchen facilities. On fire-zone parcels, JADUs may avoid some Chapter 7A requirements that full ADUs trigger, though ember-resistant venting still applies if the garage opens toward a VHFHSZ exposure - we verify this at site visit.
What happens when you call
- 1
A real person answersNo phone trees - you reach a local pro.
- 2
You get an upfront price rangeHonest numbers before anyone is dispatched.
- 3
A background-checked tech heads outLicensed & insured, dispatched right away.
- 4
You approve before work beginsNothing starts until you say go.
 Before
 After
AfterTrusted Brands We Service in Rancho Cucamonga
Ellery ADU Studio specifies and coordinates prefab and modular systems from Cover, Dvele, and Mighty Buildings within the same single contract that covers your design, permit set, and site-built finish work. For Rancho Cucamonga’s Etiwanda Specific Plan areas, we often pair a modular core - bathroom pod, kitchen module - with site-built James Hardie siding fabricated to the required Craftsman profile. This hybrid approach cuts weather-dependent construction days, critical given Rancho Cucamonga’s Santa Ana wind season and 280-plus annual days of sun that can accelerate material degradation on exposed framing. All brand coordination is documented in the permit set, not improvised in the field.
Common Garage Conversion ADU Problems We See in Rancho Cucamonga Homes
- CALFire VHFHSZ blindsides on Alta Loma foothill lots. Homeowner budgets a “simple garage conversion,” then the city flags a CALFire Very High Fire Hazard Severity Zone review requiring ember-resistant soffit vents and non-combustible siding that weren’t in the original bid. We check fire-zone status at the first site visit and price Chapter 7A compliance into the written contract.
- Cloth-wrapped wiring and undersized subpanels in 1970s-1980s garages. Opening the walls on a typical Rancho Cucamonga tract home reveals electrical that predates modern residential loads. We trigger a Title 24 upgrade, priced in writing before demolition starts, not discovered mid-project.
- Etiwanda Specific Plan design rejections. The first submittal gets kicked back because window proportions and roofline don’t match the Craftsman-influenced tract pattern. We design to the pattern from day one, using our field measurements of approved neighboring conversions as precedent.
- Santa Ana wind exposure accelerating moisture intrusion. Rancho Cucamonga sits at the mouth of the Cajon Pass, and seasonal wind events drive rain into garage door gaps and failed flashing that owners never noticed. Our site survey includes blower-door-informed air-sealing strategy, not just visual inspection.
Pricing for Garage Conversion ADU in Rancho Cucamonga, CA
| Service Type | Typical Range in Rancho Cucamonga |
|---|---|
| Attached Garage Conversion (standard tract, no fire zone) | $85,000 - $130,000 |
| Attached Garage Conversion (CALFire VHFHSZ, Chapter 7A) | $105,000 - $155,000 |
| Detached Garage Conversion | $110,000 - $165,000 |
| Carport Conversion (with foundation work) | $95,000 - $175,000 |
| Garage Partition & Bathroom Add | $75,000 - $140,000 |
| Garage JADU | $65,000 - $110,000 |
What moves the number: foundation condition, electrical upgrade scope, fire-zone compliance, Etiwanda design-review complexity, and whether the existing slab meets current residential standards. Every Ellery project is quoted with a written price before any work begins - Haven Standard, Clause 1. No “call for a quote.” No verbal estimates that shift at permit. Call (909) 637-3715 for your free estimate; if you have a written bid already, we’ll give you a Free Second Opinion on what’s actually in it.
We Also Serve Cities Near Rancho Cucamonga

Our crews work across the western Inland Empire, including Rancho Cucamonga neighbors in Upland, Ontario, Montclair, and Fontana. Each city carries its own permit timeline and design standard - Ontario’s standard tract approvals move faster than Rancho Cucamonga’s Etiwanda review, while Fontana’s newer stock needs fewer electrical upgrades. Wherever you are, the same single-contract design-build model applies: our Garage Conversion ADU team handles drawings, permits, and construction at one written price.
Serving Rancho Cucamonga, CA - Our Local Coverage Area
We’re based in the Rancho Cucamonga area and know this community well. Use the map below to see our service coverage - if you’re nearby, we can almost certainly help.
FAQs - Garage Conversion ADU in Rancho Cucamonga
Yes. The Etiwanda Specific Plan imposes Craftsman-influenced design standards that apply even to conversions keeping the existing footprint - matching siding profiles, window proportions, and rooflines are typically required for approval. We measure approved neighboring conversions and design to those precedents from the first submittal, avoiding the resubmittal cycle that adds 4-8 weeks. Call (909) 637-3715 for an exact quote on your Etiwanda property - estimates are free.
Yes. Any ADU permit on a VHFHSZ parcel in Rancho Cucamonga requires Chapter 7A ignition-resistant construction: ember-resistant venting, fire-rated exterior cladding, and Class A roofing. These upgrades add $8,000-$18,000 to a typical project and are non-negotiable for permit issuance. We verify fire-zone status at our first site visit and price compliance into the written contract before you sign. Call (909) 637-3715 to check your parcel’s status - estimates are free.
Cloth-wrapped NM wiring, undersized subpanels rated for garage loads only, and slab edges without the continuous sill plate now required for residential occupancy. On a recent Carnelian Street project, we found all three. We price these as written allowances in the contract - you approve the ceiling before we touch a wall. No change orders outside the signed scope. Call (909) 637-3715 to schedule a site visit - estimates are free.
It affects air-sealing strategy and material selection more than structural design. Rancho Cucamonga’s Santa Ana events drive sustained 40-plus mph winds that find every gap in garage door seals and failed flashing. We specify pressure-balanced ventilation and blower-door-verified air sealing on every conversion, not just visual inspection. For fire-zone parcels, wind-borne ember exposure also shapes venting details. Call (909) 637-3715 for a site-specific assessment - estimates are free.
Sometimes, but not always. A JADU’s attached-to-dwelling status may exempt it from some Chapter 7A exterior-cladding requirements, but ember-resistant venting still applies if the garage opens toward a VHFHSZ exposure. The exact determination depends on parcel-specific CALFire mapping and the garage’s orientation. We verify this at site visit and document the finding in your written scope before contract. Call (909) 637-3715 to check your specific situation - estimates are free.
Written by Nadia Ellery, Owner at Ellery ADU Studio, serving Rancho Cucamonga since 2015.