
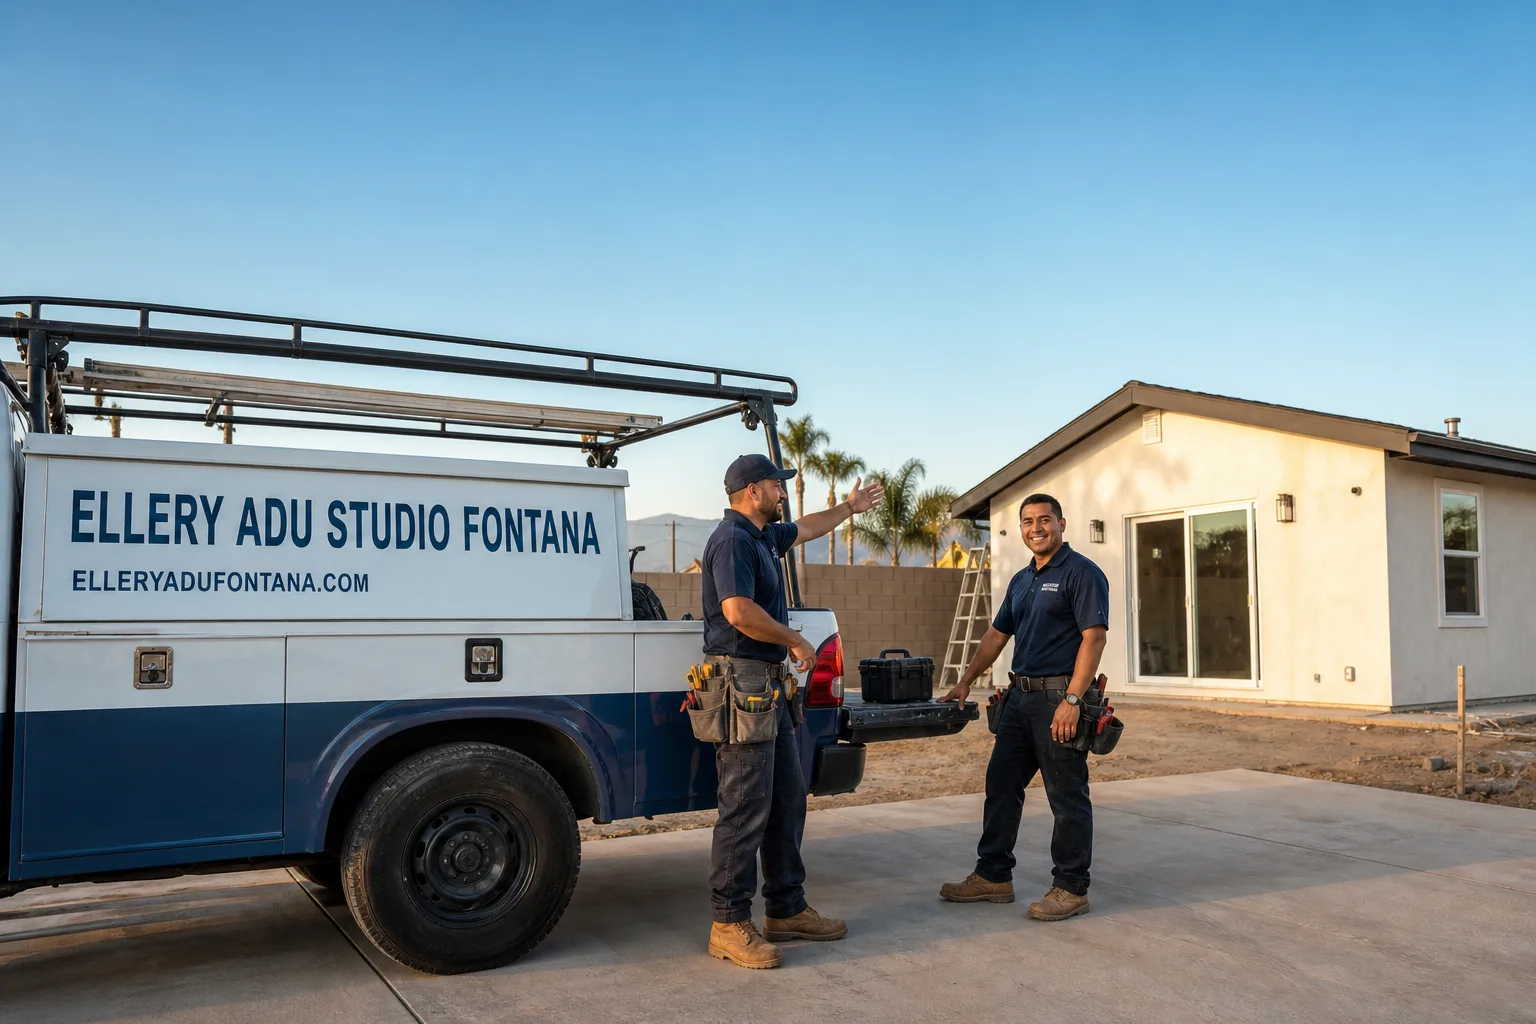
Fast, Reliable Garage Conversion ADU Across Rialto
Garage conversion ADUs in Rialto typically run $85,000-$165,000 all-in, drawings through final inspection, with attached conversions on the lower end and detached garage builds with utility trenching at the higher end. Most Rialto projects take 4-7 months from signed contract to certificate of occupancy, assuming the soils report and utility upgrades are scoped upfront rather than discovered mid-project. We’re Garage Conversion ADU in Rialto specialists - our Inland Empire office coordinates crews who work these neighborhoods weekly, and we answer calls live at (909) 637-3715.
Rialto’s 1950s-1980s ranch tracts, from the older streets near N. Willow Avenue to the postwar blocks off Foothill Boulevard, share a hidden condition: expansive clay soils that heave and shrink across wet and dry seasons. That clay, plus original electrical and plumbing systems now at end-of-life, makes garage conversions here fundamentally different from coastal builds. We’ve permitted and built 900+ ADUs since 2015, and our Rialto ADU Design & Permitting projects that stay on budget are the ones where we inspect first, price the surprises in writing, and never start work on a handshake.
Why Ellery ADU Studio Fontana Is Rialto’s Preferred Garage Conversion ADU Company
Our crews know the difference between a 1962 north Rialto slab and a 1978 south Rialto pour before we open the walls. The building department here, part of the consolidated San Bernardino County fire and building authority for unincorporated pockets and city-proper for the core, has specific red-tag triggers: missing geotech reports, standard foundation details on clay soils, and electrical load calculations that ignore the mini-split and induction cooktop. We’ve worked with these plan checkers long enough to submit complete packages the first time.
Rialto homeowners who’ve hired us leave reviews mentioning the same things: the written price held, the photo records showed exactly what was found, and the 365-Day Done Right Promise was in the contract, not a verbal afterthought. We don’t chase stars; we document what we find and fix what we miss. If you’ve already got a written estimate from another firm, we’ll give you a Free Second Opinion - no obligation, just a marked-up copy showing where the scope looks thin.
Dispatch and scheduling run from our Inland Empire office, with crews assigned to Rialto based on project phase: geotech and structural inspection, rough mechanical and electrical, finish carpentry and final punch. Live person answers calls 24/7. The number is (909) 637-3715.
Our Garage Conversion ADU Services in Rialto
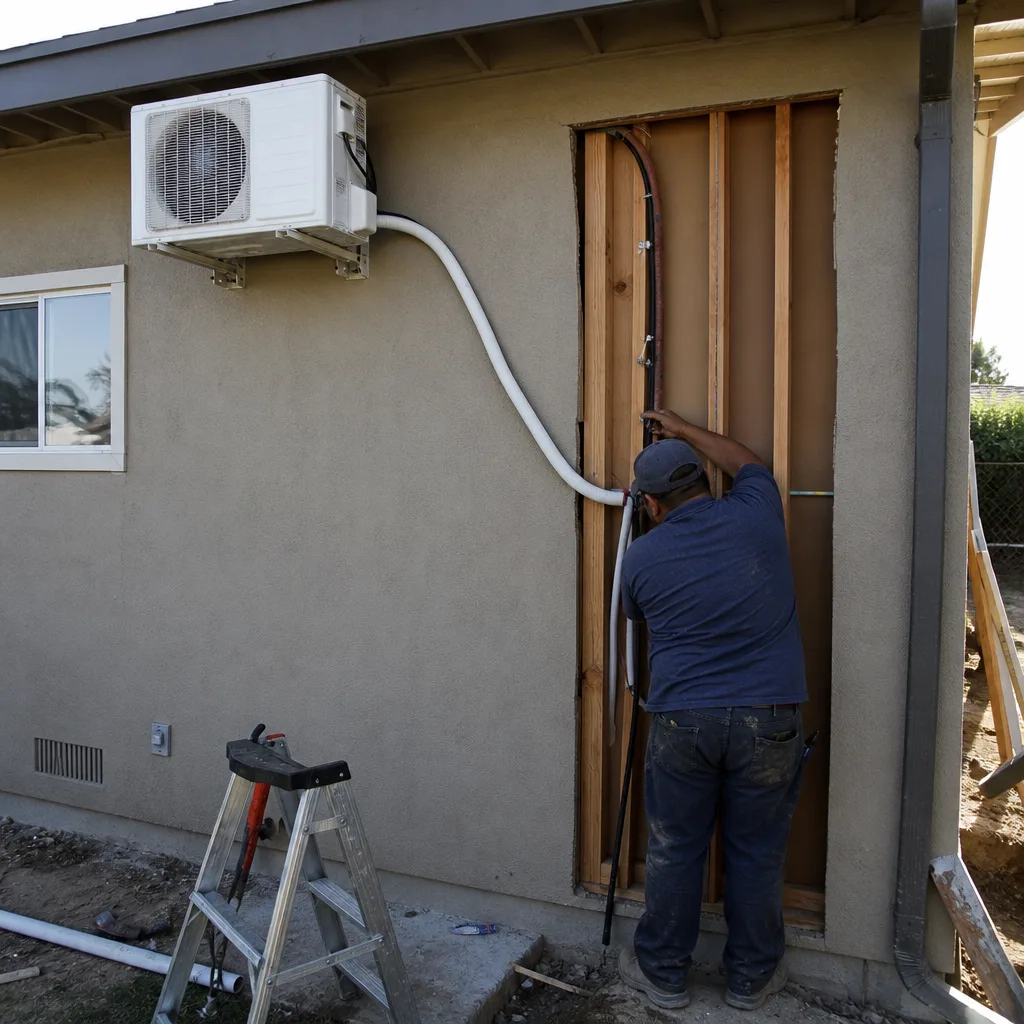
Attached Garage Conversion
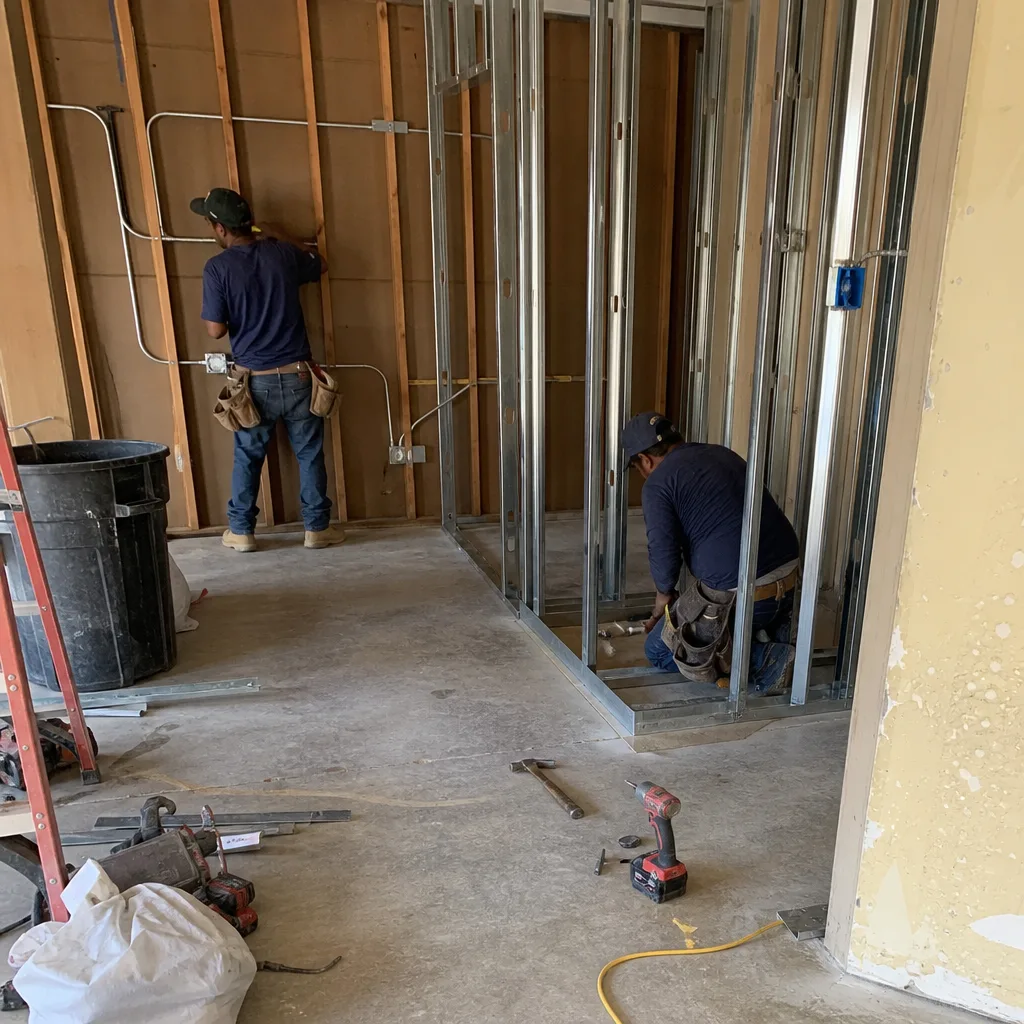
The most common Rialto project we take on. You keep the existing footprint, tie into the main home’s utilities, and gain 400-600 square feet of permitted living space. But here’s where Rialto’s housing stock gets specific: that attached garage shares a wall with a kitchen or living room built in 1965, and when we open it, we regularly find original two-wire cloth wiring, galvanized supply lines, and a 100-amp panel already at capacity. On a 1962 ranch off N. Willow Avenue in the north Rialto tract, our crew opened the garage walls for an attached conversion and found original 1959 two-wire cloth wiring, galvanized supply lines, and a 100-amp panel already at capacity - plus a 2-inch crack running the slab from the corner. Because the soil report flagged expansive clay, we tied the new bathroom and kitchenette drains into a deepened footing detail and priced the panel, re-pipe, and slab repair as written change orders the homeowner approved before we framed. That’s how we work: inspect, document, price in writing, then build.
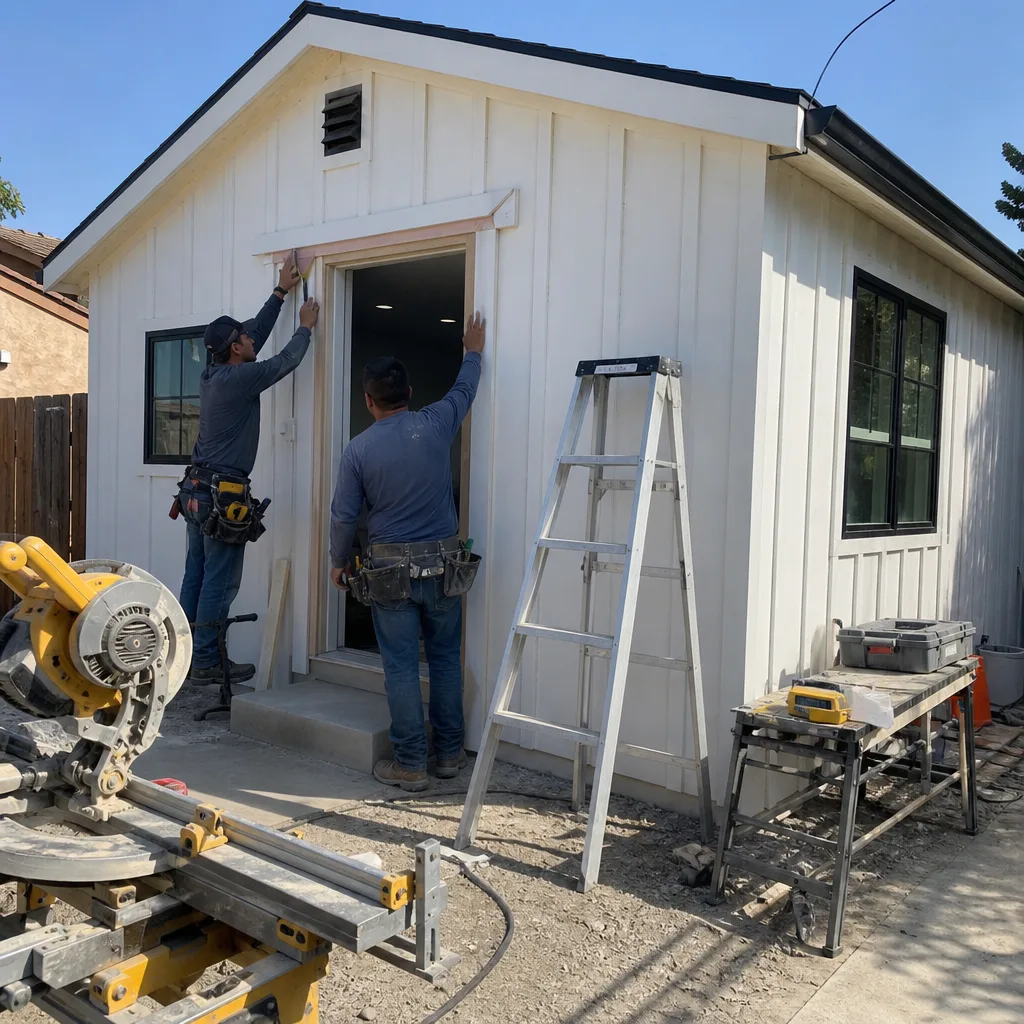
Detached Garage Conversion
Detached garages in Rialto sit on their own slabs, often poured decades before the current code. The clay soils here don’t just crack them; they tilt them. Before we price a detached conversion, we level and assess the slab, spec the geotech report the building department will demand, and run utility trenches for sewer, water, gas, and electrical independent of the main house. Lot sizes in Rialto’s older tracts - typically 7,000-9,500 square feet - usually accommodate the setback requirements, but the foundation detail is what separates a permit-ready package from a red-tag delay.

Garage Partition & Bathroom Add
Not every Rialto homeowner wants a full kitchenette and living unit. We partition existing garage space to add a bathroom and bedroom, keeping the rest for storage or workshop use. The plumbing rough-in triggers the same code upgrades as a full conversion: sewer lateral capacity, venting, and often a water service upgrade from the original galvanized. We scope this with a camera inspection and pressure test before quoting, so the line item for re-pipe isn’t a surprise.
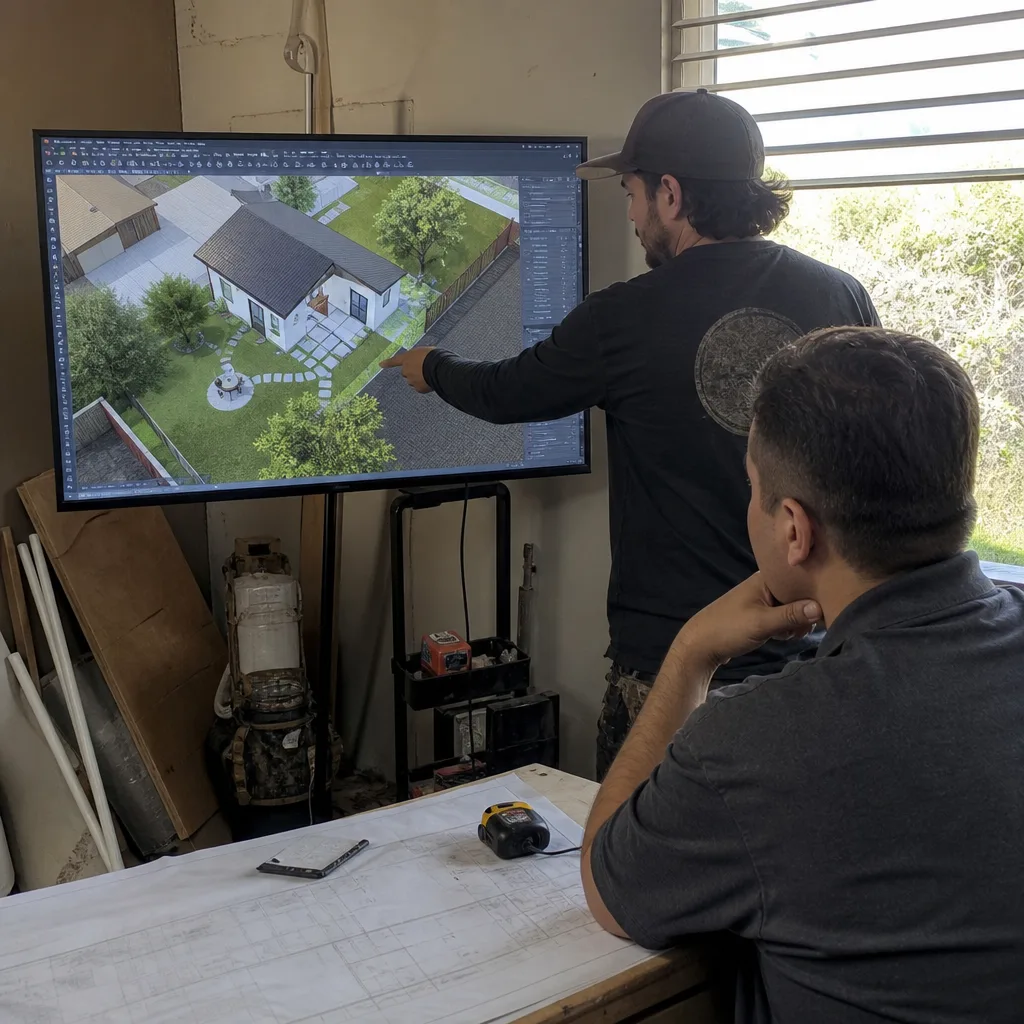
Garage JADU
A Junior ADU - under 500 square feet, sharing bathroom or kitchen facilities with the main home - avoids some utility complexity but still requires the same foundation and structural review. Rialto’s building department applies California’s JADU statute with standard local amendments, and we file the owner-occupancy affidavit as part of the permit package. For homeowners who don’t need rental income and want aging-in-place space for family, the JADU route keeps costs down and permitting faster.
Carport Conversion
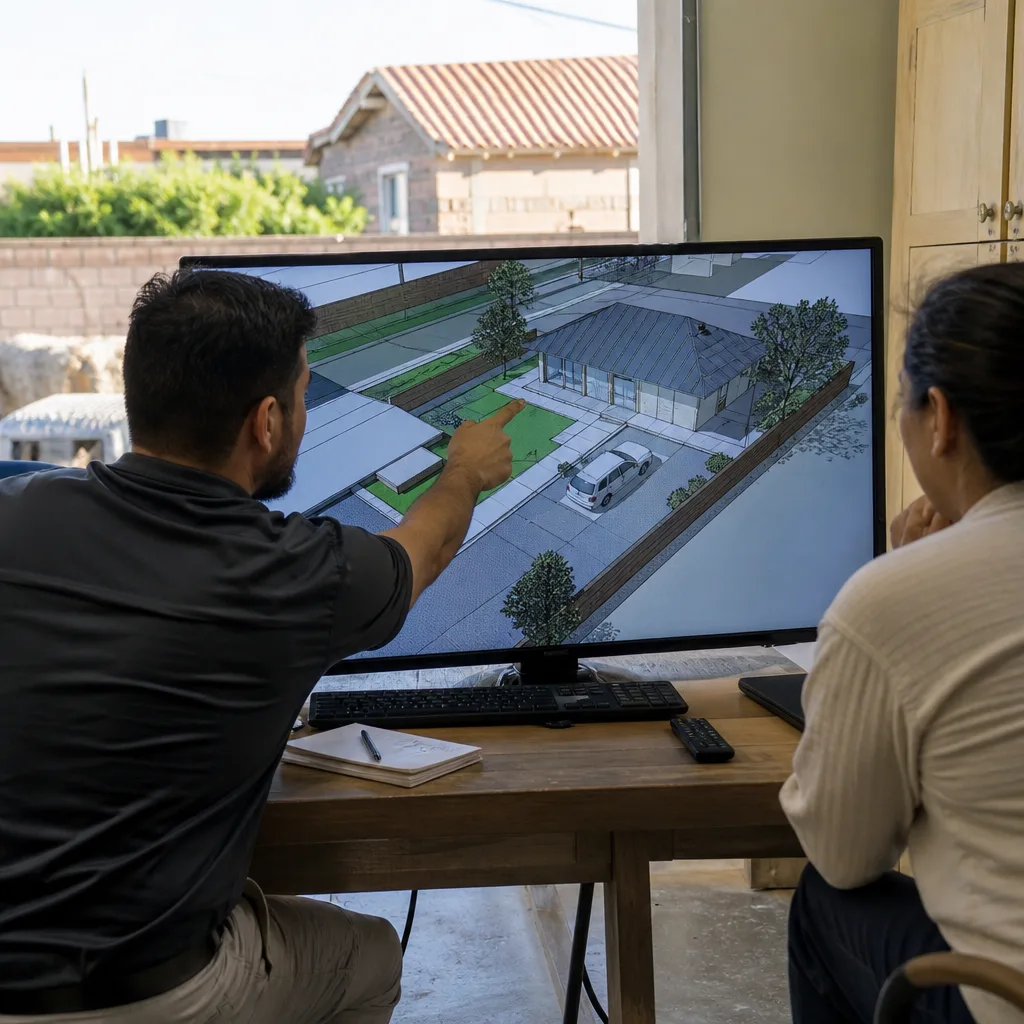
Carports in Rialto’s older tracts are often slab-on-grade with minimal footings, sometimes open on three sides. Converting to enclosed ADU space means walls, insulation, and a full envelope that meets Title 24 - and in Rialto’s 105-110°F summer heat, that envelope matters. Cooling loads here are roughly double coastal equivalents, so we spec higher-efficiency mini-splits and thicker wall assemblies than a Santa Monica or Long Beach build would require. The carport slab almost always needs geotech review and often replacement or reinforcement.
What happens when you call
- 1
A real person answersNo phone trees - you reach a local pro.
- 2
You get an upfront price rangeHonest numbers before anyone is dispatched.
- 3
A background-checked tech heads outLicensed & insured, dispatched right away.
- 4
You approve before work beginsNothing starts until you say go.
 Before
 After
AfterTrusted Brands We Coordinate in Rialto
Our Garage Conversion ADU team specifies prefab and modular systems from Mighty Buildings, Boxabl, and Plant Prefab when a Rialto homeowner wants factory-built precision for a detached unit. These aren’t kit purchases you manage yourself; we coordinate them within the same single contract that covers your site prep, foundation, utility tie-ins, and final inspection. For attached conversions and garage JADUs, we typically stick with stick-built construction - the existing structure dictates the approach, and a modular box doesn’t integrate with a 1960s ranch wall. Every system we specify is chosen for Rialto’s thermal and soil conditions, not for brand recognition.
Common Garage Conversion ADU Problems We See in Rialto Homes
- Expansive clay slab failure. Rialto’s building department plan checkers routinely require a site-specific soils report before issuing any ADU permit because the expansive clay beneath the city’s 1950s-1980s tracts heaves across wet/dry cycles, so garage-conversion drawings that use a standard slab detail get red-tagged even when the garage slab itself is being reused. Contractors from outside the Inland Empire regularly underbid these jobs by skipping the geotech line item.
- Electrical panel and wiring overload. Opening a 1950s-80s Rialto garage wall and finding original two-wire cloth wiring plus a 100-amp panel that can’t carry the ADU’s kitchenette, mini-split, and bathroom loads, forcing a panel and rewire upgrade the original quote never included. We find this on roughly half the pre-1980 Rialto homes we inspect.
- Reused slab without testing. Reusing the existing garage slab for the conversion without testing it - Rialto’s expansive clay has usually already cracked or tilted it, so the finished floor, tile, and shower pan fail within a season and the permit inspector flags it at final. Our pre-construction inspection includes slab elevation mapping and crack documentation.
- Permit pulled without geotech on file. Pulling the ADU permit before a geotech report is on file: Rialto plan check will reject the foundation sheet, and the homeowner has already paid for drawings that have to be redone. We order the soils report before the permit set is finalized, not after.
Pricing for Garage Conversion ADU in Rialto, CA
A typical attached garage conversion in Rialto runs $85,000-$125,000 all-in. Detached garage conversions, with separate utility trenching and often slab replacement, land at $110,000-$165,000. Carport conversions start around $95,000 because the slab and enclosure are built from scratch. Garage JADUs, with shared facilities and smaller footprint, typically range $65,000-$95,000.
| Project Type | Typical Range in Rialto |
|---|---|
| Attached Garage Conversion | $85,000 - $125,000 |
| Detached Garage Conversion | $110,000 - $165,000 |
| Carport Conversion | $95,000 - $140,000 |
| Garage Partition & Bathroom Add | $45,000 - $75,000 |
| Garage JADU | $65,000 - $95,000 |
What moves you within these ranges: geotech complexity, panel and rewire scope, sewer lateral replacement, and Title 24 envelope specs driven by Rialto’s extreme heat. Under Haven Standard Clause 1, every project is quoted with a written price before any work begins. Under Clause 5 (No Surprises), the scope is locked at signing; any condition we discover during construction is priced and approved in writing before we proceed. No door-side upsells. No scope creep. Call (909) 637-3715 to schedule your free estimate.
We Also Serve Cities Near Rialto
Our crews work throughout the Inland Empire, including Rialto and neighboring Bloomington, Fontana, Riverside, and Mira Loma. Soil conditions, building departments, and utility infrastructure vary by city, and we adjust every permit set accordingly.
Serving Rialto, CA - Our Local Coverage Area
We’re Cover in Rialto, based in the area and know this community well. Use the map below to see our service coverage - if you’re nearby, we can almost certainly help.
FAQs - Garage Conversion ADU in Rialto
Yes. Rialto’s building department plan checkers routinely require a site-specific soils report before issuing any ADU permit because expansive clay soils blanket the San Bernardino Valley floor and standard foundation details are almost always rejected. We order the geotech report as part of our initial scope, before drawings are finalized, so your permit set is submitted complete the first time. Call (909) 637-3715 for an exact quote on your property - estimates are free.
In most pre-1980 Rialto homes, yes. The ADU’s kitchenette, mini-split, and bathroom loads typically exceed a 100-amp panel’s capacity, and galvanized supply lines no longer meet code for potable water. We inspect and price these upgrades in your written quote before work starts, not as surprises after walls are open. Haven Standard Clause 5 requires written approval of any additional scope. Call (909) 637-3715 to schedule an inspection and written estimate.
Yes, if the main home has an existing kitchen and bathroom that the JADU can share, and if the total floor area stays under 500 square feet. Rialto applies California’s JADU statute with standard local amendments, and we file the owner-occupancy affidavit as part of the permit package. JADUs avoid separate utility meters and often skip the full kitchen rough-in, which keeps costs lower. Call (909) 637-3715 to see if your property and goals fit the JADU path.
Rialto sits in an Inland Valley heat pocket where summer temperatures regularly exceed 105-110°F, so Title 24 mechanical and envelope compliance drives costs higher than coastal equivalents. Cooling loads are roughly double, which means larger mini-split capacity, thicker wall insulation, and higher-performance windows. The extreme UV exposure and daily thermal cycling also degrade exterior finishes faster, so we spec materials rated for inland desert exposure, not mild coastal conditions. Call (909) 637-3715 for a written quote that reflects Rialto’s actual climate load.
We stop work, photograph the condition, and submit a written change order with a fixed price to repair it. Under Haven Standard Clause 5, no additional work proceeds without your signed approval. This is why we inspect before quoting whenever possible - the field vignette from our 1962 N. Willow Avenue project shows the pattern: original wiring, galvanized pipes, panel at capacity, and a cracked slab, all documented and priced before framing began. The alternative is discovering it mid-project with no contingency, which is how garage conversions go sideways. Call (909) 637-3715 to schedule your pre-construction inspection and free written estimate.
Written by Nadia Ellery, Owner at Ellery ADU Studio, serving Rialto since 2015.