
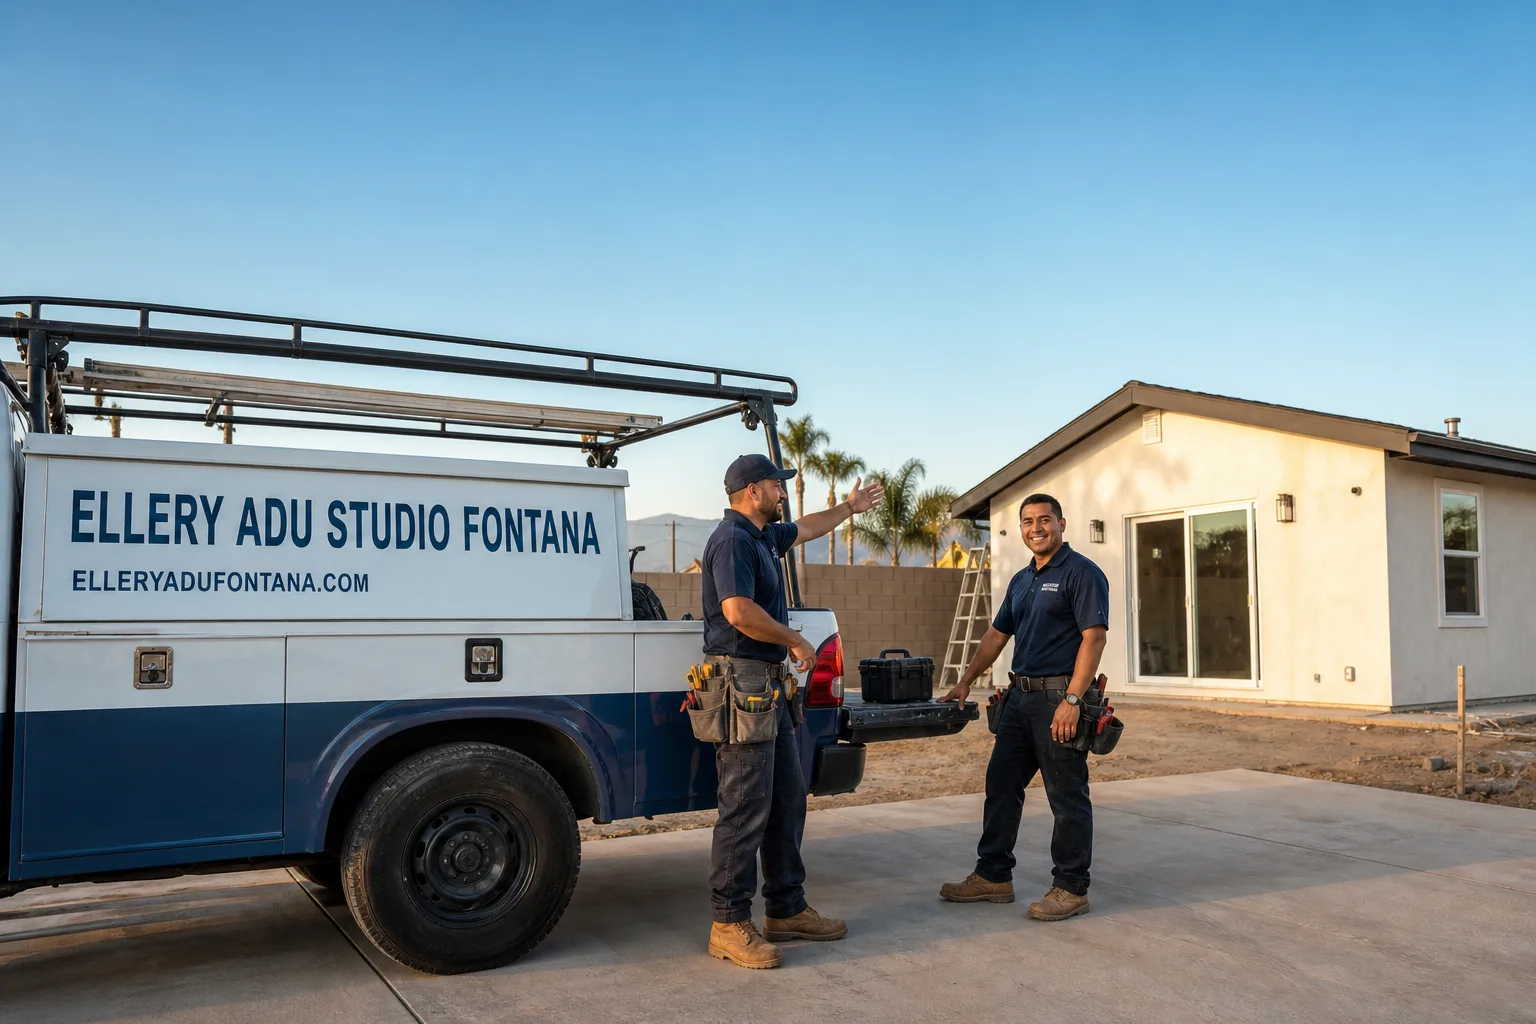
Garage Conversion ADU in Norco, CA
A garage conversion ADU in Norco typically runs $85,000-$175,000 all-in, from permit drawings through final inspection, with attached garage conversions at the lower end and detached barn or tack-room conversions requiring more structural work at the upper end. Most Norco projects take 4-7 months depending on whether the existing structure needs electrical, framing, or foundation upgrades once walls are opened. Call (909) 637-3715 to schedule your free estimate - every project receives a written price before any work begins, per Haven Standard Clause 1.
What Norco’s Older Garages Actually Hide
Open a garage in Norco and you’re opening a structure built between the 1960s and 1990s, when the city was filling out its equestrian-residential parcels with single-story ranch homes. The framing was sized for storage, not habitation. The electrical was never meant to support a kitchen, a bathroom, or modern HVAC. And the slab was poured without a vapor barrier because, at the time, no one planned to live on it.
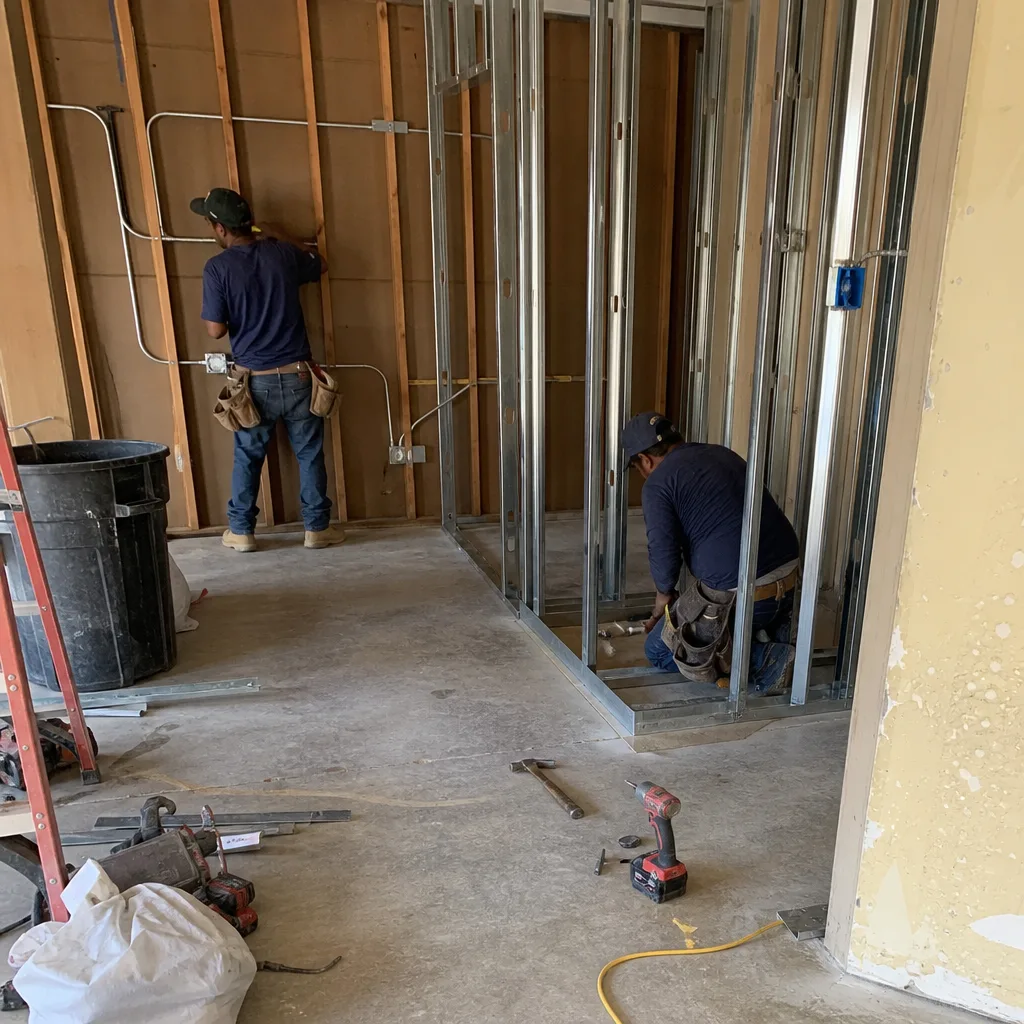
That’s why our Garage Conversion ADU process starts with a pre-inspection before the contract is signed. We look at what’s actually there - not what the homeowner assumes, not what the city plans examiner hopes to see. On a one-acre parcel off the trail corridor near the Norco Hills area, our crew opened up a 1970s detached garage for a conversion and found cloth-wrapped wiring, a slab with no vapor barrier, and framing that had been notched for a long-removed swamp cooler. Because we had written a pre-inspection allowance into the contract, we priced the rewire, slab moisture mitigation, and reframing and got written approval before touching anything else - the homeowner knew the number before demo, not after.
This isn’t unusual in Norco. It’s the norm. The question isn’t whether your garage has issues. It’s whether your contractor prices them upfront or discovers them after you’ve signed.
Why Ellery ADU Studio Is Norco’s Preferred Design-Build Studio

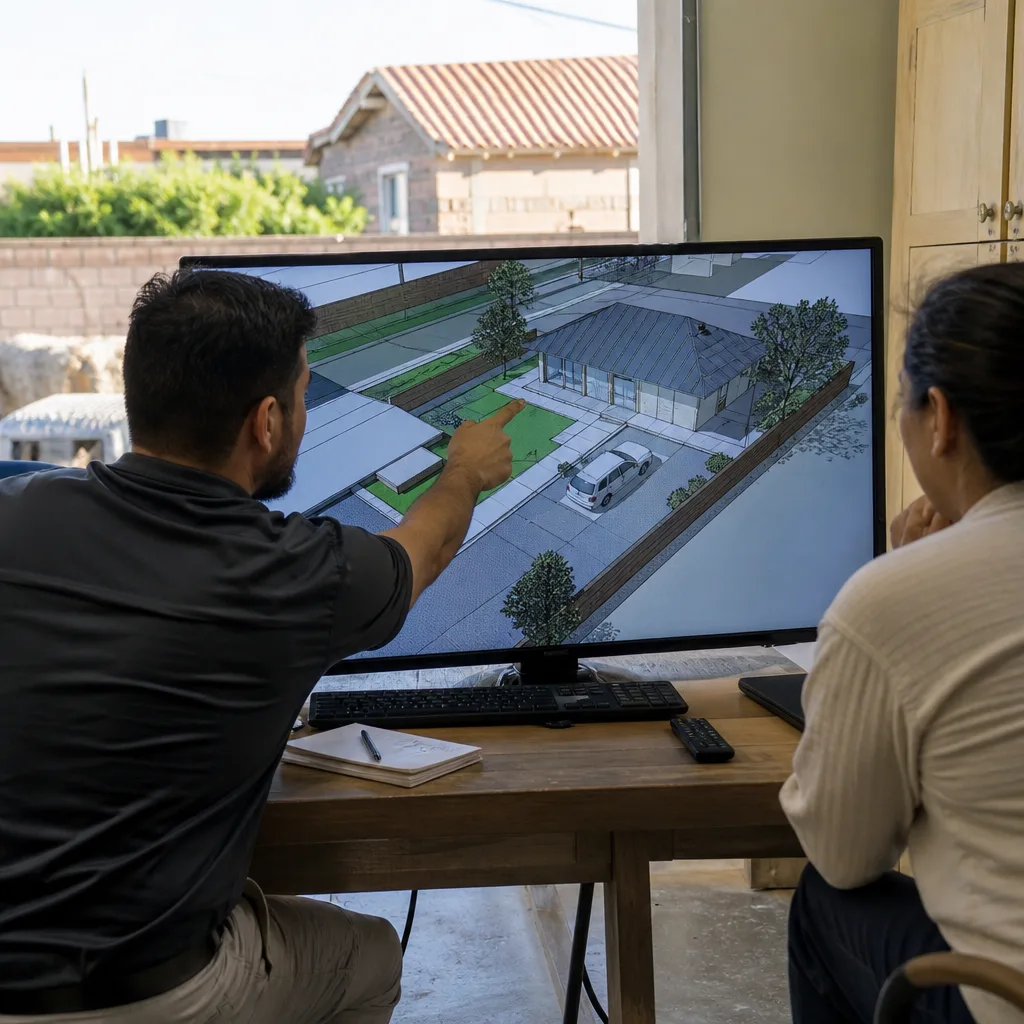
We’ve designed, permitted, and built over 900 ADUs since 2015, the year California’s ADU laws began shifting. Every one had a written price before work started and a documented photo record when work was complete. That matters in Norco, where the city enforces equestrian-overlay zoning, trail-easement setbacks, and septic-capacity limits that don’t exist in neighboring Corona or Ontario.
Nadia Ellery leads our studio, and our crews serve Norco from our Inland Empire office. We’re not guessing at Norco’s conditions. We’ve worked the 92860 zip, the parcels along River Road, and the lots backing up to the Sixth Street trail corridor. We know the city requires ADU plans to account for animal-keeping setbacks even when no horses are currently on the property. We know the Building Division will flag a foundation that encroaches on a trail easement even if that easement doesn’t show on the assessor’s parcel map.
Under Haven Standard Clause 5 (No Surprises), the scope is locked at signing. No door-side upsells, no scope creep. If we missed something in our pre-inspection, that’s our allowance to absorb, not yours to discover.
 Before
 After
AfterOur Garage Conversion ADU Services in Norco
Detached Garage Conversion
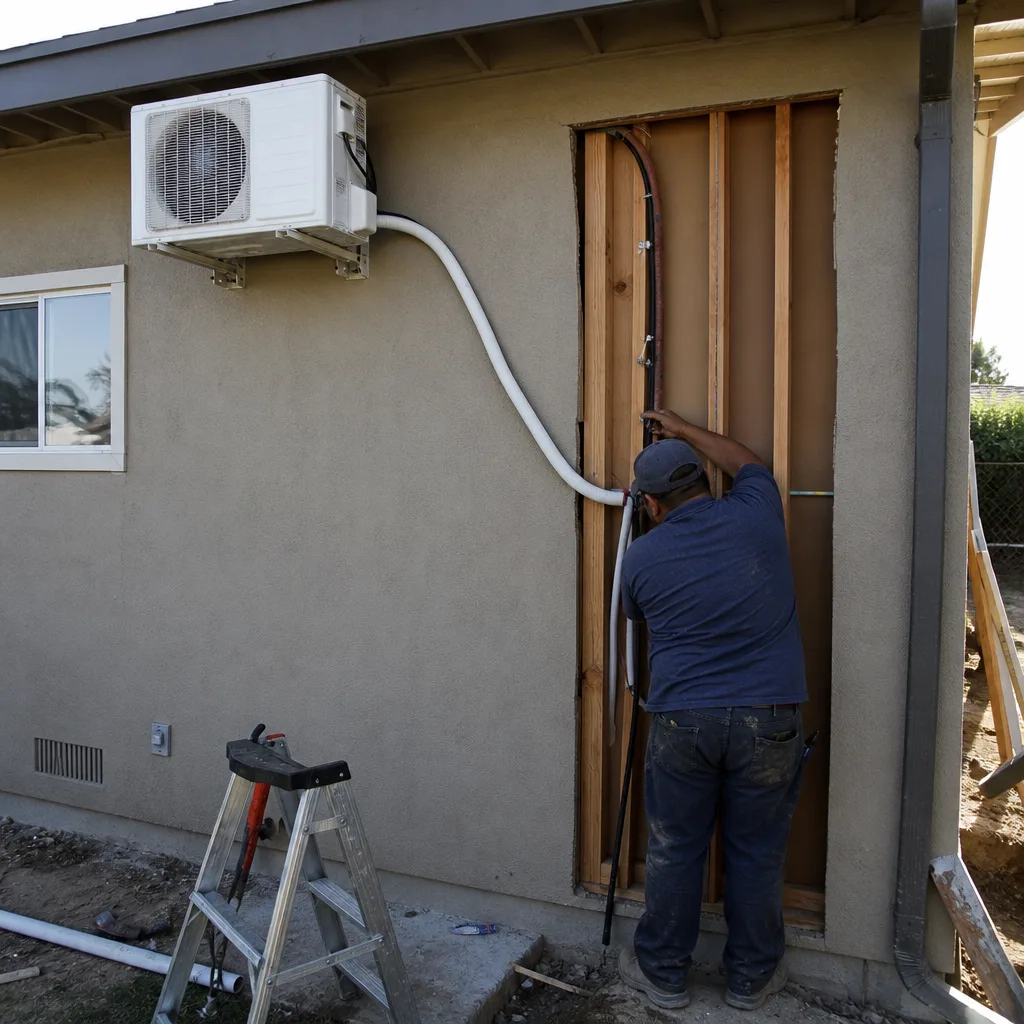
Most Norco homes have detached garages - often paired with workshops, barns, or tack rooms on 1-acre-plus parcels. Converting these is typically faster than new construction because the foundation and roof structure already exist, but the trade-off is what we find inside. Aluminum or cloth-wrapped branch wiring is common in pre-1990 builds and must be fully replaced once the permit is pulled. Framing notched for old swamp coolers or sagging under decades of storage load has to be reinforced or reframed. We inspect the slab for vapor barrier absence - standard in Norco’s era of construction - and price moisture mitigation into the contract if needed. A typical detached garage conversion in Norco runs $110,000-$175,000 all-in.
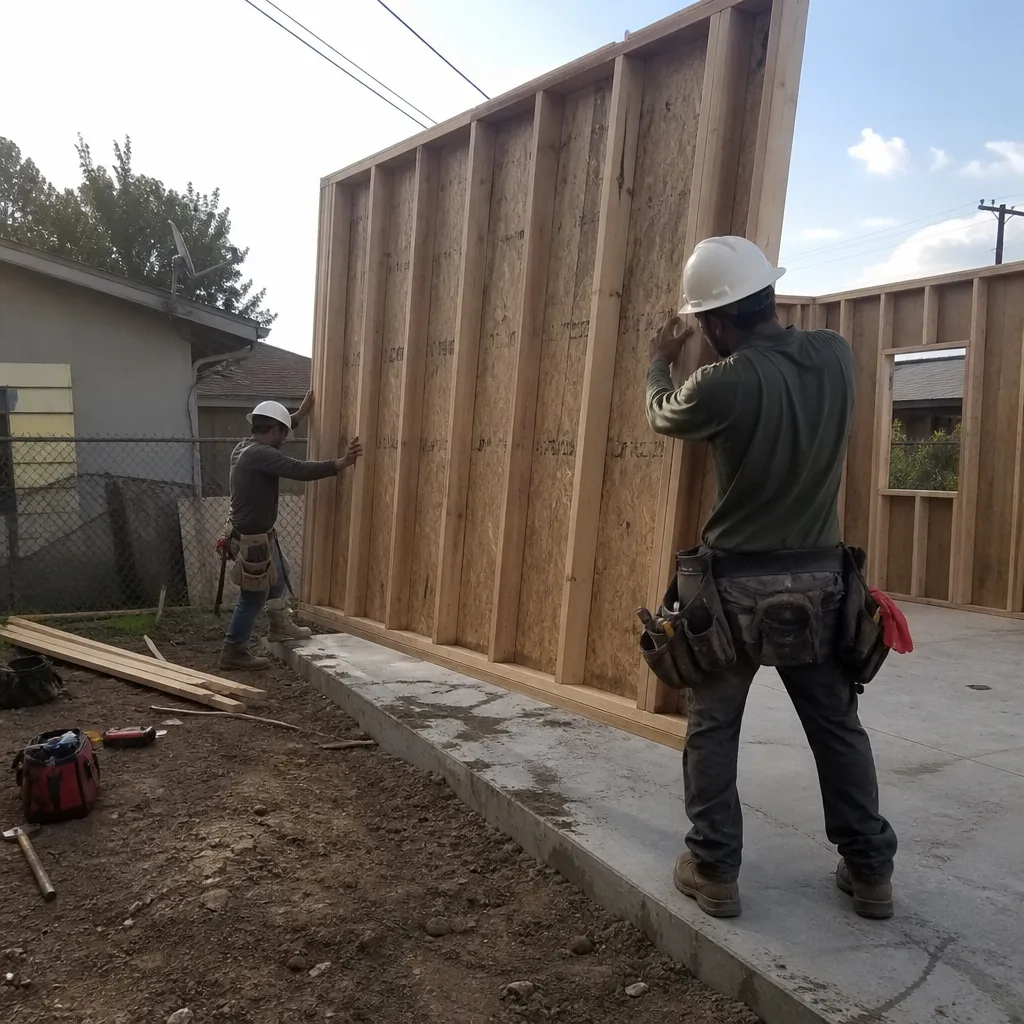
Attached Garage Conversion
Attached garages in Norco’s ranch-style stock share the same vintage problems - outdated electrical, uninsulated walls, slabs without vapor barriers - but with the added complexity of tying into the main home’s systems. We evaluate whether your existing panel can handle the ADU load or whether a subpanel or service upgrade is required. HVAC integration is another variable: extending central air versus specifying a mini-split system. Attached conversions in Norco typically run $85,000-$140,000, with savings from shared walls offset by the engineering needed to fire-separate the ADU from the main residence.
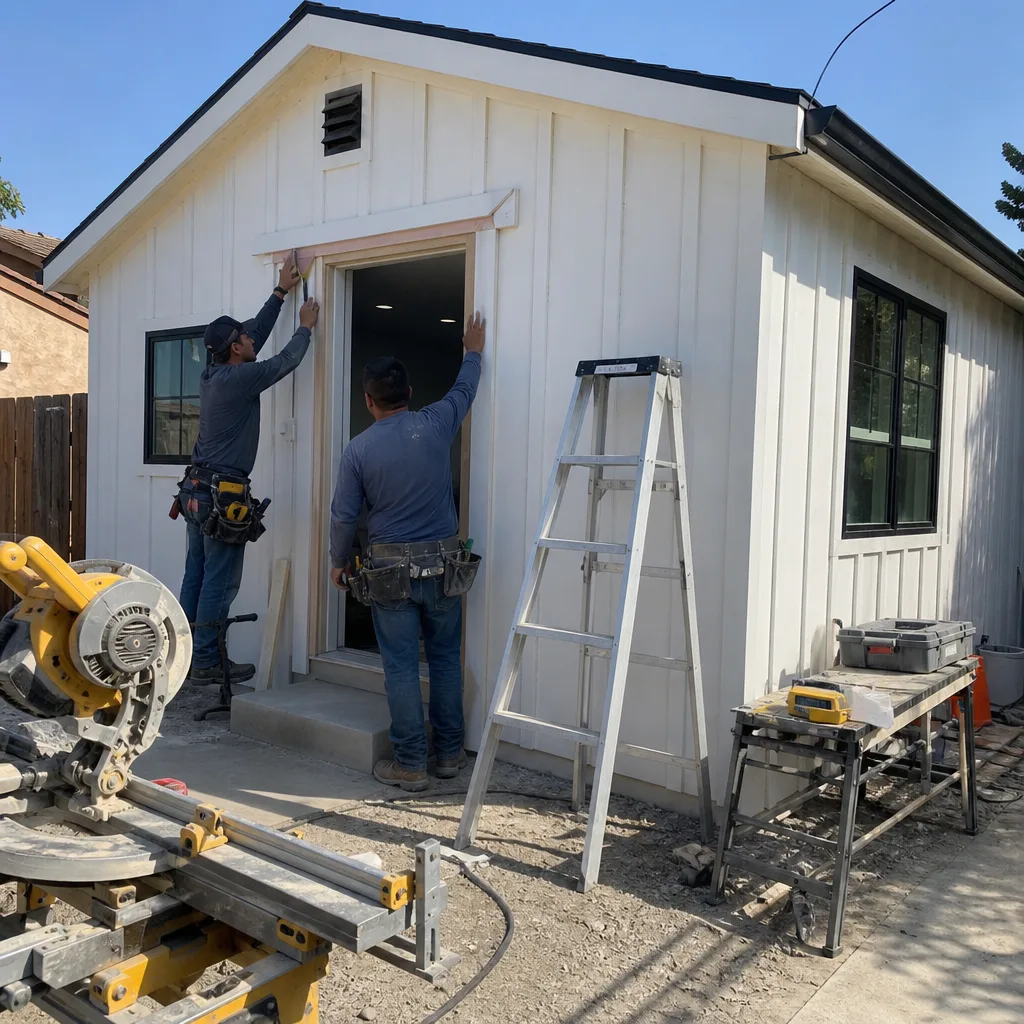
Carport Conversion
Carport conversions in Norco face a specific challenge: many carports on equestrian parcels were built without foundations adequate for habitable space, or they sit on compacted dirt or thin slabs that won’t pass inspection for an ADU. We assess whether the existing support posts and roof structure can be enclosed or whether the project is effectively a teardown and rebuild under the existing roofline. For carports with viable slabs, conversions typically run $95,000-$150,000. Where the foundation needs replacement, we price that explicitly in the written quote - no discovery-phase shock.
Garage Partition & Bathroom Add
Some Norco homeowners want to keep part of the garage for storage or workshop use while converting the remainder to a studio or one-bedroom ADU. This requires careful fire-separation between the habitable and non-habitable spaces, plus independent egress and utility metering. We design the partition to satisfy Norco’s Building Division while preserving the functionality you need. These projects typically run $75,000-$125,000 depending on whether the bathroom requires extending plumbing from the main house or installing a separate septic connection.
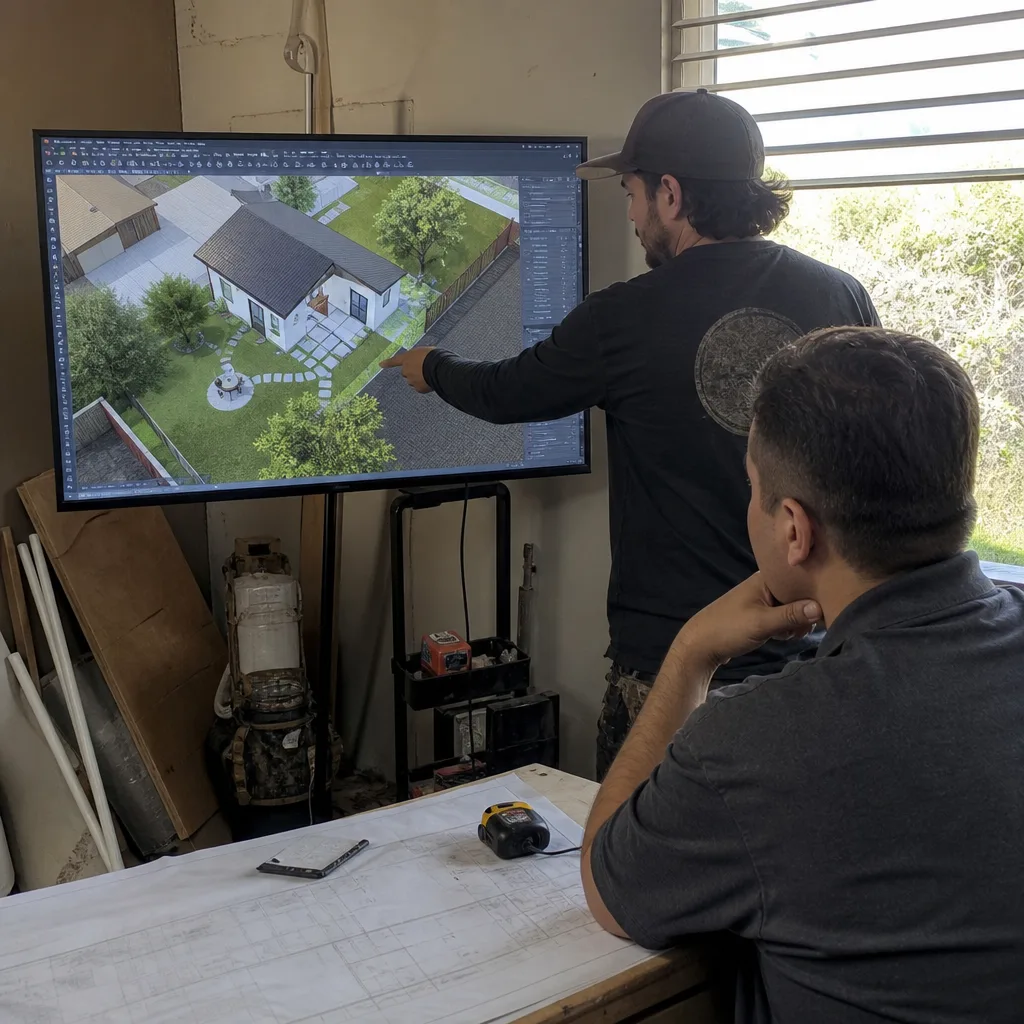
Equestrian Structure Conversion
Unique to Norco: permitted tack rooms, stables, and workshops on equestrian-residential parcels can often convert to ADUs faster than new construction, but the city enforces setbacks from animal-keeping areas and trail easements that don’t appear on standard maps. We verify buildable footprint with the city before drawing a single plan. These conversions typically run $100,000-$165,000, with savings from existing structure offset by rural-utility upgrades and potential septic expansion.
What happens when you call
- 1
A real person answersNo phone trees - you reach a local pro.
- 2
You get an upfront price rangeHonest numbers before anyone is dispatched.
- 3
A background-checked tech heads outLicensed & insured, dispatched right away.
- 4
You approve before work beginsNothing starts until you say go.
Prefabricated Systems We Specify for Norco
Our studio specifies and coordinates prefab and modular systems within the same single-contract design-build model we use for site-built work. For Norco’s exposed rear lots and converted barn structures, we’ve found Dvele’s high-performance envelope particularly effective against the 105-110°F summer highs and Santa Ana wind events that accelerate moisture loss. Mighty Buildings’ panelized systems work well where we need to minimize on-site construction time on active equestrian properties. Boxabl’s compact units can slot into existing detached garage footprints with minimal structural modification. Every prefab project still receives our full permit set, our pre-inspection allowance, and our 365-Day Done Right Promise - the system changes, the documentation doesn’t.
Common Garage Conversion ADU Problems We See in Norco Homes
- Cloth-wrapped or aluminum branch wiring that must be fully replaced once the permit is pulled. This isn’t a maybe - it’s code. A quote written without an electrical inspection allowance will move by $8,000-$15,000 when the city requires a complete rewire. We find it in our pre-inspection and price it before you sign.
- Slabs and stem walls with no vapor barrier, standard in 1960s-1990s Norco construction. Moisture migration through bare concrete destroys flooring and triggers mold. We test slab moisture content and specify mitigation - epoxy sealers, floating subfloors, or in severe cases, slab replacement - with the cost in your written quote.
- Notched or undersized framing that fails habitable-space load requirements. Old garages were built for dead load only - your tools, your truck, maybe a workbench. An ADU needs live-load capacity for occupants, furniture, and mechanicals. We engineer the reinforcement and price it upfront.
- Unidentified equestrian trail easements that render a sited foundation unbuildable. These city-maintained soft-surface corridors run along or through residential lots and function as de facto setback lines. A contractor who doesn’t pull the trail map from Public Works before design can waste months on a plan-check rejection. We identify easements in week one.
Pricing for Garage Conversion ADU in Norco, CA
| Project Type | Typical Range (All-In) | Common Variables |
|---|---|---|
| Attached Garage Conversion | $85,000 - $140,000 | Panel upgrade, HVAC tie-in, fire separation |
| Detached Garage Conversion | $110,000 - $175,000 | Rewire, slab mitigation, reframing |
| Carport Conversion | $95,000 - $150,000 | Foundation replacement, wall enclosure |
| Garage Partition & Bathroom Add | $75,000 - $125,000 | Plumbing extension, separate metering |
| Equestrian Structure Conversion | $100,000 - $165,000 | Septic expansion, trail-easement compliance |
These ranges reflect what we’ve written and built in Norco. Every project is quoted with a written price before any work begins - Haven Standard Clause 1, no exceptions. If you have a written estimate from another contractor, we offer a Free Second Opinion: we’ll review the scope, identify what’s missing, and tell you where the numbers are likely to move.
What moves a quote? Three things on Norco projects: electrical replacement (common), slab or foundation work (common), and septic capacity or sewer lateral connection (parcel-specific). We price all three as inspection allowances when our pre-inspection indicates risk. You see the number before signing, not after demo.
We Also Serve Cities Near Norco
Our crews work throughout the Inland Empire. We regularly design and build Garage Conversion ADU in Norco alongside projects in Mira Loma, Ontario, Riverside, and Fontana. Each city has its own zoning, its own inspection protocols, and its own common failure modes in older housing stock. We don’t template permits across jurisdictions - we draw and price for the specific city, the specific parcel, the specific structure.
Serving Norco, CA - Our Local Coverage Area
We’re based in the Norco area and know this community well. Use the map below to see our service coverage - if you’re nearby, we can almost certainly help.
FAQs - Garage Conversion ADU in Norco
No - barn and tack-room conversions on equestrian-residential parcels trigger Norco’s equestrian overlay zoning review in addition to standard ADU permitting, which means animal-keeping setbacks and trail-easement compliance get evaluated before the Building Division ever looks at your structural plans. A standard garage conversion skips the overlay review but still needs full ADU plan-check, Title 24 energy compliance, and septic or sewer verification. Call (909) 637-3715 and we’ll tell you which path your parcel requires - estimates are free.
The electrical. Most pre-1990 Norco garages have cloth-wrapped or aluminum branch wiring that the city will not allow in a habitable ADU - it has to come out completely, not just patched. The second surprise is the slab: no vapor barrier means moisture readings that fail flooring installation specs. Both are fixable, but both are expensive if your contract was written without an inspection allowance. Under Haven Standard Clause 5, we lock the scope at signing; if we find these conditions in our pre-inspection, they’re priced in your written quote before you commit.
They can shrink your buildable footprint significantly. The city-maintained soft-surface trails function as setback lines even when they don’t appear on your assessor’s parcel map. We’ve seen plan-check rejections for foundations sited six feet onto what the owner thought was their property, because the trail easement ran through the rear corner of the lot. We pull the trail map from Norco Public Works during pre-design, not after the permit set is drawn. That one step saves 4-8 weeks of revision cycle. Call (909) 637-3715 and we’ll verify your easement status - no charge for the check.
It depends on your septic capacity. Many Norco parcels, especially the 1-acre-plus equestrian lots, rely on private septic rather than city sewer. The county health department sets the ADU flow allocation based on your existing leach field and tank size. If you’re at capacity, your options are septic expansion (typically $8,000-$18,000) or connecting to city sewer via a lateral (typically $15,000-$35,000 depending on distance to the main). We verify septic capacity with the county before finalizing your permit set - it’s not a question we leave for construction. Call (909) 637-3715 and we’ll run the numbers with your parcel data.
Pre-inspection, written allowances, and locked scope. We inspect the structure before you sign, document what we find with photos, and write specific dollar allowances into the contract for the conditions we suspect - electrical replacement, slab mitigation, reframing. If the allowance isn’t needed, you don’t pay it. If it is needed, the price is already agreed. Haven Standard Clause 5 prohibits scope changes without your written approval. No contractor should ask you to trust them not to upsell; we ask you to read the contract that prevents it. Call (909) 637-3715 for your free estimate - written price before any work starts, every time.
Schedule Your Free Estimate in Norco
We’re a design-build studio, not a contractor who subs out the drawings. Your permit set, your construction, and your warranty live under one contract at one written price. Nadia Ellery and our team serve Norco from our Inland Empire office, with crews who know the city’s equestrian overlay, its trail easements, and the specific conditions its 1960s-1990s housing stock hides behind garage drywall.
Call (909) 637-3715 to schedule your free estimate. You’ll receive a written price before any work begins, a documented photo record on every visit, and the 365-Day Done Right Promise - in writing, before the project starts. If you already have a written estimate from another contractor, ask for our Free Second Opinion. We’ll tell you what’s priced, what’s missing, and where the numbers are likely to move once walls are open.
Written by Nadia Ellery, Owner at Ellery ADU Studio, serving Norco and the Inland Empire since 2015.