
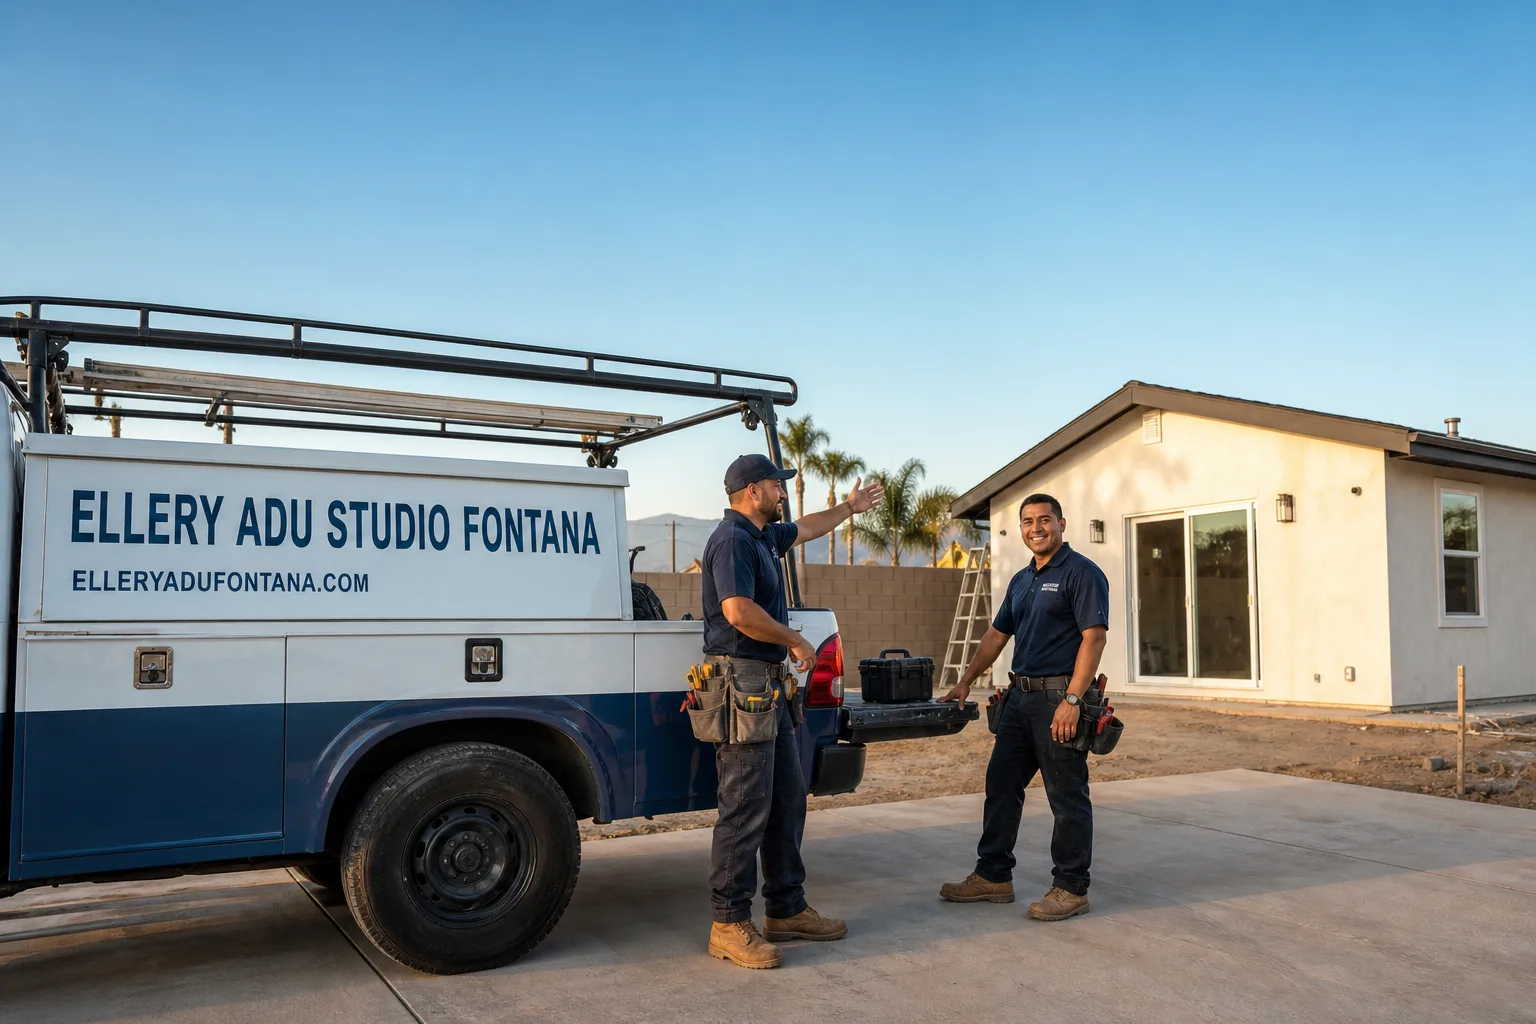
Fast, Reliable ADU Design & Permitting Across Norco
ADU design and permitting in Norco typically runs $8,500-$24,000 for the full architectural and engineering package, with most equestrian-structure conversions landing in the $12,000-$18,000 range because the existing shell reduces structural engineering costs. Our ADU Design & Permitting team coordinates dispatch from our Inland Empire office and serves Norco properties directly, from the 1-acre parcels along Hamner Ave to the ranch-style homes near Norco College. Call (909) 637-3715 to schedule your free estimate - every project receives a written price before any work begins, per Haven Standard Clause 1.
Why Ellery ADU Studio Fontana Is Norco’s Preferred ADU Design & Permitting Company
We’ve designed, permitted, and built ADUs across Norco since 2015 - the year California’s ADU laws shifted - and we’ve learned that equestrian-residential zoning here is unlike anywhere else in Riverside County. Our 900+ ADU portfolio includes dozens of Norco conversions where existing tack rooms, barns, and workshops became legal habitable space, each with a documented photo record and a written price locked at signing.
Nadia Ellery leads every permit set review personally. Our crews are background-checked, uniformed, and licensed, with the license number visible on every page of our documentation. A live person answers our phone 24/7 - no voicemail queue, no callback that doesn’t materialize.
We offer a Free Second Opinion on any written estimate already in hand. Bring us another firm’s scope and we’ll identify what’s missing, what’s overstated, and whether the permit path they’ve proposed actually matches Norco’s equestrian overlay requirements.
Our ADU Design & Permitting Services in Norco

Site Assessment
Every Norco project starts with a site assessment that goes beyond standard parcel maps. We identify whether your existing tack room, barn, or workshop was originally permitted, measure actual distances to animal-keeping areas for equestrian overlay setback compliance, and locate soft-surface equestrian trail easements that don’t always appear in county records. On a half-acre-plus parcel off Hamner Ave backed by a horse property, our crew assessed a 1970s ranch house with a permitted detached tack room and an unpermitted lean-to workshop, then designed a 600 sq ft conversion of the tack room using James Hardie siding, a mini-split rated for 110°F afternoons, and Title 24-compliant insulation specified for the uninsulated barn shell. We submitted the site plan with the equestrian trail easement clearly shown, pulled the building permit through Norco’s planning counter, and got the owner a habitable ADU without touching the main house’s septic system or triggering a sewer lateral connection.
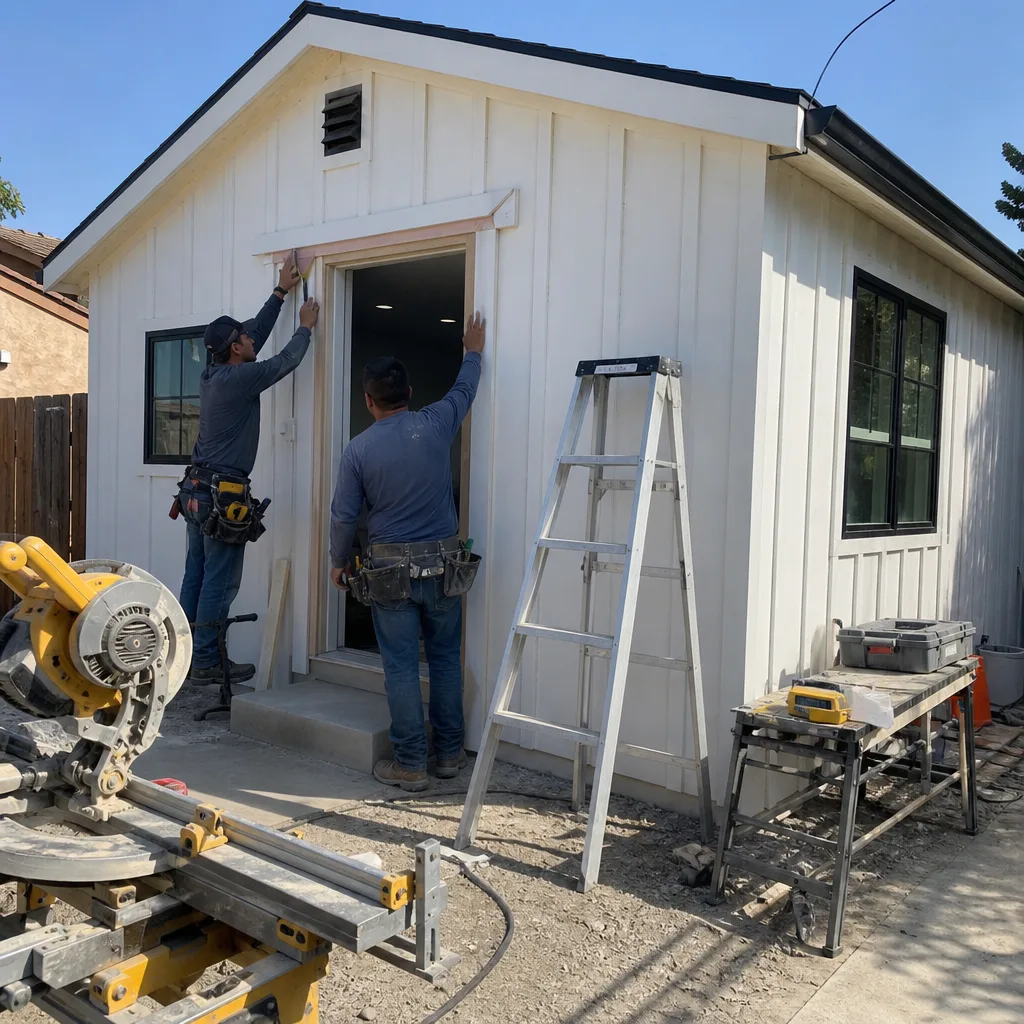
ADU Design & Blueprints
Our architectural team produces permit-ready drawings calibrated to Norco’s specific conditions: structures that handle 105-110°F summer highs, Santa Ana wind exposure, and the thermal reality of converting uninsulated equestrian buildings. We specify high-efficiency mechanical cooling and insulation assemblies that satisfy Title 24 Energy Compliance without overbuilding. For detached new construction, we design foundations that respect trail easement setbacks. For conversions, we document the existing structural capacity and produce engineered drawings that bridge the gap between agricultural-origin construction and residential habitability codes. Every drawing set includes the documentation Norco’s planning counter expects: site plan, floor plan, elevations, structural calculations, and energy compliance forms.
Permit Application
Norco’s permit process involves both the city’s planning division and, for equestrian-residential parcels, review against the equestrian overlay zoning. We prepare the complete submittal package, attend planning counter meetings, and manage revision cycles. Our permit applications include the trail easement documentation that prevents the common failure mode: a foundation plan rejected for encroachment on a soft-surface corridor that never appeared on the standard parcel map. We also coordinate with Riverside County when septic system evaluation or sewer lateral connection is required. Under Haven Standard Clause 5 (No Surprises), the scope is locked at signing; no revision fees, no permit-expediting upsells.
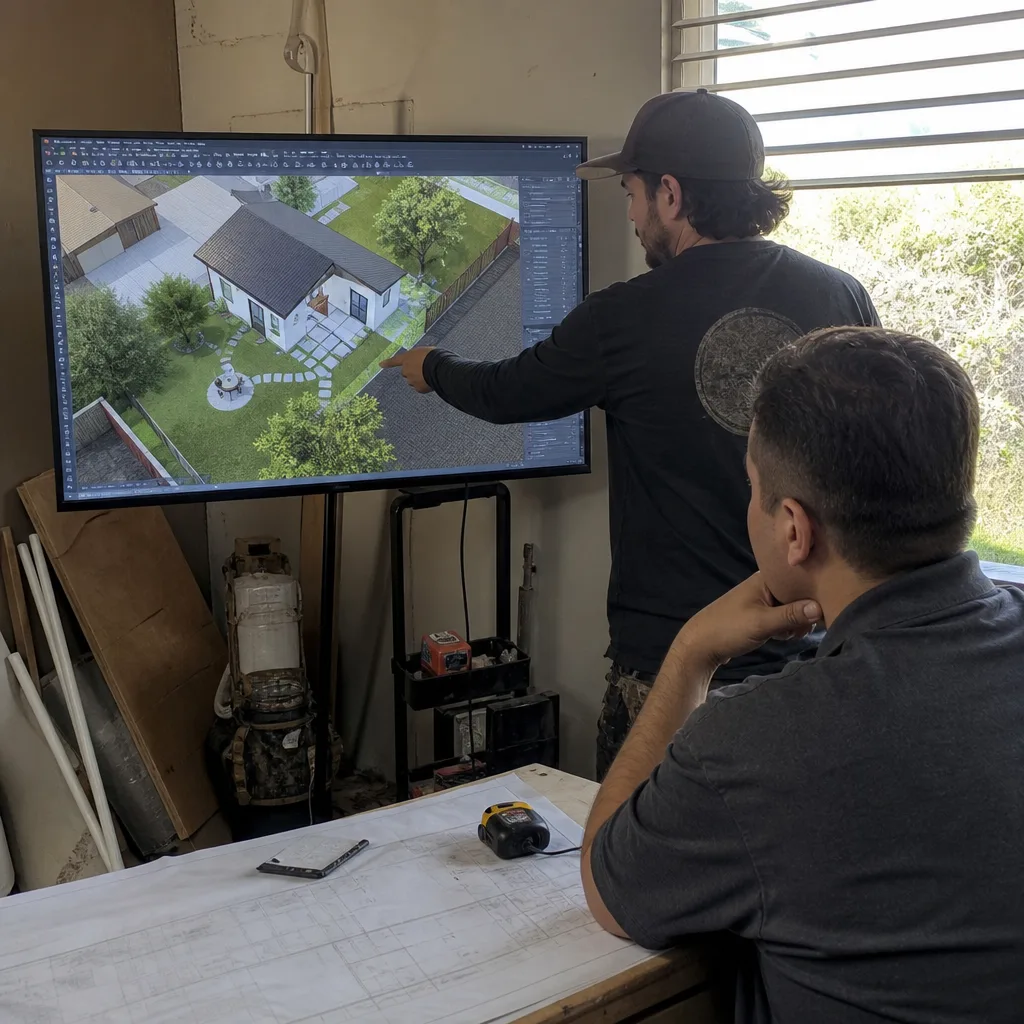
HOA & Zoning Compliance
While many Norco properties are unincorporated county land without HOA oversight, newer infill developments and the occasional planned community do impose architectural review requirements. We produce the design documentation HOAs require: material boards, elevation renderings, and written confirmation that the ADU design complies with CC&R height, setback, and aesthetic restrictions. For equestrian-residential parcels, we navigate the more complex layer of city zoning that preserves rural character - ensuring your ADU design doesn’t trigger a denial based on incompatible architectural style or excessive building footprint relative to the primary residence.
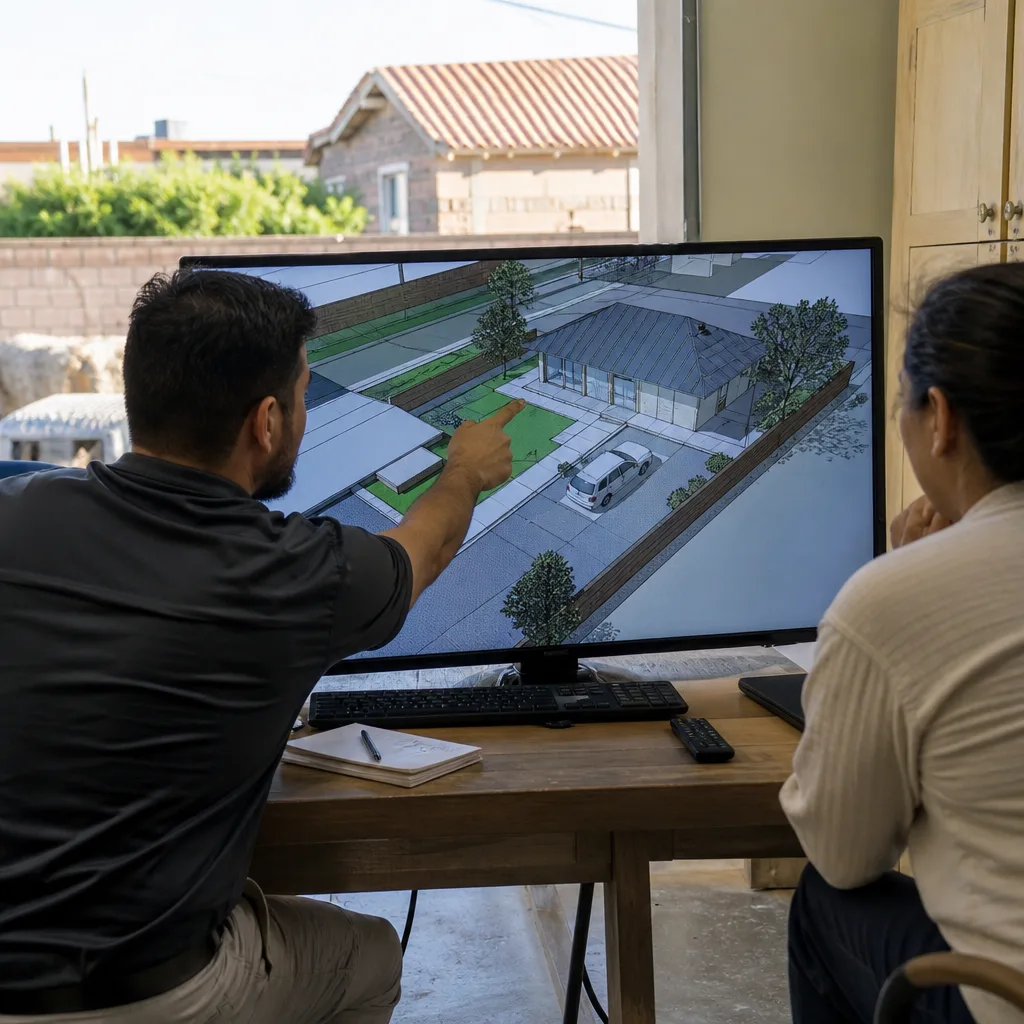
Title 24 Energy Compliance
Norco’s Inland Empire climate zone demands aggressive energy performance from any converted structure. Barns and tack rooms built in the 1960s-1990s had zero insulation, no air sealing, and no mechanical cooling. Our Title 24 compliance work specifies insulation assemblies, high-performance windows, and HVAC systems sized for the actual thermal load - not the original agricultural use. We run the energy model, produce the compliance documentation, and ensure the design passes inspection the first time.
What happens when you call
- 1
A real person answersNo phone trees - you reach a local pro.
- 2
You get an upfront price rangeHonest numbers before anyone is dispatched.
- 3
A background-checked tech heads outLicensed & insured, dispatched right away.
- 4
You approve before work beginsNothing starts until you say go.
 Before
 After
AfterTrusted Brands We Service in Norco
We specify and coordinate prefab and modular systems from Dvele, Mighty Buildings, and Boxabl within the same single-contract structure that governs all our work. For Norco’s large-lot properties with rear-lot access, a modular unit from Plant Prefab can reduce on-site construction time and neighborhood disruption. Our design team evaluates whether your parcel’s trail easements, septic constraints, and foundation conditions favor site-built, modular, or prefab construction - then documents that decision in the permit set with the manufacturer’s structural and energy specifications integrated into the submittal.
Common ADU Design & Permitting Problems We See in Norco Homes
- Trail easement encroachment. Siting the detached ADU pad without first identifying Norco’s soft-surface equestrian trail easements, which don’t always appear on standard parcel maps and will get the foundation plan rejected for encroachment. We locate these easements in the first site visit.
- Thermal failure in barn conversions. Designing a barn or tack room conversion with code-minimum insulation and standard HVAC, then failing Title 24 because the structure was built with zero thermal mass and must handle 105-110°F Inland Empire summers plus Santa Ana wind moisture loss. Our energy models account for the actual starting point.
- Unpermitted existing structures. Assuming the existing ancillary structure is legally convertible when the tack room, stable, or workshop was never permitted - the design has to address the equestrian overlay zoning and animal-keeping setbacks, not just the residential ADU rules. We verify permit history before drawing begins.
- Septic capacity assumptions. Many Norco properties rely on private septic systems rather than city sewer, making ADU feasibility heavily dependent on septic capacity or the cost of sewer lateral connection. Our site assessment includes a realistic evaluation of both paths.
Pricing for ADU Design & Permitting in Norco, CA
| Service | Typical Range in Norco |
|---|---|
| Site Assessment & Feasibility Study | $1,200 - $2,800 |
| ADU Design & Blueprints (new detached) | $8,500 - $16,500 |
| ADU Design & Blueprints (existing structure conversion) | $6,500 - $12,000 |
| Permit Application & Planning Counter Management | $2,800 - $5,500 |
| HOA & Zoning Compliance Documentation | $1,500 - $3,200 |
| Title 24 Energy Compliance & Modeling | $1,800 - $3,500 |
| Full Package: Design through Permit Approval | $12,000 - $24,000 |
Conversion projects typically cost 25-35% less than new detached designs because the existing shell reduces structural engineering and foundation work. Equestrian-structure conversions with permitted existing buildings land at the lower end; unpermitted structures requiring zoning variance work land higher. Septic evaluation, sewer lateral connection design, or trail easement legal research are quoted separately if needed. Every project receives a written price before any work begins - Haven Standard Clause 1. Call (909) 637-3715 for your exact quote; estimates are free.
We Also Serve Cities Near Norco
Our crews work throughout the western Inland Empire, including Norco, Mira Loma, Ontario, Riverside, and Fontana. Each city’s zoning, climate zone, and housing stock demands a different permit strategy - we don’t recycle drawing sets across municipalities.
Serving Norco, CA - Our Local Coverage Area
We’re based in the Norco area and know this community well. Use the map below to see our service coverage - if you’re nearby, we can almost certainly help.
FAQs - ADU Design & Permitting in Norco
Yes, and on most 1-acre-plus equestrian-residential parcels in Norco, converting an existing permitted tack room, barn, or workshop is faster and cheaper than new construction - typically 25-35% lower design and permitting costs, with reduced structural engineering because the shell already exists. The conversion is only viable if the original structure was permitted, the design respects animal-keeping setbacks under the equestrian overlay, and the energy upgrade path satisfies Title 24 for the uninsulated agricultural shell. Call (909) 637-3715 and we’ll verify your structure’s permit history and feasibility.
Norco’s soft-surface equestrian trail easements function as de facto setback lines that don’t always appear on standard parcel maps, and any foundation plan that encroaches on these corridors will be rejected at the planning counter. Our site assessment locates these easements before design begins, then documents them explicitly in the site plan submittal. We’ve seen projects delayed 6-10 weeks because a previous designer missed an easement running along a rear property line near Norco College. Call (909) 637-3715 to schedule a site assessment that includes easement verification.
Many Norco properties, especially the 1960s-1990s ranch-style homes on 1-acre-plus lots, rely on private septic systems rather than city sewer. An ADU can stay on septic if the existing system has adequate capacity for the additional bedroom count and daily flow; if not, the design must address sewer lateral connection costs, which in Norco typically run $8,000-$18,000 depending on distance to the main line and street excavation requirements. Our site assessment evaluates both paths and documents the recommended approach in the feasibility report. Call (909) 637-3715 for a septic-capacity evaluation included in your site assessment.
Norco’s Inland Empire basin location, with summer highs of 105-110°F and Santa Ana wind events that accelerate moisture loss, demands Title 24 compliance packages that go beyond code-minimum for converted agricultural structures. Our designs specify high-R-value insulation assemblies, air sealing appropriate for uninsulated barn shells, and mini-split systems rated for the actual cooling load - not the original agricultural use. A standard HVAC specification will fail inspection here. We run the energy model, produce the compliance documentation, and integrate it into the permit set. Call (909) 637-3715 to review your structure’s thermal upgrade path.
Norco’s equestrian-residential zoning and rural-character preservation goals create a gap between what the state ADU law permits and what the city’s equestrian overlay will approve - particularly for building footprint, architectural style, and setbacks from animal-keeping areas. Our design process starts with a zoning verification that identifies the specific constraints on your parcel, then produces drawings that satisfy both state law and local overlay requirements. We don’t submit permit applications that haven’t been pre-checked against Norco’s planning counter expectations. Call (909) 637-3715 to start with a zoning-verified feasibility study.
Ready to convert your Norco tack room, barn, or workshop into permitted habitable space? Or planning a new detached ADU that respects your trail easements and septic constraints? Call (909) 637-3715 to schedule your free estimate. You’ll receive a written price before any work begins, a documented photo record on every visit, and the 365-Day Done Right Promise - all backed in writing under The Haven Standard.
Written by Nadia Ellery, Owner at Ellery ADU Studio Fontana, serving Norco since 2015.