
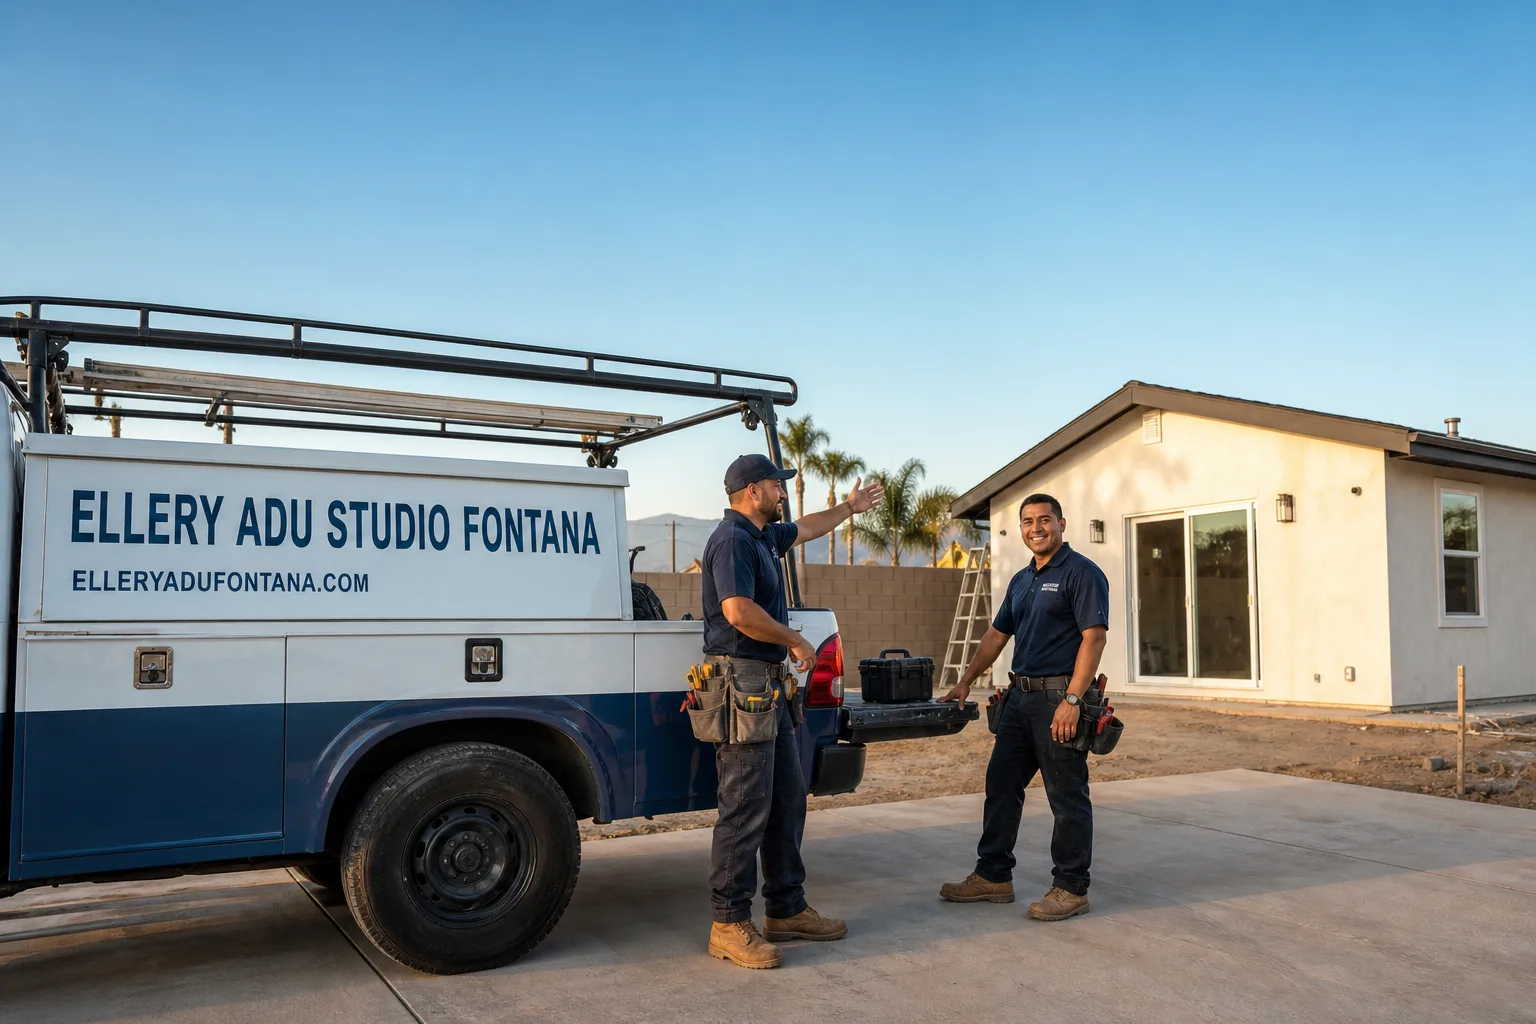
Fast, Reliable New Detached ADU Across Eastvale
A new detached ADU in Eastvale typically runs $220,000-$380,000 all-in, from permit set through final inspection, with most projects moving from signed contract to certificate of occupancy in 8-14 months. Because Eastvale’s homes were built on unusually deep, flat lots in the 1990s and 2000s, detached backyard cottages clear setback requirements more easily here than in denser neighboring cities, making them the dominant ADU type we build.
We’re Ellery ADU Studio, and our New Detached ADU crews work Eastvale regularly. Dispatch and scheduling run from our Inland Empire office, so we’re not driving down from Los Angeles or up from San Diego guessing at your lot dimensions. We know the tract plans, the HOA CC&Rs, and the architectural-review patterns that determine whether your submittal sails through or sits in redesign. Call (909) 637-3715 to schedule your free estimate. Every project starts with a written price before any work begins, per Haven Standard Clause 1.
Why Ellery ADU Studio Fontana Is Eastvale’s Preferred New Detached ADU Company
We’ve designed, permitted, and built ADUs across Eastvale since the city’s incorporation, and our 900+ project archive includes dozens of detached units in neighborhoods from Cloverdale to the newer tracts along Limonite Avenue. Eastvale homeowners leave detailed reviews specifically citing our permit-set documentation and the fact that we don’t hand off to a separate builder mid-project. Our design-build model means one contract, one written price, and no designer-versus-builder blame gap when something needs adjusting.
Response time matters on a six-figure decision. A live person answers our phones 24/7, and we typically schedule Eastvale consultations within a week of first contact. Because so much of Eastvale housing came from repeated KB Home and Pulte floor plans, we often arrive at your consultation with utility-location predictions already drafted, based on tract-plan records from comparable homes we’ve documented.
Our license number appears on every page, every proposal, and every permit set. Background-checked, uniformed crews handle the build. And our 365-Day Done Right Promise is in writing before you sign, not a verbal assurance that evaporates when the drywall’s up.
Our New Detached ADU Services in Eastvale
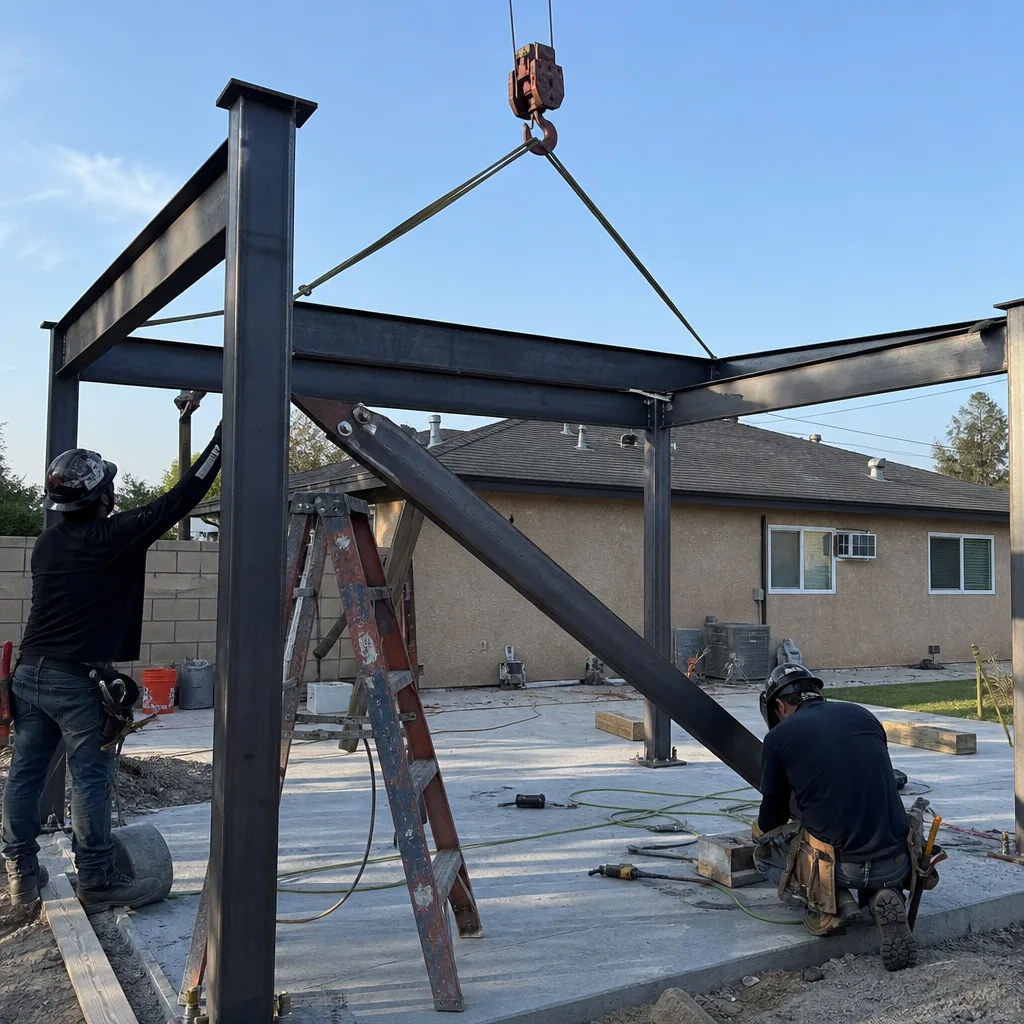
Custom Built ADU
Custom detached ADUs in Eastvale typically run $260,000-$380,000, depending on square footage, finish level, and whether we’re pulling utilities from a main house with a 200-amp panel or upgrading service. We design to the specific HOA CC&Rs governing your tract, which in Eastvale often restrict exterior colors, roof pitch, and window-to-wall ratios more tightly than the city code itself. Our permit set includes elevation drawings that anticipate architectural-review feedback before we file, not after.
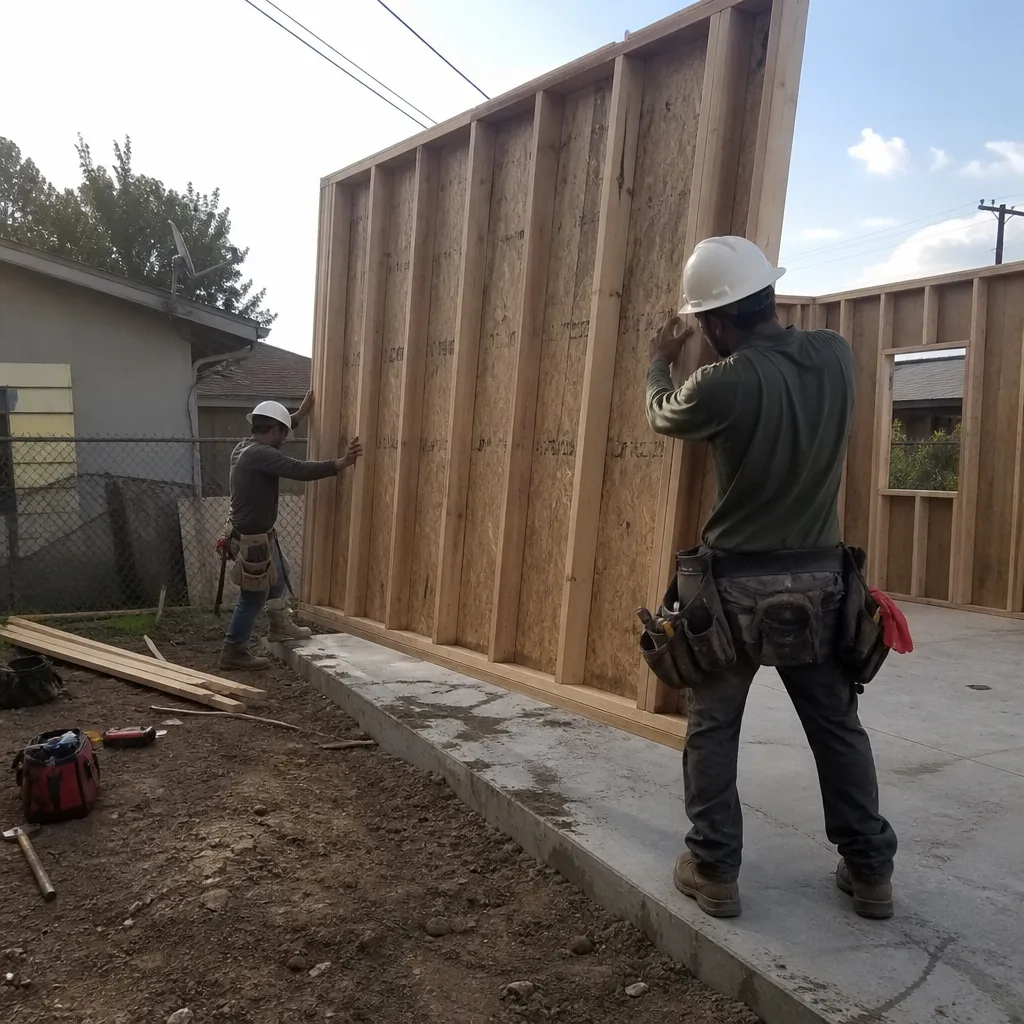
Prefab ADU Installation
Prefab ADU installation in Eastvale runs $220,000-$320,000, with factory-built modules from brands like Plant Prefab and Tuff Shed arriving crane-set on a foundation we’ve already poured and inspected. The repeated tract-plan utility positions in Eastvale homes let us pre-order connection hardware and schedule trenching before the module ever leaves the factory. We coordinate crane access, street closure permits if needed on narrower Eastvale cul-de-sacs, and the final utility tie-ins under the same single contract.
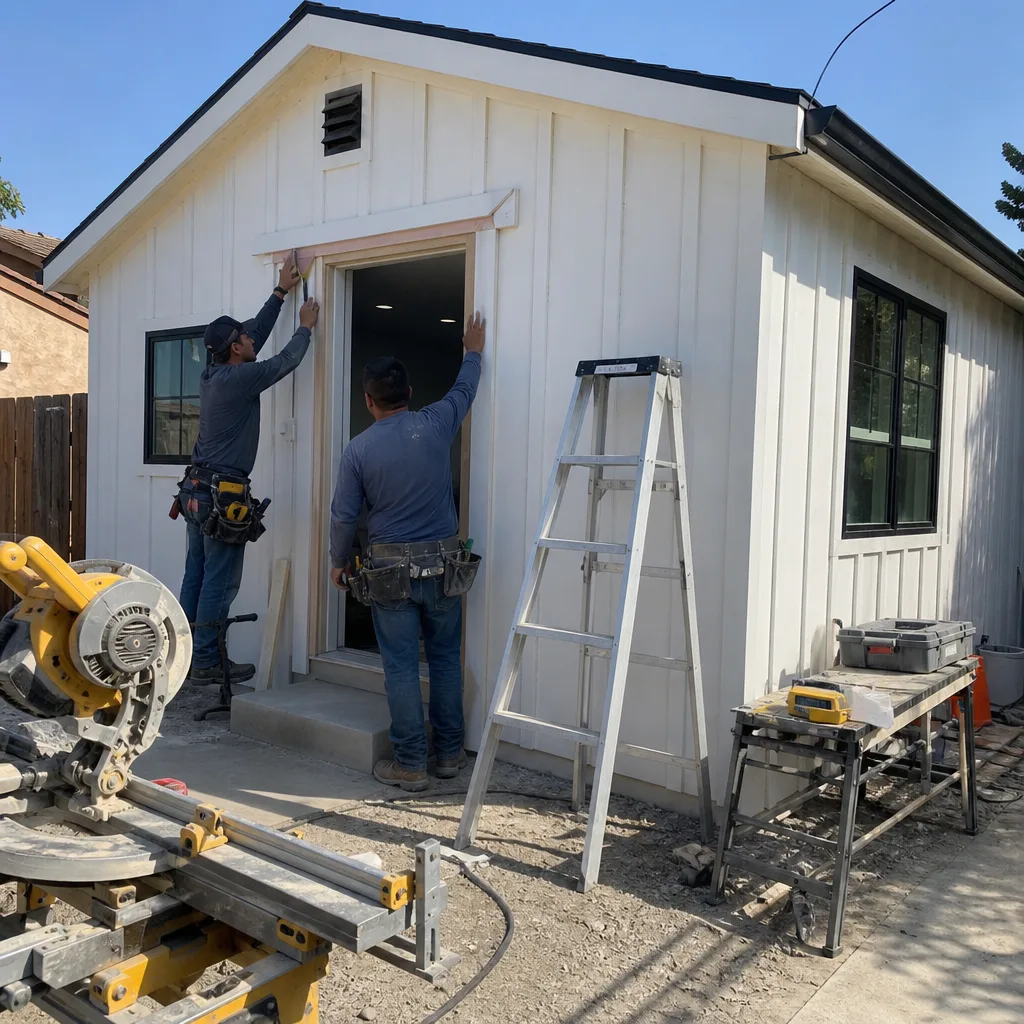
Modular ADU
Modular ADUs in Eastvale, including systems from Mighty Buildings and Boxabl, typically range $240,000-$340,000 installed. These steel-frame or panelized systems require precise foundation tolerances, and our site-prep crew levels to manufacturer spec before delivery. Eastvale’s flat lots and predictable soil conditions, typical of the western Inland Empire basin, mean fewer foundation surprises than in hillier terrain. We handle the HCD (California Department of Housing and Community Development) factory inspection coordination as part of our standard scope.

Studio ADU
Studio detached ADUs in Eastvale run $220,000-$280,000 and suit homeowners who need a compact guest unit or home office rather than rental income. Even at this scale, we spec mini-split HVAC sized for Eastvale’s 105-110°F summer design temperatures, not coastal loads. The compact footprint often clears setbacks with room to spare on Eastvale’s 7,500-12,000+ sq ft lots, and we can position the unit to preserve existing backyard use without variance requests.
1-Bed & 2-Bed ADU
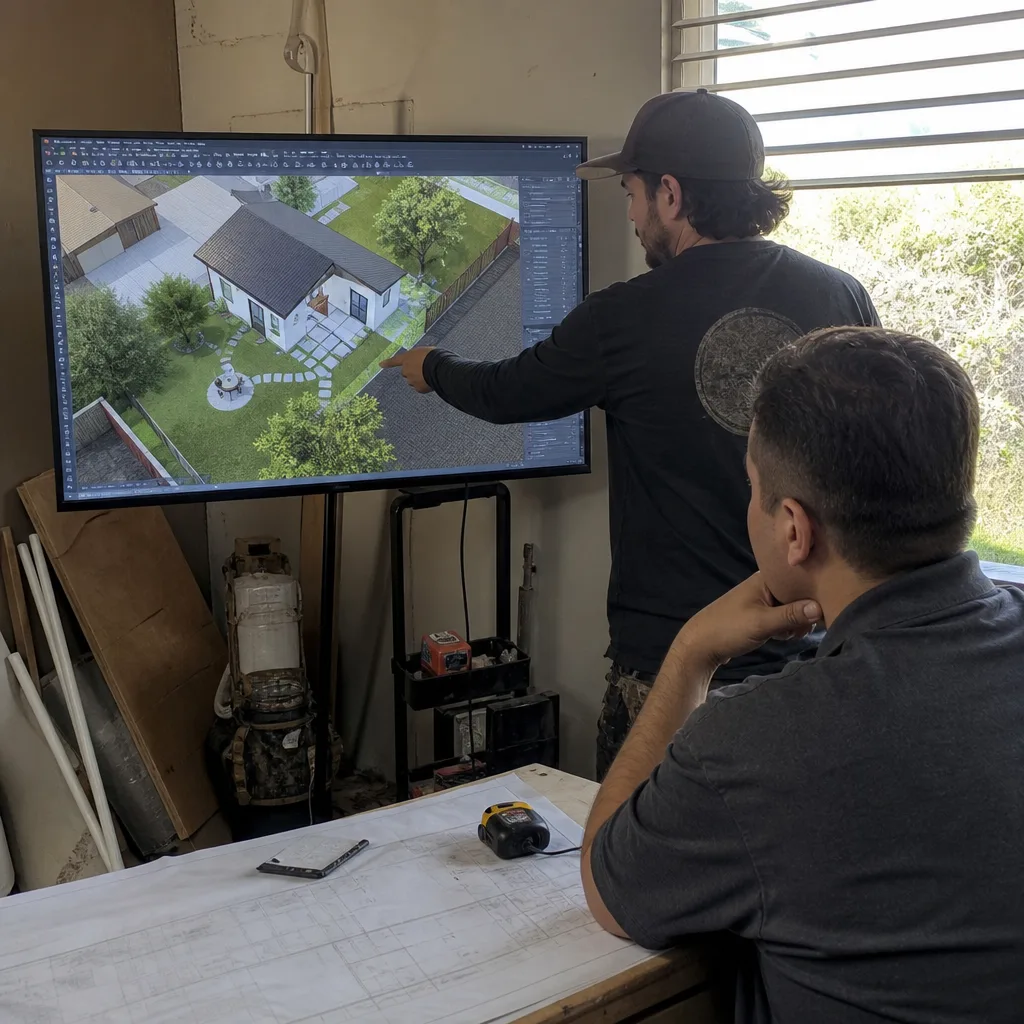
One-bedroom detached ADUs in Eastvale typically run $240,000-$320,000; two-bedroom units run $280,000-$380,000. These are the dominant request we see from Eastvale’s large multigenerational family base, where the ADU serves a known relative rather than a speculative tenant. Our designs include full kitchen and laundry stub-outs, with water heaters specified for the region’s hard water conditions, which accelerate anode rod depletion if ignored.
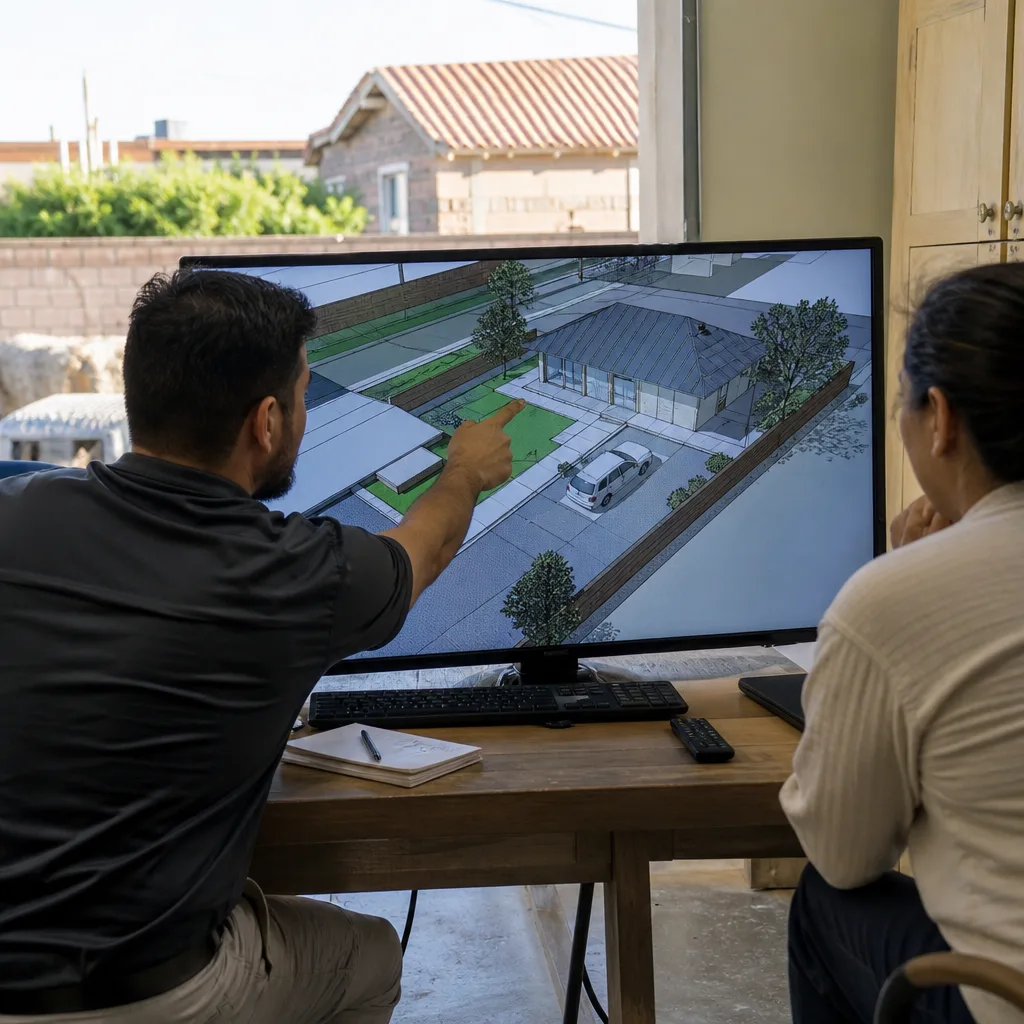
What happens when you call
- 1
A real person answersNo phone trees - you reach a local pro.
- 2
You get an upfront price rangeHonest numbers before anyone is dispatched.
- 3
A background-checked tech heads outLicensed & insured, dispatched right away.
- 4
You approve before work beginsNothing starts until you say go.
 Before
 After
AfterTrusted Brands We Service in Eastvale
We specify and coordinate prefab and modular systems from Plant Prefab, Tuff Shed, and Mighty Buildings within the same single contract that covers your design, permit set, and site-built finish work. Our Inland Empire warehouse stocks common connection hardware and James Hardie siding in the neutral tones that Eastvale HOAs most frequently approve, so material delays don’t stall your project once architectural review clears. We don’t drop-ship from a factory and disappear; we manage delivery, set, and final utility tie-in until the city signs off.
Common New Detached ADU Problems We See in Eastvale Homes
- West- or south-facing glazing with dark rooflines that architectural review rejects. Eastvale HOAs and the city’s architectural review committee consistently flag dark roofing and unshaded western exposure as incompatible with tract aesthetic guidelines. We design with lighter cool-roof materials and calculated overhangs from the start, not after a costly redesign.
- HVAC sized for coastal loads that can’t hold temperature in 105-110°F Eastvale summers. We’ve seen contractors spec 9,000 BTU mini-splits for detached ADUs that need 18,000+ BTU in this climate. Our load calculations use Inland Empire design temperatures, and we upgrade attic insulation beyond code minimum to reduce the standalone cooling burden.
- Utility runs planned without accounting for Eastvale’s repeated tract-plan stub and cleanout positions. A contractor unfamiliar with KB Home and Pulte’s repeated layouts may trench exploratory lines or miss the optimal connection point entirely. Our tract-plan records let us mark gas stub-outs, sewer cleanouts, and panel locations before we break ground, saving days of inspection delays.
- HOA CC&Rs that constrain exterior finish choices even after state law limits their outright prohibition. Eastvale’s newer tracts have active HOAs with design guidelines that still govern color palettes, fence heights, and roof materials. We review your specific CC&Rs during design and submit compliant elevations, avoiding the mid-process redesign that kills project momentum.
Pricing for New Detached ADU in Eastvale, CA
A typical new detached ADU in Eastvale runs $220,000-$380,000 all-in, with custom site-built work at the higher end and prefab or modular systems toward the lower. Studio units start around $220,000; 1-bedroom units around $240,000; 2-bedroom units around $280,000. What moves you within these ranges: square footage, kitchen finish level, whether we’re upgrading your main electrical service, and the specific prefab brand if you go that route.
Every project receives a written line-item quote before any work begins, per Haven Standard Clause 1. No “call for pricing.” No change orders once the scope is locked at signing, per Clause 5 (No Surprises). We also offer a Free Second Opinion on any written estimate you already have in hand. Call (909) 637-3715 for your exact numbers.
We Also Serve Cities Near Eastvale
Our crews serve Eastvale locally from our Inland Empire office, and we also build detached ADUs in Fontana, Rialto, Bloomington, and Rancho Cucamonga. Each city’s permit timeline, HOA landscape, and utility infrastructure differ, and we adjust our permit sets accordingly rather than recycling the same drawings.
Serving Eastvale, CA - Our Local Coverage Area
We’re based in the Eastvale area and know this community well. Use the map below to see our service coverage - if you’re nearby, we can almost certainly help.
FAQs - New Detached ADU in Eastvale
Lighter cool-roof materials, neutral siding in beige or gray families, and gable or hip roofs under 16 feet in height pass most consistently. Eastvale’s architectural review committee, which reviews detached ADUs in many tracts, rejects dark roofing and flat modern profiles more often than traditional forms that echo the existing neighborhood. We design to these patterns from the first elevation drawing, not after submittal feedback. Call (909) 637-3715 to review your specific HOA CC&Rs.
The submittal packet includes a site plan showing setbacks, floor plans, four-sided elevations, structural calculations, Title 24 energy compliance, and a landscape plan if your HOA requires it. Our permit set also includes the utility connection diagram we’ve pre-drafted using tract-plan records for your home’s builder and year. Under Haven Standard Clause 3 (Documented Deliverables), you receive a complete copy of every document filed. Call (909) 637-3715 and we’ll walk through the packet for your lot.
City planning review in Eastvale typically adds 6-10 weeks, and architectural review through your HOA adds another 2-4 weeks if your tract has an active committee. We schedule accordingly: foundation and framing materials are ordered to arrive the week after expected approval, not months before. On a 2003 KB Home plan in the Cloverdale area with a deep flat backyard that cleared setbacks easily, we set a James Hardie-clad detached 2-bed ADU on a mini-split system sized for 105-110°F summer design temps, with upgraded attic insulation to cut the standalone cooling load. Because the gas stub-out and sewer cleanout sat exactly where our tract-plan records predicted, we had rough-in drawings ready before architectural review closed and poured slab within days of approval - no half-finished shell sitting on the lot waiting on a committee.
We file both. Ellery ADU Studio prepares the permit set, submits to Eastvale’s Community Development Department, and handles HOA architectural review correspondence as part of our standard scope. You don’t coordinate between a designer, a separate expeditor, and your HOA board. Under Haven Standard Clause 4 (Single Point of Accountability), one team owns the timeline from first drawing to final inspection. Call (909) 637-3715 to start that process.
Eastvale’s summer highs of 105-110°F with intense sun exposure on west- and south-facing walls create a cooling load roughly 40% higher than coastal California for the same square footage. Mini-split systems are the standard solution because they don’t require ductwork in a compact detached structure, and they can be sized precisely to the load. Attic insulation above R-38 is essential because the standalone roof absorbs direct sun all day with no adjacent structure to buffer it. We specify both in every Eastvale detached ADU we design. Call (909) 637-3715 for a load calculation on your specific lot orientation.
Ready to price a new detached ADU on your Eastvale lot? Call (909) 637-3715 to schedule your free estimate. You’ll receive a written line-item quote before any work begins, a documented photo record on every visit, and our 365-Day Done Right Promise in writing from day one.
Written by Nadia Ellery, Owner at Ellery ADU Studio, serving Eastvale and the Inland Empire since 2015.