
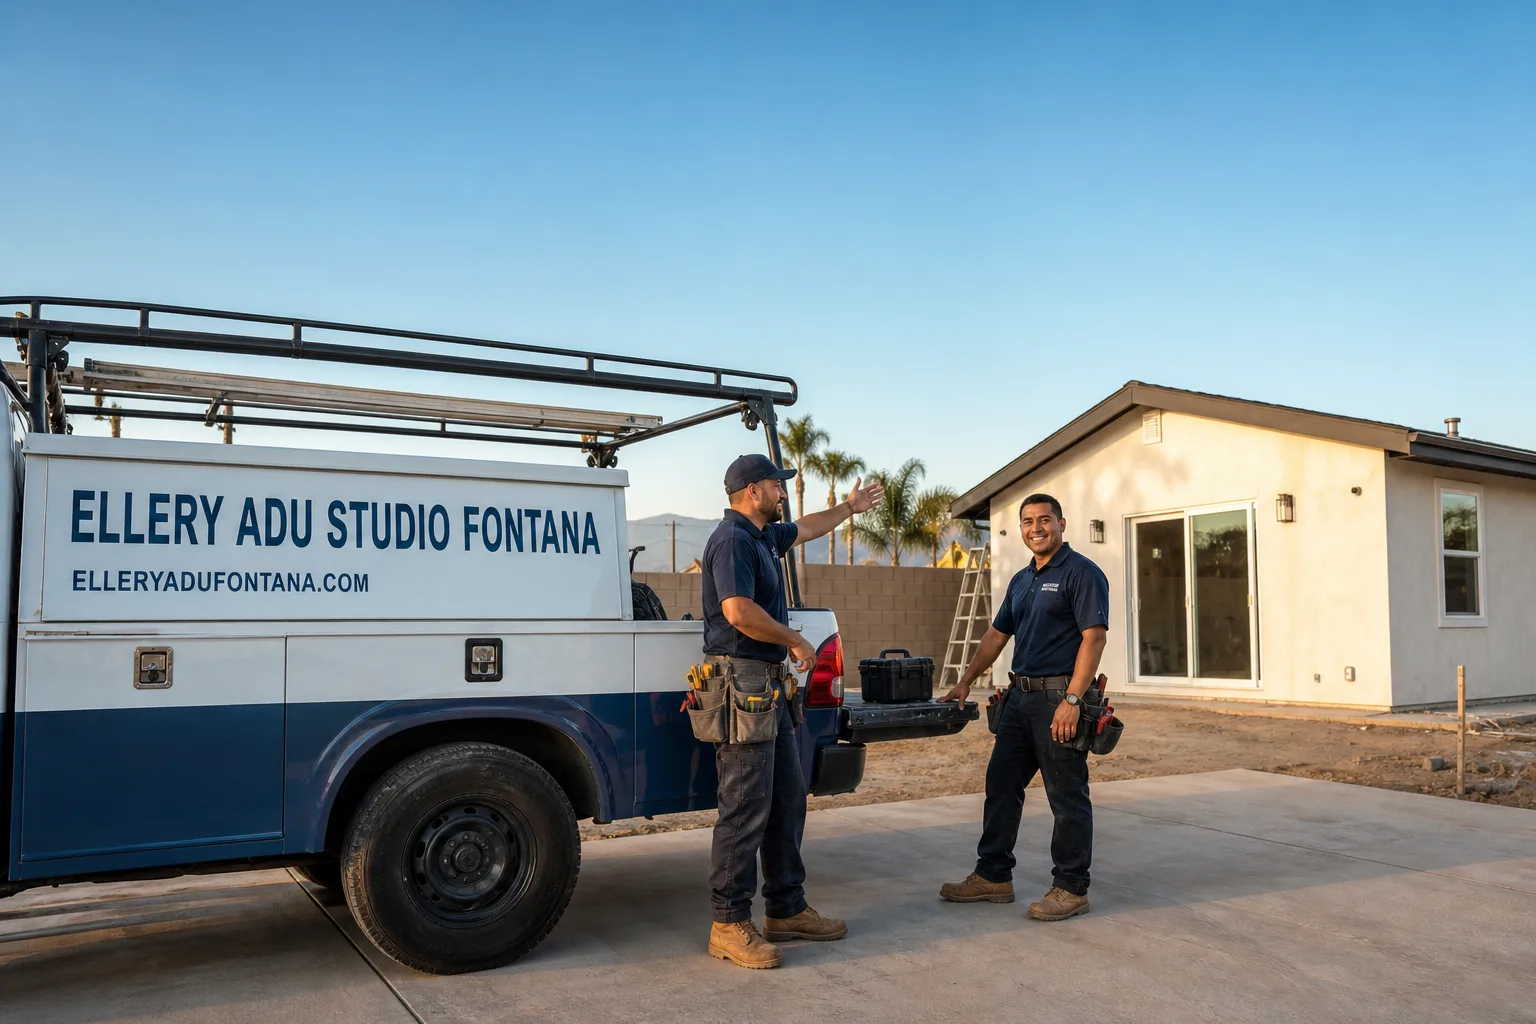
ADU in Eastvale, CA
Junior ADU and interior conversion projects in Eastvale typically run $85,000-$155,000 all-in, while standalone site prep and utility work for detached units adds $35,000-$75,000 before construction begins. Most Eastvale homeowners we work with are converting existing square footage for a parent or adult child, not building speculative rentals. Call (909) 637-3715 and we’ll review your floor plan and give you a written price before any work starts.
Eastvale’s 1990s-2000s tract housing stock, built by KB Home and Pulte on generous 7,500-12,000 sq ft lots, creates unusual opportunities for Junior ADU & Interior Conversion work. The deep, flat backyards clear California’s setback requirements with room to spare, but the real demand we see comes from multigenerational families who need a self-contained living space without the cost or timeline of a detached build. Those same families often start with interior work, then call us back for ADU Site Prep & Utilities when they’re ready to add a detached unit later.
Why Eastvale Homes Are Different
Eastvale sits in the western Inland Empire basin where summer temperatures hit 105-110°F with brutal sun exposure on west- and south-facing walls. Any ADU here needs aggressive HVAC load calculations, mini-split systems, and attic insulation that exceeds coastal standards. We’ve seen contractors spec 1-ton undersized units that fail by July; our load calcs account for radiant heat off concrete patio slabs and the lack of mature tree canopy in newer phases.
The housing stock is remarkably uniform: 2,500-4,000 sq ft two-story tracts with 3-car garages and 200-amp main panels. That modern electrical infrastructure helps, but subpanel runs to detached ADUs are long, and homeowners often want to keep two garage bays functional, complicating conversions. HOA CC&Rs remain common and can still restrict exterior finishes and rooflines even after SB 9 and AB 2221. The hard regional groundwater accelerates water heater anode depletion in any ADU with full kitchen or laundry service.
Here’s the practical advantage: because KB Home and Pulte repeated floor plans across Eastvale, we know where the gas stub-out, sewer cleanout, and electrical panel sit in a 2003 build without pulling the as-builts. That predictability cuts utility connection planning time significantly compared to cities with more varied housing vintage.
Our Main Eastvale Services
Three ADU project types drive most of our Eastvale calls. Each has its own page with deeper detail on pricing, permits, and typical timelines.
ADU Design & Permitting in Eastvale
Our permit set is the core product, not an afterthought. For Eastvale’s HOA-heavy environment, we front-load the design review package to catch CC&R conflicts before city submission. Every permit set includes Title 24 energy calcs calibrated for Eastvale’s climate zone, structural drawings for the Inland Empire’s seismic requirements, and a full utility connection plan. ADU Design & Permitting in Eastvale covers the full process from as-built survey through certificate of occupancy.
Garage Conversion ADU in Eastvale
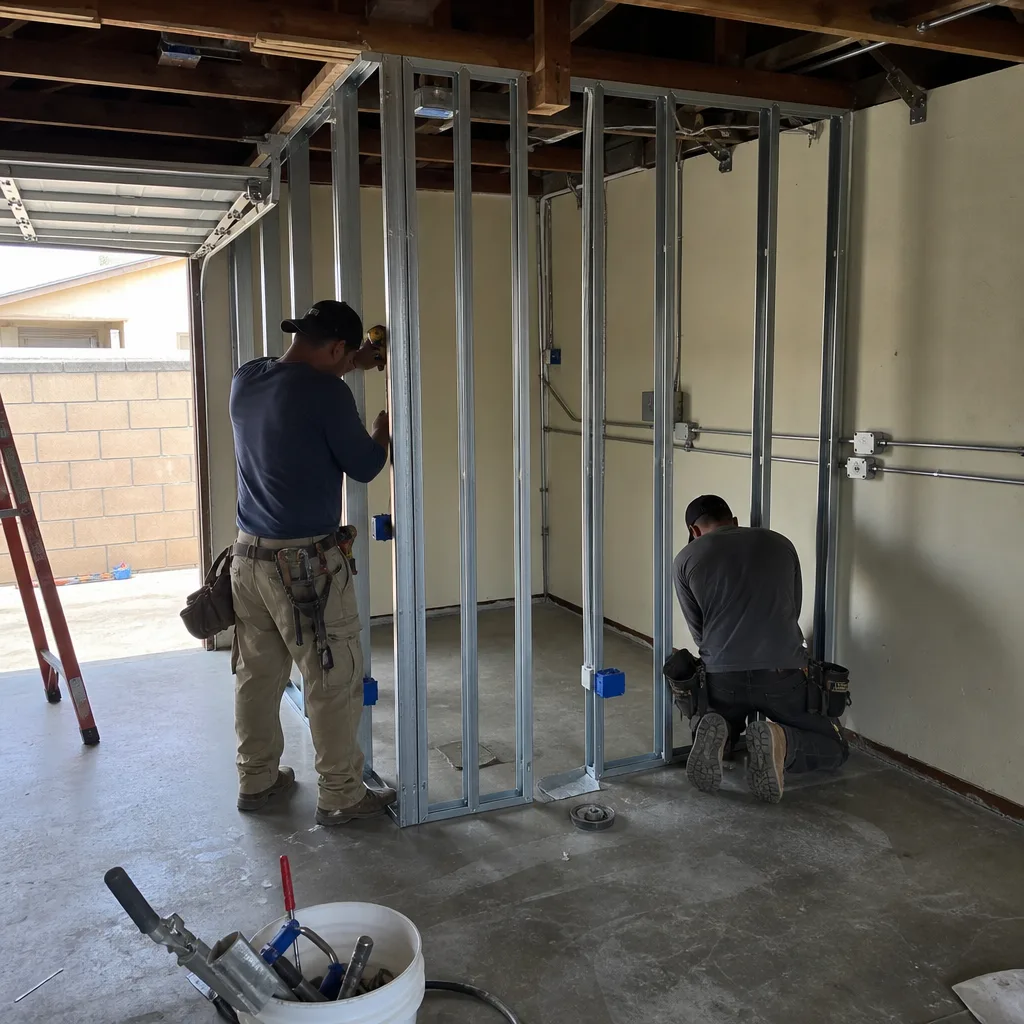
Eastvale’s 3-car garages tempt homeowners to keep two bays and convert one, but partial conversions trigger fire separation requirements that add cost and complexity. We evaluate the existing slab thickness, ceiling height, and whether the garage shares a wall with the main house before quoting. Most Eastvale garage conversions run partial or full, with the full conversion delivering better rental value if that’s the goal. Garage Conversion ADU in Eastvale breaks down the decision tree.
New Detached ADU in Eastvale
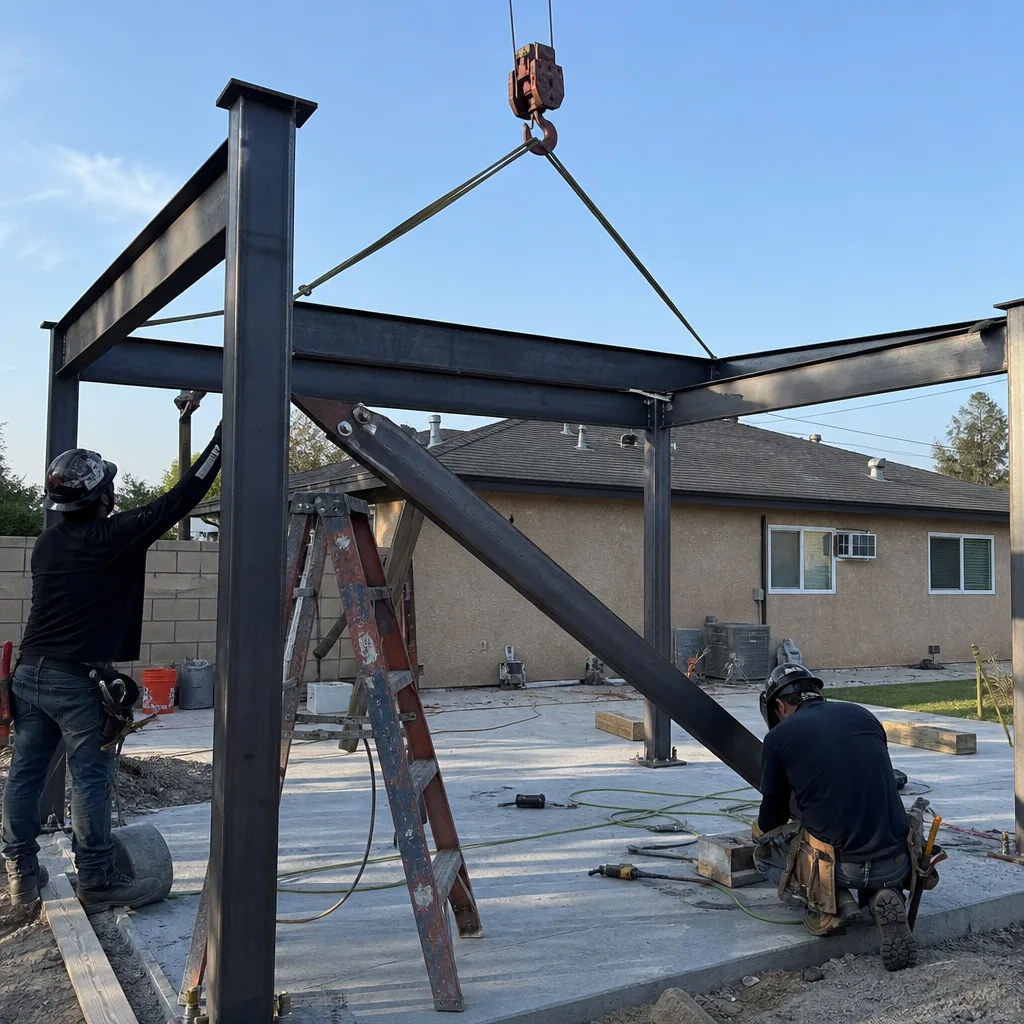
Eastvale’s large lots make detached ADUs more feasible here than in denser neighboring cities, and the repeated tract floor plans let us standardize foundation and utility approaches. We specify and coordinate prefab systems from Mighty Buildings, Boxabl, and Plant Prefab within our single-contract model, or build stick-frame on site. New Detached ADU in Eastvale compares the approaches with real timelines.
What happens when you call
- 1
A real person answersNo phone trees - you reach a local pro.
- 2
You get an upfront price rangeHonest numbers before anyone is dispatched.
- 3
A background-checked tech heads outLicensed & insured, dispatched right away.
- 4
You approve before work beginsNothing starts until you say go.
 Before
 After
AfterJunior ADU & Interior Conversion in Eastvale
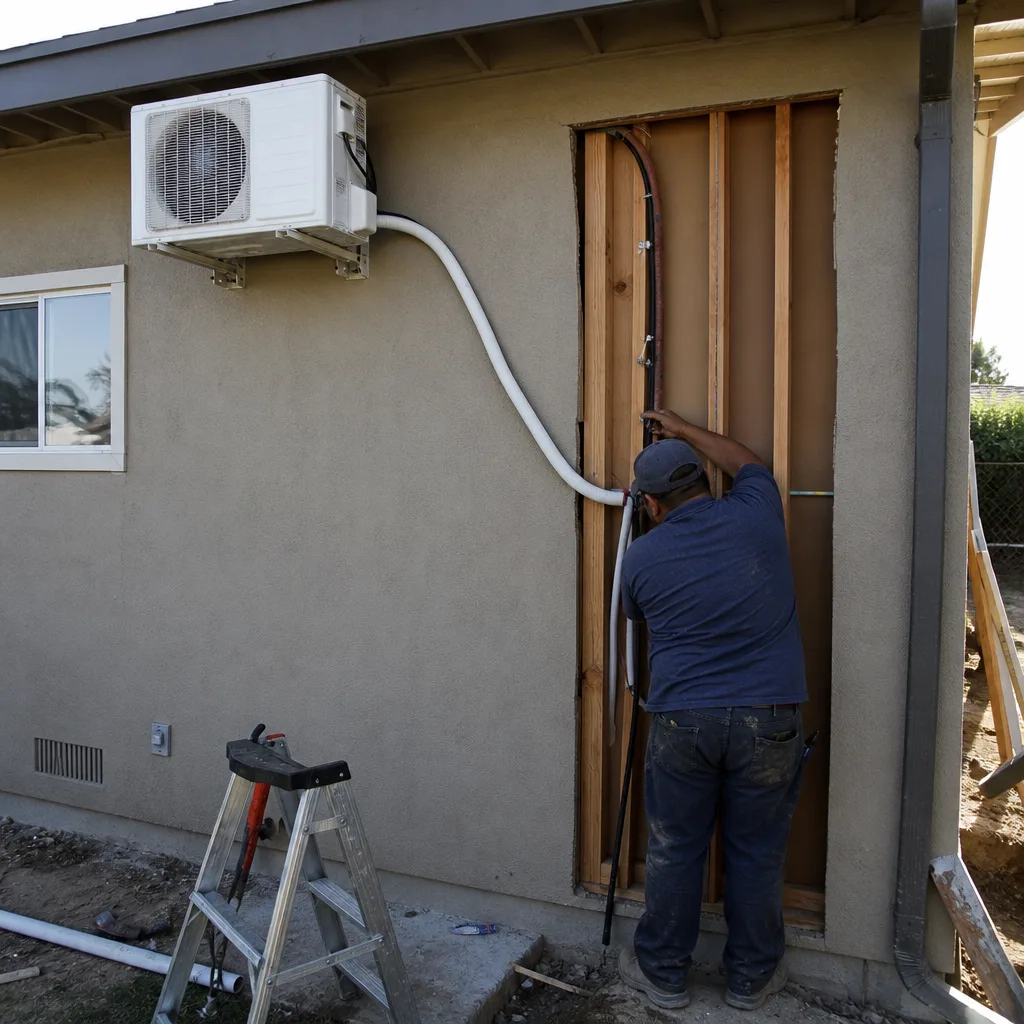
Most Eastvale Junior ADU and interior conversion projects serve a known family member, a parent or adult child, which changes how we design the space. The 1990s-2000s tract construction means ceiling heights, existing HVAC ducting, and structural bearing walls fall into predictable patterns, but the 200-amp panels often need strategic subpanel planning to avoid service upgrades. We handle the full Junior ADU & Interior Conversion scope, from as-built documentation through final inspection, under one contract at one written price per Haven Standard Clause 1.
Room-to-ADU Conversion
Signs you need it
An underused downstairs bedroom or den near an existing bathroom and kitchen wet wall, with a separate exterior door possible through a window conversion or new cut.
What it costs in Eastvale
Room-to-ADU conversions in Eastvale typically range $85,000-$125,000 all-in, including the permit set, fire-rated separation, mini-split HVAC, and kitchenette rough-in.
How we do it
We document the as-built conditions, design the separation and egress per CBC Chapter 10, coordinate the electrical subpanel load letter with SCE, and build to the permitted drawings with photo records at every visit.
Interior JADU
Signs you need it
You need a compact, code-minimum unit inside the main house for a family member, with shared walls and no new exterior structure required.
What it costs in Eastvale
Interior JADU projects in Eastvale typically run $65,000-$95,000 all-in, reflecting the smaller footprint and reduced mechanical scope compared to a full room conversion.
How we do it
We verify the owner-occupancy requirement, design the 150-500 sq ft layout with efficiency kitchen and separate entrance, submit the JADU-specific checklist to Eastvale’s planning desk, and build with sound-rated partition assemblies.
What Junior ADU & Interior Conversion Costs in Eastvale
| Item | Typical range in Eastvale |
|---|---|
| Room-to-ADU conversion (all-in) | $85,000-$125,000 |
| Interior JADU (all-in) | $65,000-$95,000 |
| Above-garage ADU conversion | $110,000-$155,000 |
Does a Junior ADU need its own meter in Eastvale?
No, California law allows Junior ADUs to share electrical and water service with the main residence, though we often recommend a submeter for clarity in multigenerational households. Call (909) 637-3715 and we’ll walk through the utility arrangement that fits your family setup.
Can I convert any room, or does it need to be on the ground floor?
Eastvale’s two-story stock means many candidates are upstairs, but egress and accessibility requirements typically push Junior ADUs to ground-floor rooms with direct exterior access; we evaluate each floor plan individually. Call (909) 637-3715 to schedule a free estimate with written pricing.
ADU Site Prep & Utilities in Eastvale

Eastvale’s flat lots and predictable utility locations simplify site prep compared to hillside cities, but the long trench runs from main house to detached ADU locations and the hard water chemistry create specific challenges. Our ADU Site Prep & Utilities scope covers everything from soil compaction reports to final utility activation, always with the documented photo record and written price guarantee.
Electrical Panel Upgrade
Signs you need it
Your 200-amp main panel has fewer than 4 open breaker spaces, or the load calculation for main house plus ADU exceeds 80% of rated capacity.
What it costs in Eastvale
Electrical panel upgrades in Eastvale typically range $4,500-$8,500 for a 400-amp service with new meter pedestal and SCE coordination.
How we do it
We pull the load letter, submit the SCE service upgrade request, install the new panel and grounding system to current NEC, and coordinate inspection timing with the utility’s 6-8 week lead time.
Plumbing Lateral
Signs you need it
The existing sewer cleanout is more than 100 feet from the proposed ADU location, or the 1990s ABS lateral shows bellies or root intrusion on camera inspection.
What it costs in Eastvale
Plumbing lateral extensions in Eastvale typically run $8,500-$16,000 including trenching, 4-inch ABS, cleanouts, and EVWD water meter coordination if a separate meter is desired.
How we do it
We camera the existing line, design the grade at 1/4-inch per foot minimum, trench with shoring if depth exceeds 5 feet, and pressure-test before backfill with compaction testing.
What ADU Site Prep & Utilities Costs in Eastvale
| Item | Typical range in Eastvale |
|---|---|
| Electrical panel upgrade | $4,500-$8,500 |
| Plumbing lateral extension | $8,500-$16,000 |
| Foundation and grading (detached ADU) | $18,000-$32,000 |
Will SCE require a service upgrade for every detached ADU?
Not always; load calculations determine need, and we’ve completed Eastvale projects within existing 200-amp service by managing appliance diversity factors and specifying gas water heating. Call (909) 637-3715 for a load letter review and written estimate.
How long does EVWD take to approve a new water meter?
East Valley Water District typically processes dedicated ADU meter requests in 4-6 weeks if the main lateral has capacity; longer if a main extension or upsizing is required. Call (909) 637-3715 and we’ll confirm current lead times with your address.
Brands We Service in Eastvale
We specify and coordinate prefab and modular systems from Mighty Buildings, Boxabl, Plant Prefab, and Tuff Shed within our single-contract model, handling factory liaison, transport logistics, and crane-set scheduling. Local parts availability and our Inland Empire dispatch office keep most Eastvale service calls on regular timeline. See our brands for full compatibility details.
Pricing for ADU in Eastvale, CA
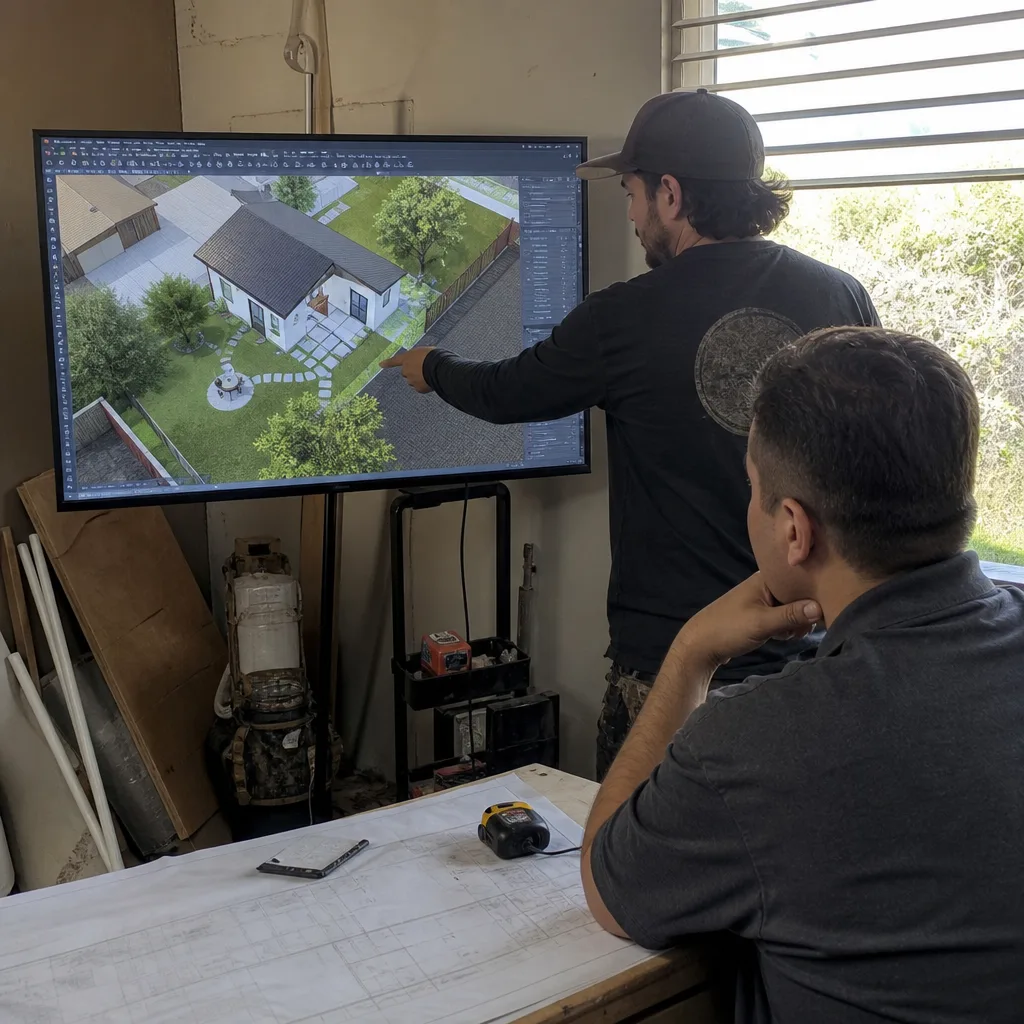
| Service | Typical range in Eastvale |
|---|---|
| Interior JADU (all-in) | $65,000-$95,000 |
| Room-to-ADU conversion (all-in) | $85,000-$125,000 |
| Above-garage ADU conversion (all-in) | $110,000-$155,000 |
| Electrical panel upgrade | $4,500-$8,500 |
| Plumbing lateral extension | $8,500-$16,000 |
| Foundation and grading, detached ADU | $18,000-$32,000 |
| Gas line extension | $3,500-$7,500 |
| Landscaping and hardscape restoration | $8,000-$18,000 |
Eastvale prices push toward the higher end when HOA design review requires multiple revision cycles, when summer trenching hits caliche layers, or when SCE’s queue extends the temporary power timeline. Every project is quoted with a written price before work begins, per Haven Standard Clause 1; the scope is locked at signing with no door-side upsells.
Neighborhoods We Serve in Eastvale
We work across all Eastvale neighborhoods, from the original 1990s phases near the Santa Ana River through the 2000s infill near Hamner Avenue. Crews dispatch from our Inland Empire office; most Eastvale addresses receive same-week site visits for estimates.
- Cedar Creek
- Eastvale Estates
- The Summit
- Providence
- Riverwalk
Service Area - Cities Near Eastvale
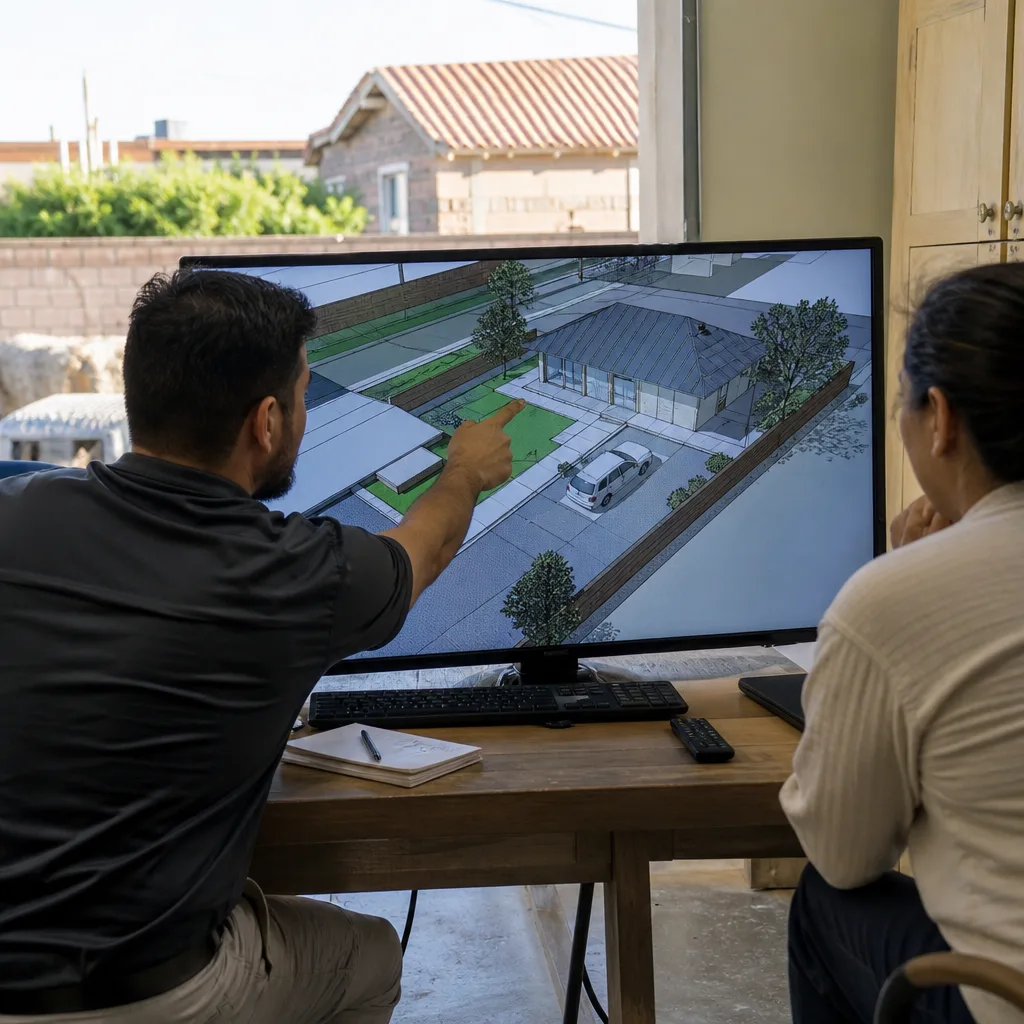
Our crews serve the full Inland Empire corridor, with regular ADU projects in Fontana, CA, Rialto, CA, Bloomington, CA, and Rancho Cucamonga, CA. Each city has distinct permit timelines, utility providers, and housing stock characteristics that affect ADU feasibility and pricing.
Serving Eastvale, CA - Our Local Coverage Area
We’re based in the Eastvale area and know this community well. Use the map below to see our service coverage - if you’re nearby, we can almost certainly help.
FAQs About ADU in Eastvale
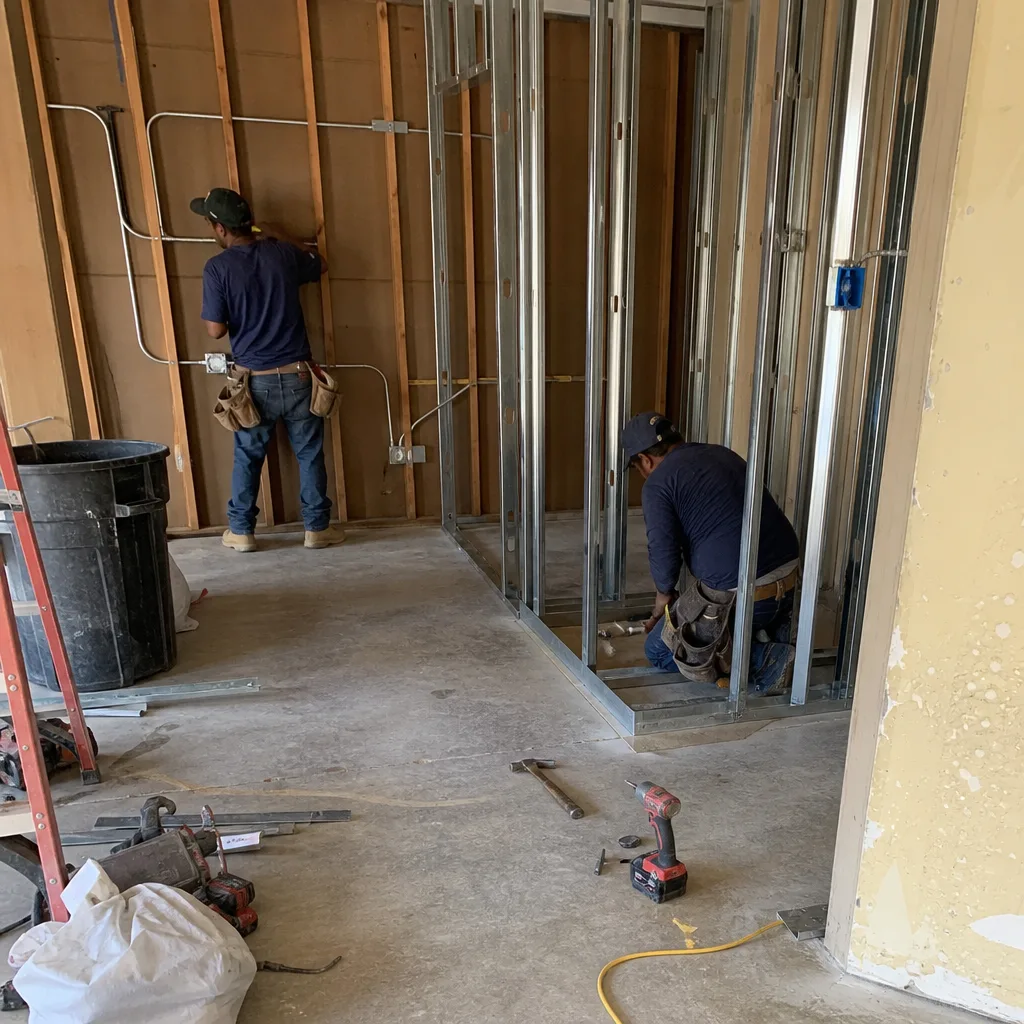
Yes, HOAs can still enforce reasonable design guidelines on exterior finishes, rooflines, and setbacks even after SB 9 and AB 2221; they cannot prohibit ADUs outright, but they can delay projects with design review. We front-load the HOA package to catch conflicts before city submission.
We schedule concrete pours and roofing work outside July-August peak heat when possible, and spec HVAC systems with higher SEER ratings and enhanced attic insulation than coastal projects require; this is standard in our Eastvale permit sets, not an upgrade.
We can review any permit-ready set under our Free Second Opinion policy, but our single-contract model requires that we stand behind the full construction; if we didn’t produce the drawings, we’ll need a design-assume agreement with documented liability transfer before building.
What happens when you call
- 1A real person answersNo phone trees - talk to a local adu pro.
- 2You get an upfront price rangeHonest numbers before anyone is dispatched. No surprises.
- 3We come out and measureLicensed & insured, at a time that suits you - the visit and the quote are both free.
- 4You get the price in writingLine-itemed, yours to keep, and nothing starts until you say go.
What Eastvale Customers Say
"Garage conversion finished on the drawings and close to the schedule. They were honest that the sewer connection was the unknown, and it was."
- Arjun D."They walked us through setbacks and utility capacity before we paid anything, and told us one of our two options was not going to get approved."
- Mireille T."The rental income has covered the payment since the second month. They were realistic about the numbers rather than optimistic."
- Odette N.