
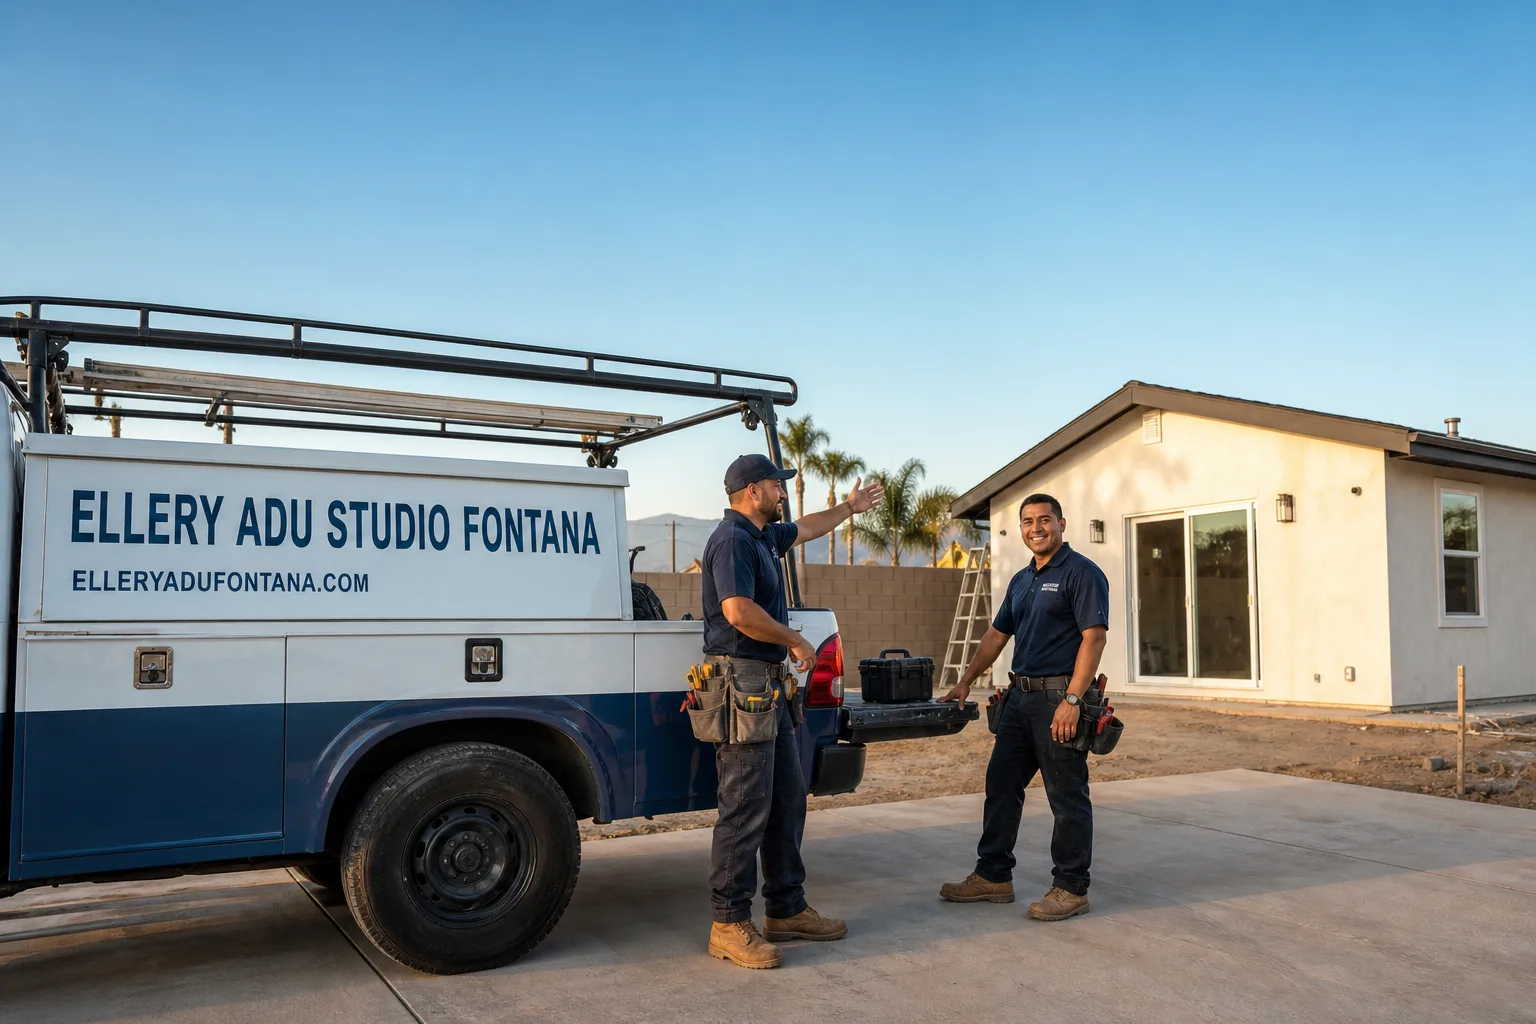
Fast, Reliable ADU Design & Permitting Across Eastvale
ADU design and permitting in Eastvale typically runs $8,500-$14,000 for the full permit set and application package, with most projects reaching final approval in 4-7 months depending on HOA architectural review cycles. Ellery ADU Studio coordinates dispatch and scheduling from our Inland Empire office, and our crews serve Eastvale neighborhoods including Cedar Creek, The Enclave, and Eastvale Estates directly. Call (909) 637-3715 to schedule your free estimate - every project receives a written price before any work begins, per Haven Standard Clause 1.
Why Ellery ADU Studio Fontana Is Eastvale’s Preferred ADU Design & Permitting Company
We’ve designed, permitted, and built ADUs across Eastvale since the city’s incorporation, and our familiarity with its repeating KB Home and Pulte floor plans means we rarely encounter utility-layout surprises that stall projects in older Inland Empire cities. Our ADU Design & Permitting team has completed over 900 ADUs since 2015, every one with a documented photo record and a written price locked at signing.
Eastvale homeowners find us through referrals from completed projects in Cedar Creek and The Enclave, where we’ve navigated the same HOA architectural committees multiple times. Response time to Eastvale is typically same-week for initial site assessments. We know which rooflines and stucco colors the Cedar Creek HOA approved last quarter, and which James Hardie siding palettes the Enclave committee prefers for detached structures. That local memory saves weeks on revisions.
Our license number appears on every page, and every crew is background-checked and uniformed. The Haven Standard governs every Eastvale project: written price before work starts, documented photo record on every visit, and our 365-Day Done Right Promise backed in writing.
Our ADU Design & Permitting Services in Eastvale

Site Assessment
Eastvale’s 7,500-12,000 sq ft lots with deep, flat backyards make detached ADUs the dominant project type here, but the site assessment still has to account for specific conditions. We measure actual setback distances against the city’s ADU ordinance, verify the 200-amp main panel capacity for long subpanel runs to backyard cottages, and document existing utility stub-out locations. Because so much of Eastvale was built by the same small group of Inland Empire tract builders using repeated floor plans, experienced local ADU contractors have learned that the gas stub-out, sewer cleanout, and electrical panel location in a 2003 KB Home on one street are almost always in the same spot as one three blocks over - shaving hours off the utility connection planning that slows down ADU projects in cities with more varied housing vintage.
ADU Design & Blueprints
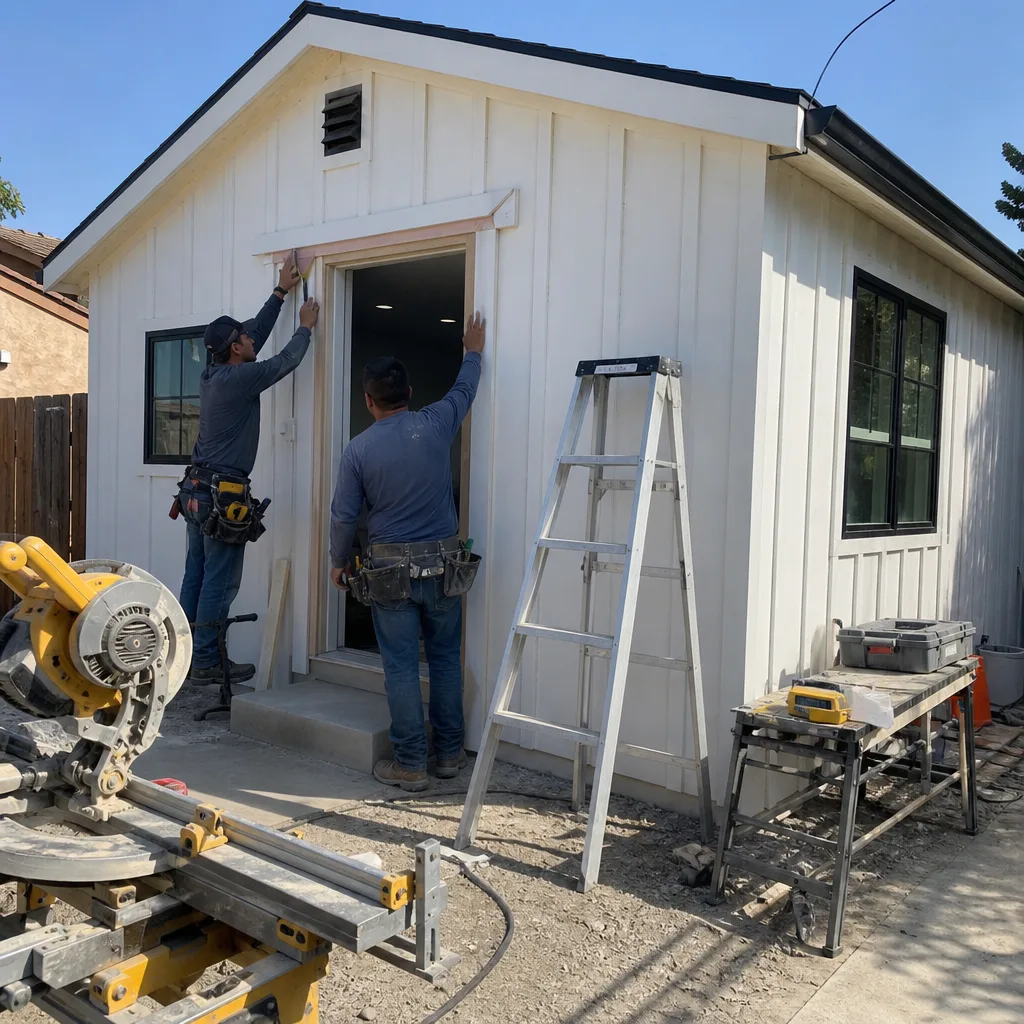
Our permit set is the core product, not an afterthought. For Eastvale’s 1990s-2000s housing stock, we design with HOA constraints already in mind: roof pitch, exterior materials, and color palettes that match the primary residence’s original KB Home or Pulte specifications. We specify mini-split HVAC systems sized for Eastvale’s 105-110°F summer highs, not coastal load calculations that fail Title 24 Energy Compliance. The drawings include foundation plans, framing details, MEP layouts, and energy compliance documentation - everything the city and your HOA need in one submittal.
Permit Application
We file the complete permit application with the city, not the homeowner. The packet includes the full construction document set, Title 24 calculations, and any required variance documentation. In Eastvale, we typically see plan review add 6-10 weeks to the schedule, longer if the HOA architectural review runs parallel rather than sequential. We schedule our construction timeline around approval milestones so the slab and utilities aren’t poured until permits and HOA sign-off are both in hand - avoiding a half-built shell sitting exposed through multiple review cycles.
HOA & Zoning Compliance
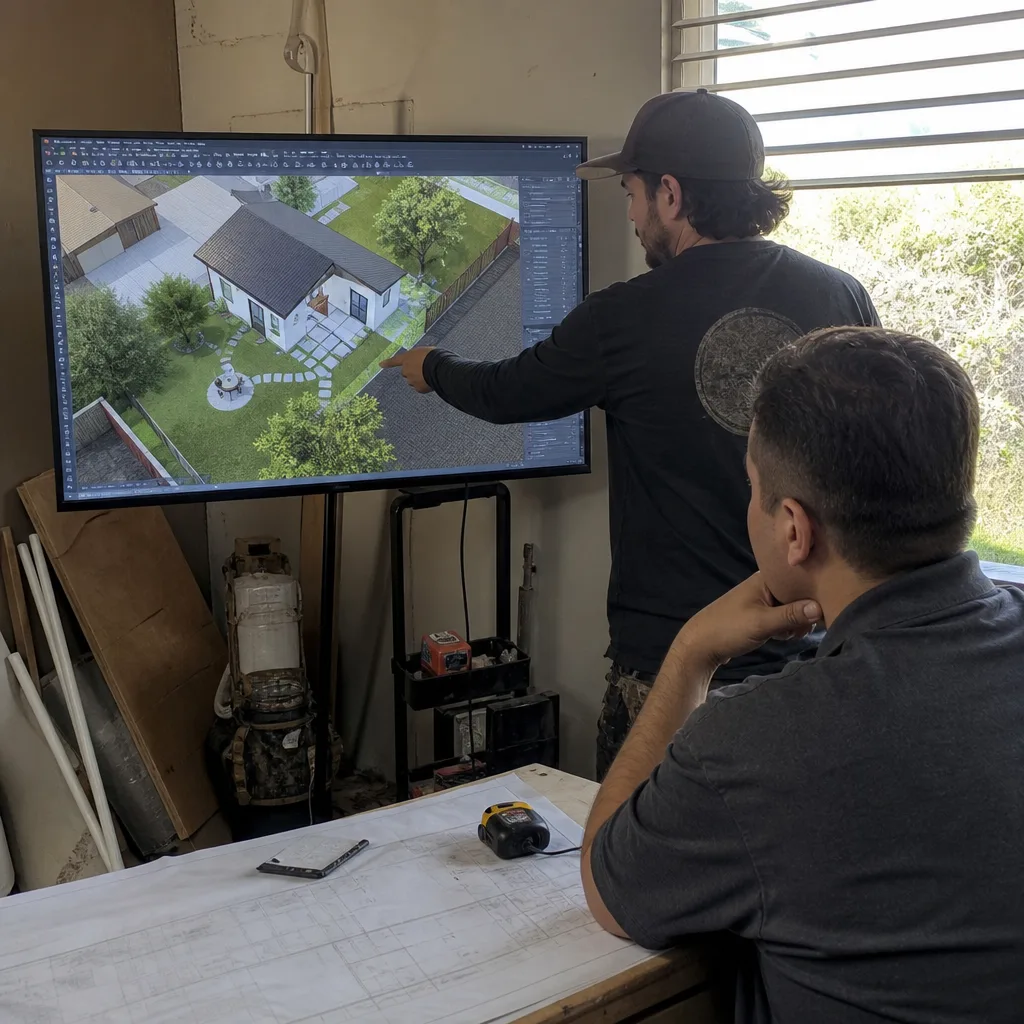
HOA CC&Rs are extremely common in Eastvale and, even post-SB 9/AB 2221, can still constrain exterior finish and roofline choices on detached ADUs. We pre-clear rooflines, siding materials, and color palettes with the HOA architectural committee before the permit set is finalized. We designed a 750 sq ft detached ADU in the Eastvale neighborhood of Cedar Creek for an in-law suite, but the HOA architectural committee initially rejected our proposed roofline and stucco color because they didn’t match the primary KB Home’s original palette; we revised the submittal with James Hardie siding in an HOA-approved color and a matching shed roof, then adjusted our framing schedule so the slab and utilities weren’t poured until after the revised permit and HOA sign-off cleared - avoiding a half-built shell sitting exposed through two review cycles. This sequencing discipline is built into every Eastvale project.
Title 24 Energy Compliance
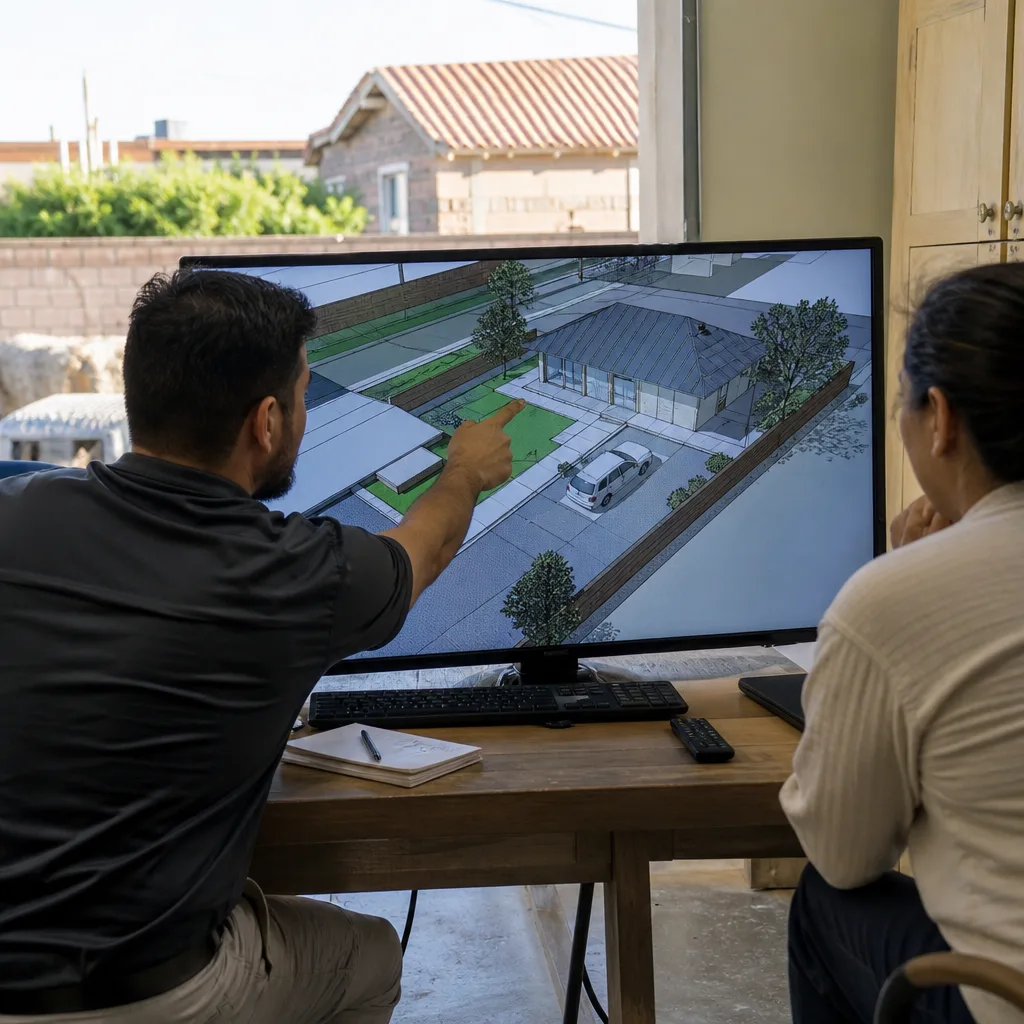
Eastvale’s western Inland Empire basin location drives HVAC load calculations significantly higher than coastal cities of similar size. We model every ADU with mini-split systems sized for actual peak loads, specify attic insulation R-values that exceed minimum code, and document the whole-building energy budget before submittal. Failed Title 24 compliance is one of the most common revision triggers we see from other contractors’ applications - we design to pass on first review.
What happens when you call
- 1
A real person answersNo phone trees - you reach a local pro.
- 2
You get an upfront price rangeHonest numbers before anyone is dispatched.
- 3
A background-checked tech heads outLicensed & insured, dispatched right away.
- 4
You approve before work beginsNothing starts until you say go.
 Before
 After
AfterTrusted Brands We Service in Eastvale
Ellery specifies and coordinates prefab and modular systems within the same single contract that covers your design and permitting. In Eastvale, we regularly integrate Cover and Dvele systems for homeowners who want factory-built precision with local foundation and utility work, and we’ve sourced Mighty Buildings panels for projects where the HOA architectural committee favors contemporary materials. Every system is specified in the original permit set, not added later as a change order.
Common ADU Design & Permitting Problems We See in Eastvale Homes
- HOA roofline and color rejections on detached ADUs. Submitting a permit application with a roofline or exterior color that hasn’t been pre-cleared with the HOA architectural committee - common in Eastvale where CC&Rs still constrain detached ADU finishes even after SB 9/AB 2221. We pre-clear these before the permit set is finalized.
- Undersized HVAC failing Title 24 compliance. Under-sizing HVAC load calculations for a standalone ADU because the design assumed coastal Inland Empire temperatures, not Eastvale’s 105-110°F summer highs - leading to failed Title 24 energy compliance and expensive mini-split retrofits. We size for actual peak load from the first drawing.
- Long subpanel runs delaying electrical rough-in. Failing to account for long subpanel runs from the 200-amp main panel to a detached backyard cottage on Eastvale’s deep lots, which delays electrical rough-in and can force plan revisions mid-review. Our site assessment documents actual run length and voltage drop before the permit set is submitted.
- Hard water accelerating fixture degradation. The hard water from Eastvale’s groundwater supply affects any ADU with a full kitchen or laundry stub-out, accelerating water heater anode rod depletion. We specify appropriate water heater models and include anode inspection in the 365-Day Done Right Promise.
Pricing for ADU Design & Permitting in Eastvale, CA
A typical ADU design and permitting package in Eastvale runs $8,500-$14,000 all-in, covering site assessment through final inspection approval. Garage conversion ADUs typically run $6,500-$10,500 for the permit set, since utility connections are shorter and no new foundation is required. New detached ADUs on Eastvale’s deep lots run $10,500-$14,000 due to longer utility runs, standalone foundation plans, and more complex Title 24 modeling.
What moves the number: HOA architectural review cycles that require revised submittals, Title 24 compliance paths (prescriptive versus performance), and whether the project uses a standard plan set or requires custom structural engineering. Every project is quoted with a written price before any work begins - Haven Standard, Clause 1. No “call for a quote” here. Call (909) 637-3715 for your exact number; estimates are free.
We Also Serve Cities Near Eastvale
Our crews work throughout the western Inland Empire, including Eastvale and neighboring Fontana, Rialto, Bloomington, and Rancho Cucamonga. The same single-contract design-build model, the same written pricing guarantee, and the same permit-set-first approach apply in every city we serve.
Serving Eastvale, CA - Our Local Coverage Area
We’re based in the Eastvale area and know this community well. Use the map below to see our service coverage - if you’re nearby, we can almost certainly help.
FAQs - ADU Design & Permitting in Eastvale
Yes - even after SB 9 and AB 2221, Eastvale HOAs retain authority over exterior finishes, rooflines, and color palettes on detached ADUs. We pre-clear these elements with your HOA architectural committee before finalizing the permit set, typically submitting a materials board and elevation renderings for approval. Call (909) 637-3715 to schedule your free estimate and we’ll review your specific CC&Rs.
City plan review in Eastvale typically adds 6-10 weeks, and HOA architectural review can add 2-4 weeks if run sequentially or 4-6 weeks if issues require revision. We schedule construction milestones around confirmed approvals so no work sits half-finished waiting on a committee. Call (909) 637-3715 for a timeline specific to your project and HOA.
It means mini-split systems are essentially non-negotiable and must be sized for actual peak load, not coastal assumptions - undersized systems fail Title 24 and require expensive retrofit. We model every Eastvale ADU with proper load calculations and specify attic insulation upgrades that most contractors under-budget for. Call (909) 637-3715 to review your energy compliance path.
Often yes - because Eastvale’s tract housing repeats a small set of builder floor plans, the gas stub-out, sewer cleanout, and 200-amp panel location in a 2003 KB Home are almost always in the same spot across streets, letting us pre-draw utility connection plans before a site visit. This is not possible in older, more varied Inland Empire cities. Call (909) 637-3715 to confirm whether your specific plan qualifies for pre-drawn utility layouts.
They make detached ADUs more common - Eastvale’s 7,500-12,000 sq ft lots with deep, flat backyards easily clear California’s ADU setback requirements - but not necessarily easier. Detached ADUs face standalone foundation, longer utility runs, and full Title 24 modeling. Garage conversions are simpler structurally but complicated by Eastvale’s common 3-car garages where homeowners want to retain partial parking. Call (909) 637-3715 and we’ll assess which path fits your lot and goals.
Written by Nadia Ellery, Owner at Ellery ADU Studio, serving Eastvale since 2015.