
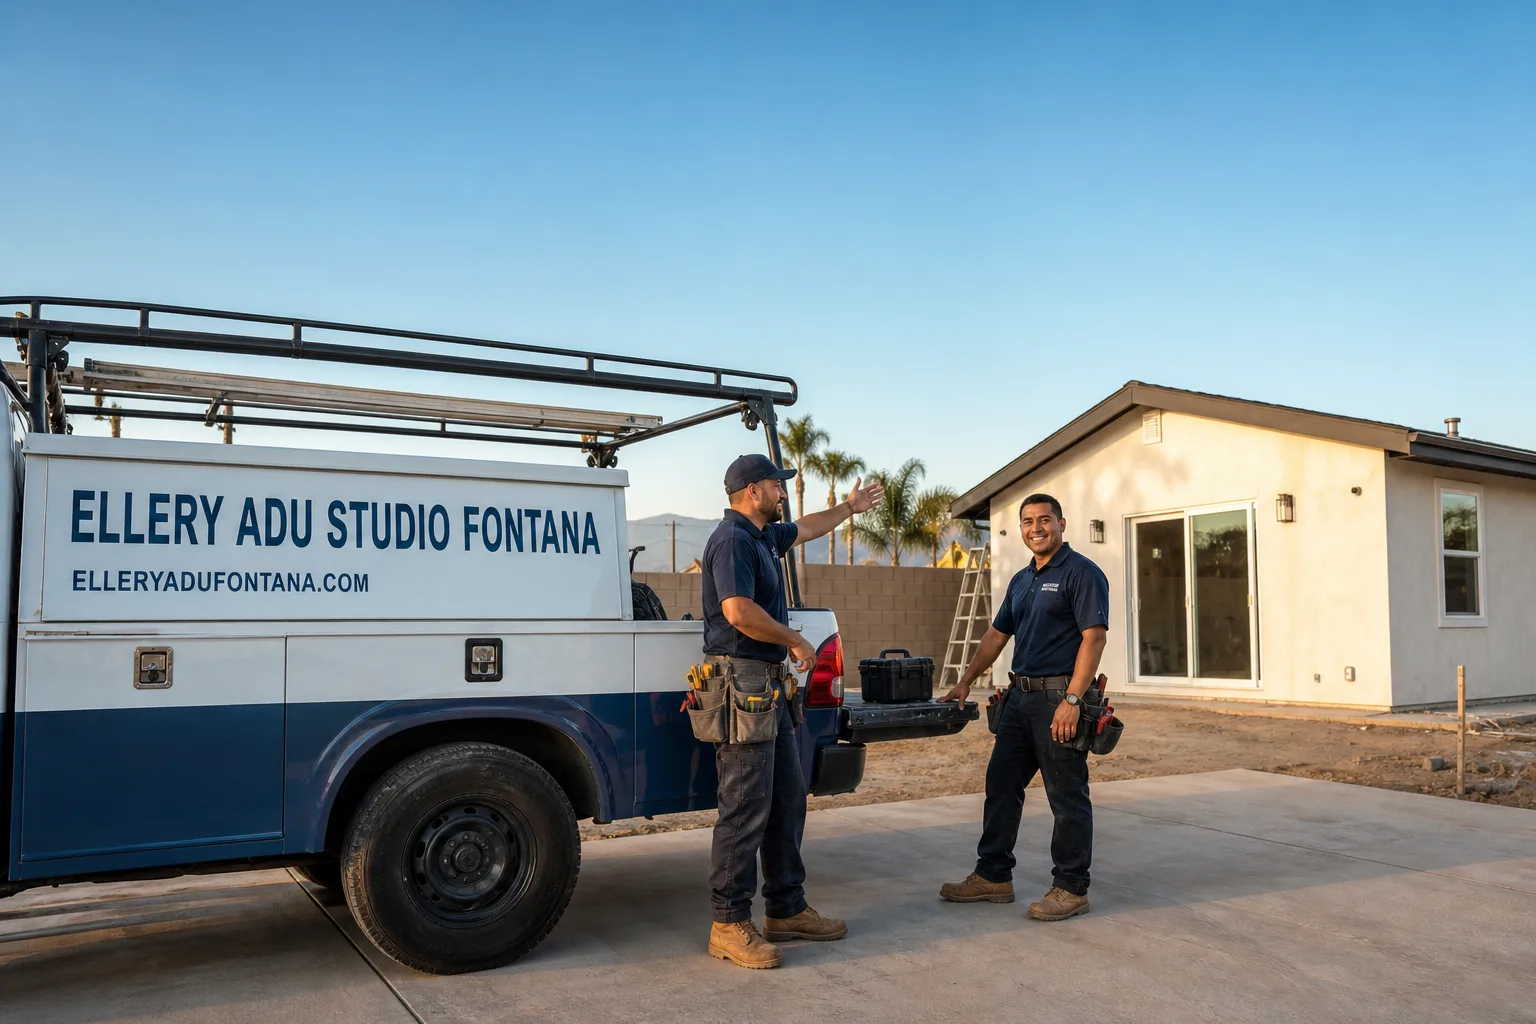
Fast, Reliable ADU Design & Permitting Across Ontario
ADU design and permitting in Ontario, CA typically runs $8,500-$18,000 for the full design-build package, drawings through final inspection, with most permit sets clearing City of Ontario plan check in 8-14 weeks. We’re Nadia Ellery’s team at Ellery ADU Studio, coordinating dispatch from our Inland Empire office so Ontario homeowners aren’t waiting on a crew routed from downtown LA or Orange County. Ontario’s specific conditions matter here: the inland thermal basin, the Airport Influence Area south of the 60 freeway, and the pre-1970 housing stock west of Euclid Ave each change what’s in your permit set and what your project costs. Call (909) 637-3715 to schedule your free estimate. Every project gets a written price before any work starts, per Haven Standard Clause 1.
Why Ellery ADU Studio Fontana Is Ontario’s Preferred ADU Design & Permitting Company
Ontario homeowners have sent us more than 900 ADU projects since 2015, the year California’s ADU laws shifted statewide. That timing matters: we built our permit process as the rules were forming, not by retrofitting old workflows onto new code. Our crews know the difference between an Ontario lot on the historic downtown grid and one in the newer tracts north of Riverside Drive, and the permit set reflects it.
Our Ontario clients receive a documented photo record on every visit, not a summary of how the visit felt. Under Haven Standard Clause 5 (No Surprises), the scope locks at signing. No door-side upsells. No scope creep. The price you sign is the price you pay.
Response time to Ontario is same-day for site assessments. We stage crews from our Inland Empire office, so drive time to neighborhoods like Ontario Ranch, the downtown grid, or the older tracts along Holt Boulevard is measured in minutes, not hours.
We’re independently owned and operated. Nadia Ellery leads the studio, and her license number appears on every page, verified, not just claimed. A live person answers calls 24/7. No voicemail queue. No callback promise that doesn’t materialize.
Our ADU Design & Permitting Services in Ontario

Site Assessment
Every Ontario ADU starts with a site assessment that documents what is actually there, not what the homeowner assumes. On tight lots west of Euclid Ave, we measure alley access for staging, check mature tree root zones that limit foundation placement, and verify whether your electrical service can handle the ADU load. The existing slab depth, setback distances, and utility locations all go into a written report with photos. You get the evidence, not a feeling. In Ontario’s older core, we regularly find 100-amp panels and original galvanized supply lines that must be upgraded before the permit clears. We price that upgrade into the initial written quote, not as a surprise after plan check.
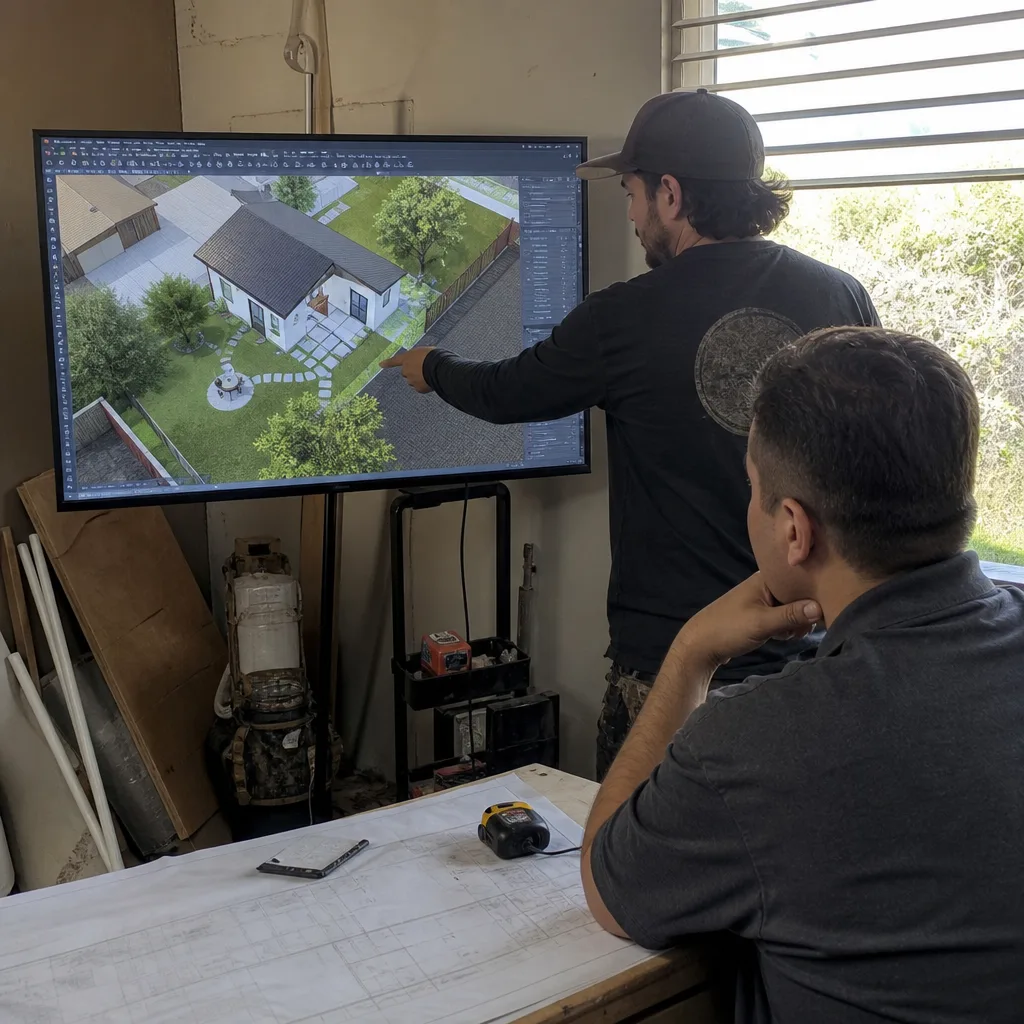
ADU Design & Blueprints
Our ADU Design & Permitting team produces permit-ready drawings that account for Ontario’s specific conditions. South of the 60 freeway near the ONT flight path, we design for sound-attenuation requirements from the start: STC-rated windows, upgraded insulation assemblies, and mechanical ventilation in lieu of operable windows. These aren’t afterthoughts. They’re line items in your written quote, priced before you sign. For the inland thermal basin, we specify radiant-barrier roof sheathing and correctly sized mini-splits rated for 105°F peak loads, not coastal-spec equipment that fails in August.
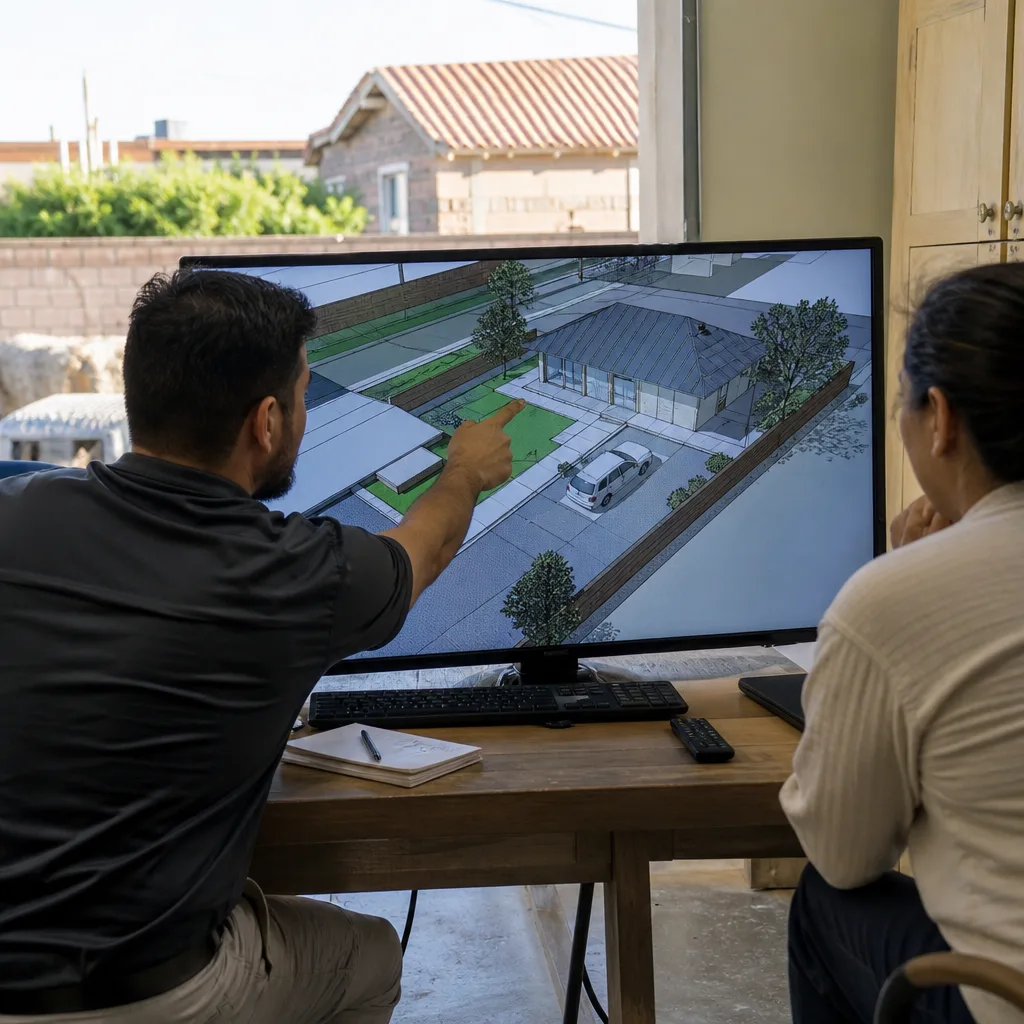
Permit Application
We file the complete permit set with City of Ontario building and planning, not a partial submittal that bounces back for missing sheets. Our permit package includes the ADU design, structural calcs, Title 24 energy compliance documentation, and any variance applications for setback relief on tight lots. We track plan check status weekly and respond to corrections without restarting your place in queue. For Ontario’s Airport Influence Area properties, we include the noise compatibility study in the initial filing so plan check doesn’t halt for a missing environmental clearance.
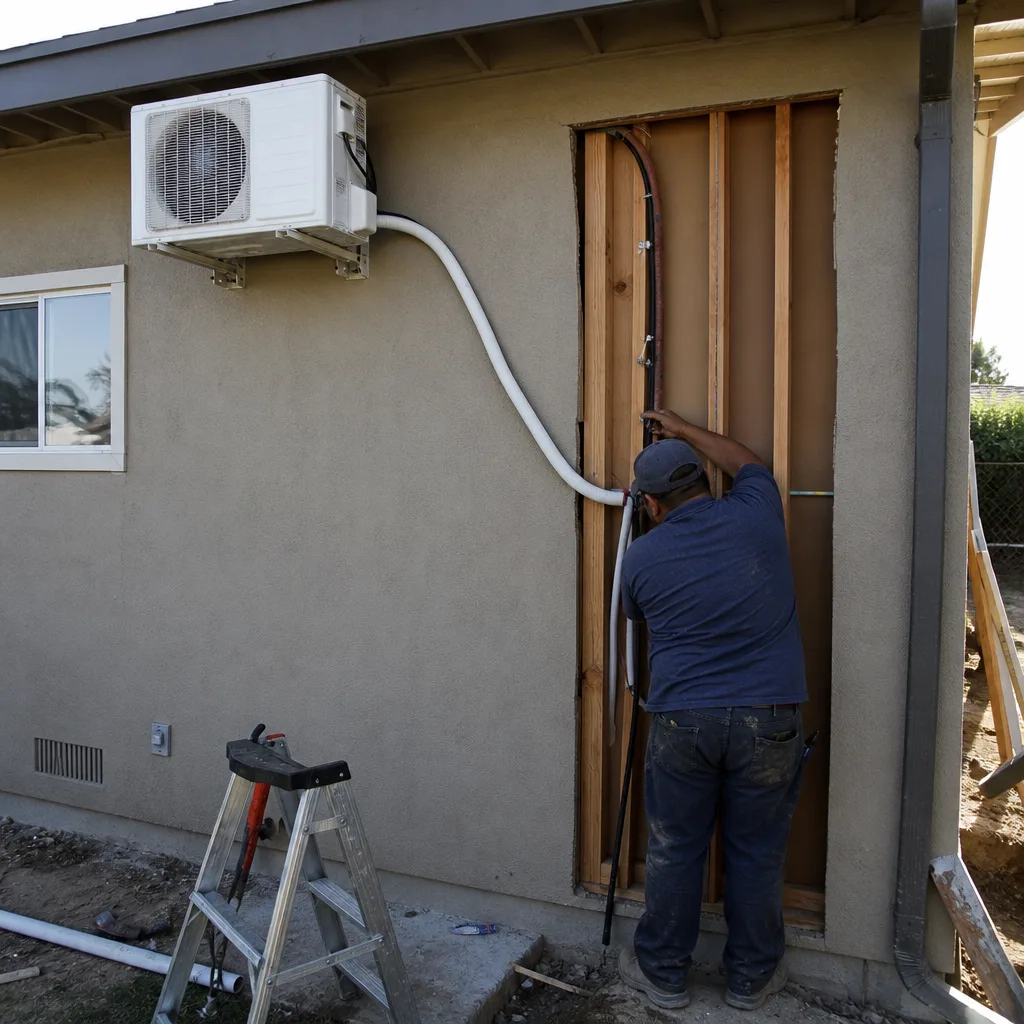
HOA & Zoning Compliance
Ontario’s newer master-planned communities, particularly in Ontario Ranch and north of Riverside Drive, often carry HOA design guidelines that restrict exterior materials, roof pitches, or parking ratios. We obtain the CC&Rs early and design to them, so your permit set doesn’t conflict with private restrictions that could stall construction. For zoning, we verify your lot’s R-1, R-2, or mixed designation against the Ontario Municipal Code’s ADU allowances, including the 4-foot side and rear setbacks and the height limits that vary by zoning district.
Title 24 Energy Compliance
Every Ontario ADU must meet California’s Title 24 energy standards, but the inland climate zone changes the compliance path. We run the CF-1R calculations for Ontario’s Climate Zone 10, where cooling loads dominate and the prescriptive package requires higher-performance envelope assemblies than coastal Zone 6 or 7. Our permit set includes the HERS rater schedule, insulation R-values, and mechanical equipment SEER ratings that satisfy plan check on first review. No resubmittal for missing energy docs.
What happens when you call
- 1
A real person answersNo phone trees - you reach a local pro.
- 2
You get an upfront price rangeHonest numbers before anyone is dispatched.
- 3
A background-checked tech heads outLicensed & insured, dispatched right away.
- 4
You approve before work beginsNothing starts until you say go.
 Before
 After
AfterTrusted Brands We Service in Ontario
We specify and coordinate prefab and modular systems from Cover, Dvele, and Mighty Buildings within the same single contract that covers your design and permitting. For Ontario’s thermal basin, we favor Mighty Buildings’ fiber-reinforced polymer shells with integrated insulation ratings that outperform stick-built assemblies in extreme heat, and we size Cover’s systems with upgraded mechanical packages rated for 105°F ambient. These aren’t catalog orders. We verify each unit’s Title 24 compliance for Climate Zone 10 before it hits your lot, and we coordinate factory delivery with your foundation pour so staging time on tight Ontario streets is minimized.
Common ADU Design & Permitting Problems We See in Ontario Homes
- Pre-1960 electrical and plumbing that won’t pass plan check. Ontario’s ranch stock west of Euclid Ave regularly ships with 100-amp panels and galvanized supply lines. Plan check flags these as inadequate for ADU loads. We upgrade service in the design phase, not after permit rejection.
- Airport Influence Area sound-attenuation surprises. ADUs south of the 60 freeway near ONT’s flight path trigger STC-rated windows, upgraded insulation, and mechanical ventilation requirements that add $4,000-$8,000 to construction costs. We price these into the written quote before you sign.
- Tight-lot staging failures. Dense downtown-grid lots with mature citrus trees and narrow alleys leave no room for material drops, crew parking, or concrete pump trucks. We design for smaller-footprint equipment, schedule just-in-time deliveries, and post party-wall notice to neighbors before work starts.
- Coastal-spec mechanical equipment specified for inland heat. Mini-splits and insulation packages rated for Santa Monica fail in Ontario’s 105°F August peaks. We specify Climate Zone 10 equipment with proper load calculations, or the ADU overheats and the homeowner calls back angry.
Pricing for ADU Design & Permitting in Ontario, CA
A typical garage conversion ADU in Ontario runs $85,000-$140,000 all-in, drawings through final inspection. New detached ADUs on Ontario’s standard 7,000-10,000 sq ft lots range $165,000-$280,000 depending on foundation type, utility trench length, and whether the property falls within the Airport Influence Area. The design and permitting portion of either project is $8,500-$18,000, with complex sites (tight lots, AIA triggers, utility upgrades) at the higher end.
| Component | Typical Range in Ontario |
|---|---|
| Site Assessment & Feasibility | $800-$1,500 |
| Permit-Ready Design & Blueprints | $4,500-$9,000 |
| Permit Filing & Plan Check Coordination | $2,200-$4,500 |
| Title 24 Energy Compliance | $1,000-$2,000 |
| HOA/Zoning Research & Variance Apps | $500-$1,500 |
What moves the needle: Airport Influence Area sound-attenuation requirements, electrical service upgrades from 100-amp panels, utility trenching across deep Ontario Ranch lots, and HOA design review fees in master-planned communities. Every line item appears in your written quote before any work starts, per Haven Standard Clause 1. No call-for-pricing. No “we’ll figure it out as we go.”
Call (909) 637-3715 for your exact quote. Estimates are free. We also offer a Free Second Opinion on any written estimate already in hand.
We Also Serve Cities Near Ontario
Our crews work ADU Design & Permitting in Ontario and surrounding cities including Montclair, Upland, Rancho Cucamonga, and Mira Loma. Each city’s permit timeline, zoning interpretation, and typical lot conditions differ, and our permit sets account for those differences rather than recycling Ontario drawings with a find-and-replace.
Serving Ontario, CA - Our Local Coverage Area
We’re based in the Ontario area and know this community well. Use the map below to see our service coverage - if you’re nearby, we can almost certainly help.
FAQs - ADU Design & Permitting in Ontario
Yes, if your property falls within the Ontario International Airport Influence Area, particularly south of the 60 freeway near the ONT flight path. The City of Ontario requires STC-rated windows, upgraded insulation assemblies, and mechanical ventilation in lieu of operable windows for ADUs in noise-affected zones. We identify AIA status during site assessment and price these requirements into your written quote before permit filing, not after plan check surprises you. Call (909) 637-3715 to check your property’s AIA status during your free estimate.
Usually yes, but the existing systems often cannot. Ontario’s post-WWII ranch stock west of Euclid Ave typically sits on 7,000-10,000 sq ft lots with adequate space for a detached unit, yet the original 100-amp electrical panels and galvanized supply lines must be upgraded before the ADU permit clears. We assess panel capacity, service lateral size, and water pressure during our site visit, then include any upgrades as line items in your written quote. Call (909) 637-3715 to schedule a feasibility assessment.
Tight lots increase costs for staging logistics, foundation access, and sometimes setback variance applications. On Ontario’s historic downtown grid, mature citrus trees, narrow alleys, and zero side-yard clearance mean we design smaller-footprint foundations, schedule just-in-time material deliveries, and post party-wall notice to neighbors before shared-wall work begins. These constraints add $2,000-$6,000 to construction versus a standard suburban lot, and we specify every allowance in writing before you sign. Call (909) 637-3715 for a site-specific quote.
City of Ontario requires a complete permit set including architectural plans, structural calculations, Title 24 energy compliance documentation, and proof of utility service adequacy. For properties in the Airport Influence Area, a noise compatibility study is also required. Plan check typically takes 8-14 weeks for complete submittals, and incomplete packages restart at the back of the queue. We file complete sets and track corrections weekly. Call (909) 637-3715 to review your property’s specific documentation requirements.
Ontario sits in an inland thermal basin with summer highs above 105°F and diurnal temperature swings exceeding 30°F, well beyond coastal LA’s moderated climate. This means mini-splits must be sized for peak cooling loads, radiant-barrier roof sheathing is essential rather than optional, and exterior concrete and stucco face aggressive thermal cycling that causes cracking if improperly specified. Our permit sets use Climate Zone 10 calculations specific to Ontario’s conditions, not coastal Zone 6 or 7 assumptions that fail in August. Call (909) 637-3715 to review the mechanical and envelope specifications for your project.
Get Your Written Quote for ADU Design & Permitting in Ontario
Ontario’s ADU market is driven by real conditions: the ONT logistics corridor’s stable renter demand, the pre-1970 housing stock that needs electrical and plumbing upgrades, and the Airport Influence Area that catches unprepared contractors at plan check. We’ve designed, permitted, and built through all of it since 2015. Every project gets a written price before work starts, a documented photo record on every visit, and the 365-Day Done Right Promise backed in writing. No urgency theatre. No surprises. Just the facts, named, in order.
Call (909) 637-3715 to schedule your free estimate. Ask about our Free Second Opinion if you already have a written estimate in hand.
Written by Nadia Ellery, Owner at Ellery ADU Studio, serving Ontario and the Inland Empire since 2015.
ADU Design & Permitting in Nearby Areas