
Last updated September 25, 2026
ADU Permits, Codes & Inspections in CA: What You Need to Know
As of 2025, at least 40 California cities are still enforcing the 2019 California Building Code rather than the 2022 edition. That means the energy compliance pathway your designer specifies, Title 24, may be flagged at plan check simply because the jurisdiction hasn’t adopted the code your drawings reference. In Fontana, where summer temperatures regularly push past 95°F and winter nights dip below 40°F, the thermal envelope specifications in your permit set matter for both approval and long-term utility costs. This guide maps the three layers that actually govern your project: state statute, local amendments, and the specific CBC edition in force.
Quick Answer
California ADU permits require navigating three overlapping legal layers: state statutes that override local restrictions, city-specific amendments that add requirements, and the adopted edition of the California Building Code that determines your energy compliance pathway. For a deeper look at how these layers work in practice, see The Complete Guide to ADU in Fontana. The permit set must include architectural, structural, MEP, and Title 24 worksheets specific to that code edition. Five mandatory inspection hold points from foundation to final cover the build, and the documentation that survives in your permit file is narrower than most homeowners assume.
Table of Contents

- The Three State Statutes That Override Local ADU Ordinances
- How to Identify Which CBC Edition Your City Enforces (And Why It Matters)
- What a Complete Fontana ADU Permit Set Contains, Sheet by Sheet
- The Five Mandatory Inspection Hold Points Under CBC Chapter 1
- Owner-Builder Permit Risks: Affidavit Language, Resale Disclosure, and the Insurance Gap
- Fontana-Specific Considerations: Climate, Soil, and Local Amendments
- Prefab and Modular ADUs: Additional Permitting Layers
- Common Mistakes to Avoid
- When to Call a Professional
- Frequently Asked Questions
- The Bottom Line
 Before
 After
AfterThe Three State Statutes That Override Local ADU Ordinances
California’s statewide ADU laws operate as a floor, not a ceiling. Cities can add requirements, but they cannot subtract from what these three statutes guarantee. Understanding which statute applies to your project type prevents plan-check rejections based on local rules that violate state law.
Government Code §65852.2: The Foundation ADU Law
This statute governs standard accessory dwelling units, both attached and detached. The provisions it protects include:
- Minimum size: Local agencies cannot impose a maximum unit size below 850 square feet for a one-bedroom ADU or 1,000 square feet for a two-bedroom. A city cannot require more bedrooms to reach the higher threshold.
- Height: Detached ADUs cannot be limited below 16 feet. If the underlying zoning allows single-family or multifamily structures above 16 feet, the ADU height limit must match.
- Setbacks: Rear and side setbacks cannot exceed 4 feet for detached ADUs. Front setbacks follow the underlying zone. Cities cannot require corner-side setbacks greater than the primary dwelling.
- Parking: No replacement parking is required when a garage, carport, or covered parking structure is demolished to create an ADU. Off-street parking cannot be required for the ADU itself if it is within one-half mile of public transit, which in Fontana includes the Metrolink San Bernardino Line and select Omnitrans routes.
- Owner-occupancy: Prohibited for ADUs permitted between January 1, 2020, and January 1, 2025. For permits issued after 2025, cities may reimpose this restriction, but only if the ADU is sold separately from the primary dwelling.
We’ve seen Fontana applicants receive plan-check comments demanding 6-foot side setbacks on detached ADUs. That comment violates §65852.2 and should be appealed, not absorbed into a redesign.
Government Code §65852.22: Junior ADUs
Junior ADUs (JADUs) are distinct from standard ADUs. This statute governs units created within the walls of an existing single-family dwelling, with these protected provisions:
- Maximum size: 500 square feet, not including attached garages or storage areas.
- Entrance: A separate exterior entrance is required, but it may be through an existing side or rear door configuration.
- Bathroom: May be new or shared with the primary dwelling. If new, it must meet plumbing code but is exempt from some accessibility requirements that apply to standard ADUs.
- Kitchen: Must include cooking facilities, but a full range is not required; a cooktop and small refrigerator satisfy the statute.
- Owner-occupancy: Required for JADUs. The owner must reside in either the primary dwelling or the JADU. This is the one owner-occupancy requirement the state enforces.
JADUs do not trigger separate utility connections or impact fees, which makes them attractive in Fontana’s older neighborhoods like Southridge and Hunter’s Ridge, where lot coverage is already tight.
Government Code §65852.26: The 2020 “Triple Threat” and Subsequent Amendments
This statute, effective January 1, 2020, and amended multiple times since, addresses the most contentious local restrictions. Its protected provisions include:
- Multifamily ADUs: Local agencies must allow at least one ADU on a multifamily lot, and up to two detached ADUs if space permits. No minimum lot size can be imposed that prevents this.
- Conversion ADUs: Existing non-habitable space in multifamily structures, such as storage rooms, boiler rooms, or garages, must be allowed for conversion to ADUs.
- Demolition restrictions: Cities cannot prohibit the demolition of existing detached structures to build ADUs, though they may require replacement of affordable housing units under specific conditions.
- Impact fees: Prohibited for ADUs under 750 square feet. For larger ADUs, fees must be proportional to the ADU’s square footage relative to the primary dwelling, not a flat rate.
Fontana’s 2023 ADU ordinance amendment adopted these provisions with minimal local additions, which is why the city has maintained its HCD compliance certification. Cities without that certification face litigation risk and permit delays.
How to Identify Which CBC Edition Your City Enforces (And Why It Matters)
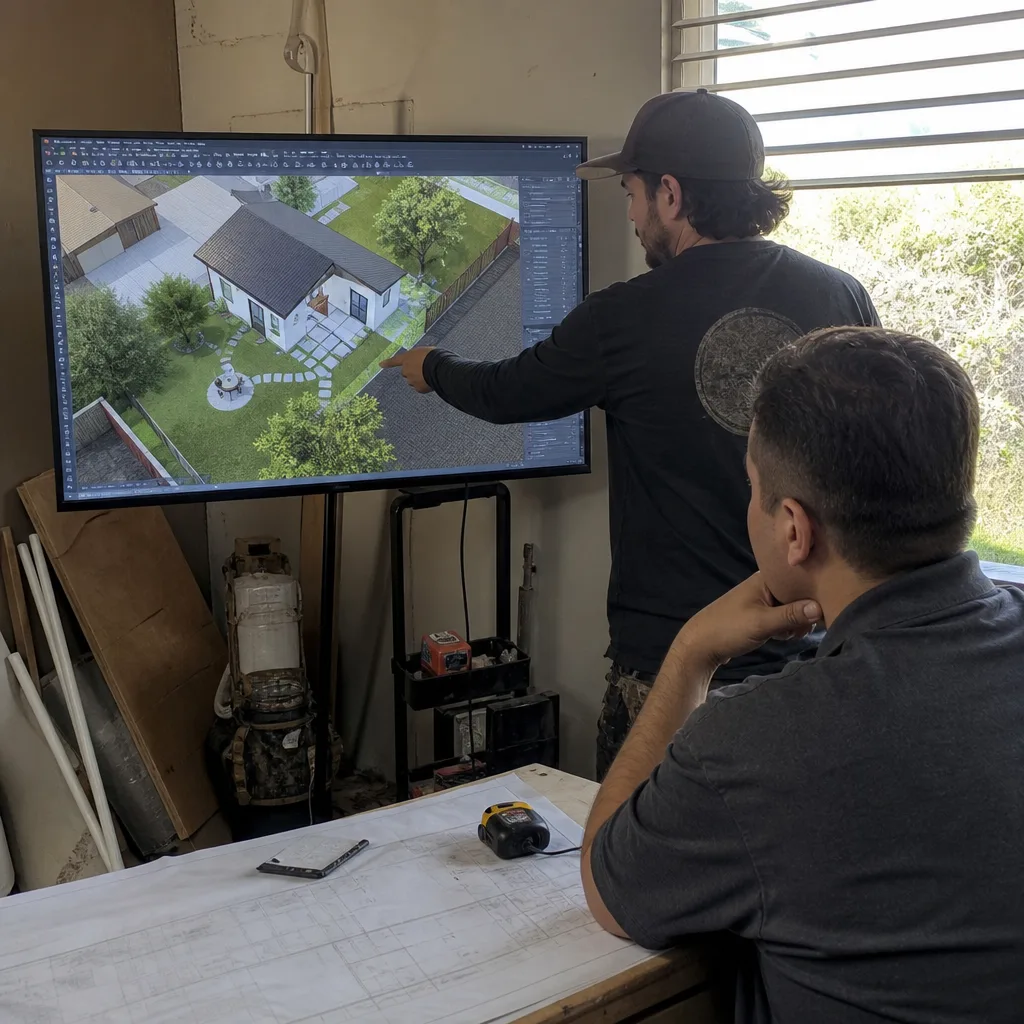
The California Building Code updates on a three-year cycle, but jurisdictions adopt editions on their own schedule. Your permit set must reference the edition your city has formally adopted, or plan check will reject the energy compliance documentation.
Step-by-Step: Verify Your City’s Adopted CBC Edition
- Navigate to your city’s building department webpage. In Fontana, this is the Building & Safety Division under the Development Services Department.
- Locate the “Adopted Codes” or “Currently Enforced Codes” page. Not the “Upcoming Code Adoption” page. The enforced edition is what matters today.
- Check the effective date. Some cities adopt mid-cycle with a grace period; others lag by a full edition or more.
- Cross-reference with the California Energy Commission’s database of local energy ordinances, which tracks Title 24 compliance pathways by jurisdiction.
- Confirm with a phone call to the plan check supervisor if your project is near a code transition. We’ve seen Fontana projects held six weeks because the designer submitted 2022 CBC Title 24 worksheets during the 2019-to-2022 transition window.
Why the CBC Edition Changes Your Title 24 Pathway
Title 24, Part 6, California’s energy code, is integrated into each CBC edition. The compliance pathways differ:
- 2019 CBC: Uses the 2019 Title 24 standards. Prescriptive compliance for ADUs under 1,000 square feet is streamlined but requires specific insulation values for climate zone 10, where Fontana sits.
- 2022 CBC: Uses the 2022 Title 24 standards. Introduces the “Clean Energy” package with stricter envelope requirements and new options for solar photovoltaic compliance. The performance pathway using approved software (CBECC-Res) has updated modeling rules.
- 2025 CBC (pending adoption): Will align with federal appliance standards and may eliminate some prescriptive shortcuts for detached structures.
In Fontana’s climate zone 10, the 2019 CBC requires R-13 minimum wall insulation and R-38 ceiling insulation for conditioned space. The 2022 CBC pushes ceiling insulation to R-49 for new detached structures and introduces mandatory cool roof requirements for low-slope applications. Submitting a 2022 worksheet to a 2019 jurisdiction triggers an automatic correction notice, not a negotiation.
We specify the correct edition in our permit set cover sheet, with a notation of the city’s adoption date and resolution number. Under Haven Standard Clause 3 (Documentation), the client receives a copy of that cover sheet before submission.
What a Complete Fontana ADU Permit Set Contains, Sheet by Sheet
A permit set is not a brochure. It is a technical document that survives in the city’s permanent record and becomes the baseline for your inspection sequence. Homeowners should audit their designer’s deliverable before paying the plan check fee.
Required Sheets for a Detached New-Construction ADU
- A-0: Cover sheet and general notes. Includes project address, APN, zoning designation, CBC edition, design loads, and the designer’s stamp. Should reference the specific Fontana Municipal Code chapter for ADUs.
- A-1: Site plan. Shows property lines, existing structures, new ADU footprint with dimensions, setbacks to each property line, easements, and utility locations. Must include north arrow and scale.
- A-2: Floor plan(s). Dimensioned, with room labels, door and window sizes, ceiling heights, and fixture locations. For JADUs, must show the connection to the primary dwelling’s systems.
- A-3: Elevations. All four sides, with finish materials noted, roof pitch, and grade-to-finish-floor elevations. Fontana’s design guidelines in certain zones require architectural compatibility with the primary dwelling.
- A-4: Building sections. At least one longitudinal and one transverse section showing foundation type, floor assembly, wall assembly, roof assembly, and insulation placement.
- S-1: Structural notes and calculations. Includes soil bearing pressure assumption, seismic design category, wind exposure, and reference to the structural engineer’s wet stamp if required. Fontana’s expansive clay soils in the southeast basin often trigger a geotechnical report.
- S-2: Foundation plan. Footing sizes, stem wall or slab details, rebar schedule, and anchor bolt layout. Must account for local frost depth, which is minimal in Fontana but not zero.
- S-3: Framing plans. Floor, wall, and roof framing with member sizes, spacing, and connection details. Lateral force-resisting system must be shown for seismic compliance.
- M-1: Mechanical plan. HVAC equipment locations, duct routing, combustion air provisions if gas-fired, and ventilation calculations per ASHRAE 62.2.
- P-1: Plumbing plan. Water supply sizing, sewer connection point, cleanouts, and gas line routing if applicable. Must show connection to existing main or new service.
- E-1: Electrical plan. Panel location, circuit schedule, outlet and switch locations, lighting plan, and load calculations. EV-ready requirements apply under 2022 CBC for new detached ADUs.
- CalGreen checklist: Tier 1 mandatory measures for residential construction.
- Title 24 energy compliance documentation: CF-1R form, with software version and compliance pathway noted. Must match the adopted CBC edition.
For garage conversion ADUs in Fontana, the structural package changes: existing slab evaluation, wall opening verification, and roof load path analysis replace foundation and framing plans. The permit set still requires full MEP and Title 24 documentation.
What We Include Beyond Minimum
At Ellery ADU Studio Fontana, our permit sets add:
- Photographic existing conditions documentation, dated and geotagged
- Utility coordination letter with Southern California Edison and Fontana Water Company contact points
- Construction waste management plan for CalGreen compliance
- Pre-submittal checklist with plan check fee calculation and expected timeline
Under Haven Standard Clause 3, the client receives the complete permit set in PDF and bound hard copy before we submit to the city. You should never pay a plan check fee without seeing what you’re submitting.
The Five Mandatory Inspection Hold Points Under CBC Chapter 1
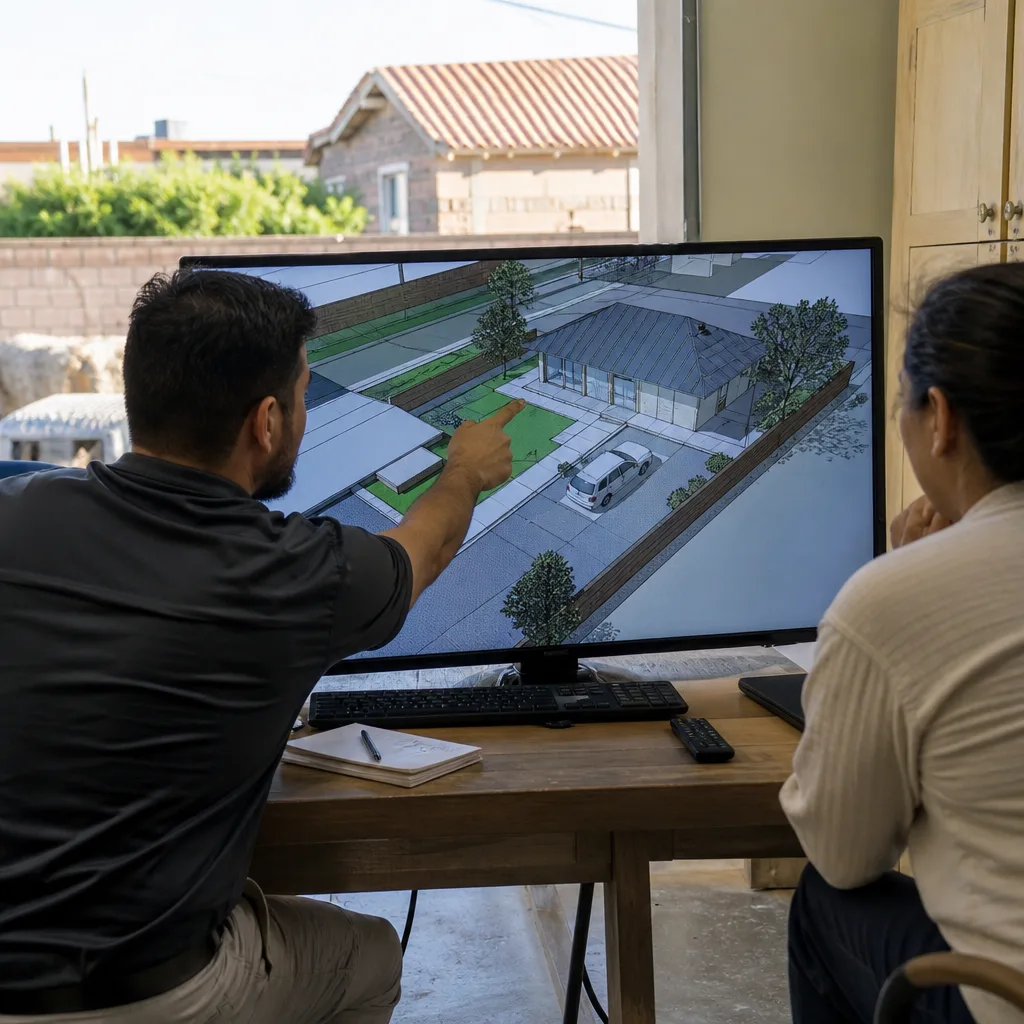
CBC Chapter 1, Section 110 establishes the inspection framework. For ADUs, five hold points are mandatory; work cannot proceed beyond them without approved inspection. What surprises homeowners is how much of the inspection record is oral-only, not documented in the permanent file.
The Five Hold Points
- Foundation/Under-Slab Inspection. Occurs after excavation and formwork, before concrete pour. Inspector verifies depth, reinforcement, vapor barrier, and drainage. In Fontana’s clay-heavy soils, we often see inspectors probe for proper subgrade preparation. What survives in the permit file: The inspection card stamp and any correction notices. The oral discussion about soil conditions does not.
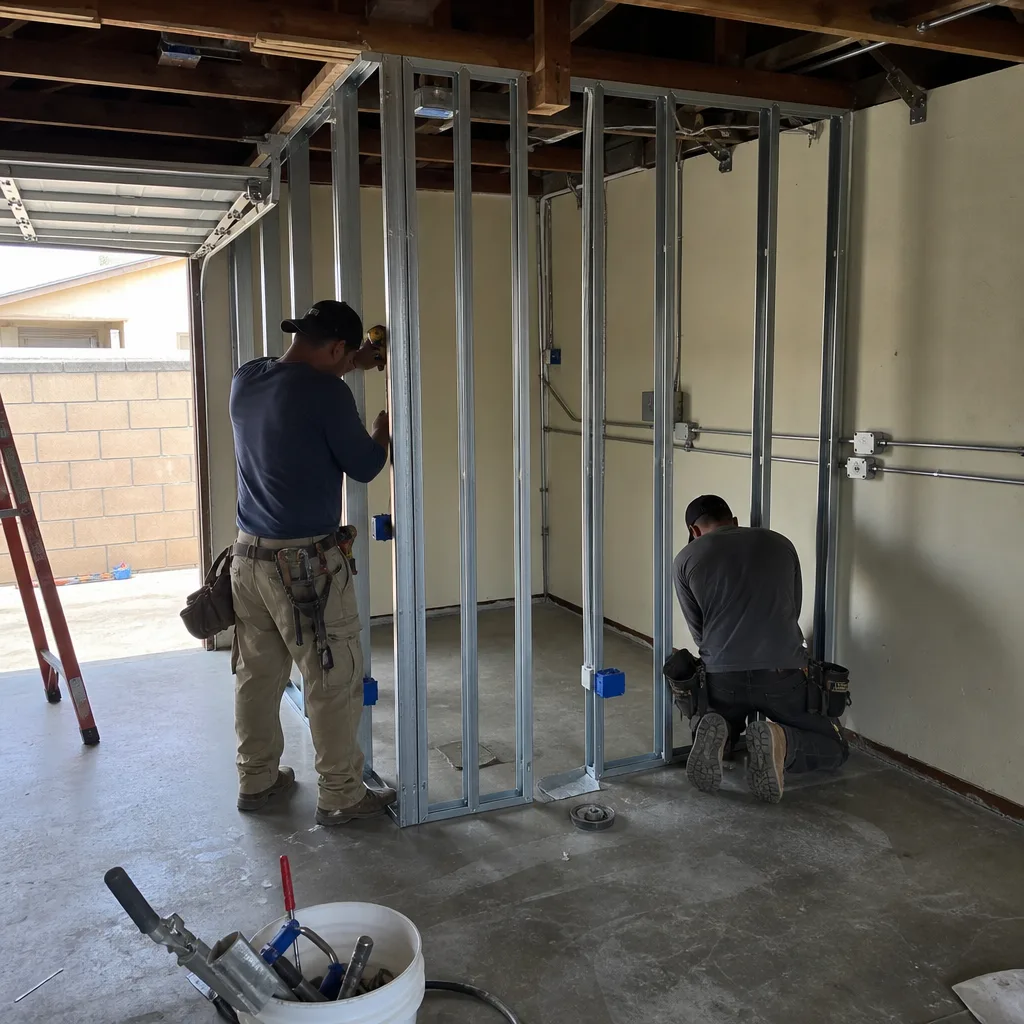
- Framing/Structural Inspection. Occurs after rough framing, before insulation and drywall. Inspector verifies member sizes, connections, hold-downs, and lateral bracing. For new detached ADUs in Fontana, this includes shear wall nailing patterns and anchor bolt placement. What survives: The stamped card. The specific nailing schedule verification is oral unless a correction is issued.
- Plumbing Rough Inspection. Occurs after DWV and water supply piping is installed, before wall close-in. Pressure test results for water lines and smoke test for DWV must be demonstrated. What survives: Test result documentation if submitted; otherwise, oral confirmation.
- Electrical Rough Inspection. Occurs after wiring, before device installation. Grounding, bonding, panel labeling, and arc-fault protection verified. What survives: The stamped card. GFCI and AFCI functionality tests are typically oral.
- Final Inspection. Occurs after construction completion. Inspector verifies life safety systems, egress, accessibility features if applicable, and final CalGreen measures. Certificate of Occupancy or final approval issued upon pass. What survives: The final approval documentation, which becomes part of the permanent permit record and is required for future property sales.
The Documentation Gap
Between hold points, contractors perform “progress inspections” that are not city-mandated. The photo record of these progress points, the verbal approvals, the field adjustments, none of it enters the city’s file. If a dispute arises during sale or refinance, only the five hold-point stamps and any correction notices exist as evidence.
This is why Haven Standard Clause 4 (Documented Photo Record) requires photographic documentation on every visit, uploaded to the client portal within 24 hours. When we hand over a completed project, the client has more documentation than the city does.
Owner-Builder Permit Risks: Affidavit Language, Resale Disclosure, and the Insurance Gap
California allows homeowners to pull permits as owner-builders under Business and Professions Code §7044. The affidavit language seems straightforward until you read it carefully, and the downstream consequences are poorly understood. Before deciding, review DIY vs Professional ADU: The Fontana Homeowner’s Decision Guide.
The Affidavit Language
The owner-builder affidavit, required by every California jurisdiction including Fontana, contains this core statement: “I am the owner of the property and I will do the work myself, or I will hire licensed subcontractors to do the work.” The signature line carries legal weight. By signing, you assert that you are competent to perform or supervise all work, and you assume liability for code compliance.
The affidavit also requires disclosure of all subcontractors by license number. Failure to list a subcontractor, or use of an unlicensed contractor for work exceeding $500, voids your permit and exposes you to civil penalties.
The Resale Disclosure Obligation
Under California Civil Code §1103, owner-built structures must be disclosed in the Transfer Disclosure Statement. The specific language required: “This property contains an owner-built structure that may not have been constructed by a licensed contractor and may not comply with all applicable building codes.” This disclosure affects buyer financing, insurance availability, and sale timeline.
We’ve reviewed transactions where owner-built ADUs in Fontana’s Sierra Lakes area delayed closing by 30-60 days while buyers obtained additional inspections or demanded escrow holdbacks.
The Insurance Gap
Standard homeowner’s policies typically exclude structures built without licensed contractor involvement. The owner-builder may discover at claim time that the ADU is uninsured or underinsured. Specialty policies exist but require documentation most owner-builders never collect: stamped permit sets, inspection records, and certificates of completion from licensed trades.
The ADU design and permitting process in Fontana is complex enough that most homeowners benefit from professional coordination even if they intend to self-perform some work. The permit set, not the construction labor, is where technical risk concentrates.
Fontana-Specific Considerations: Climate, Soil, and Local Amendments
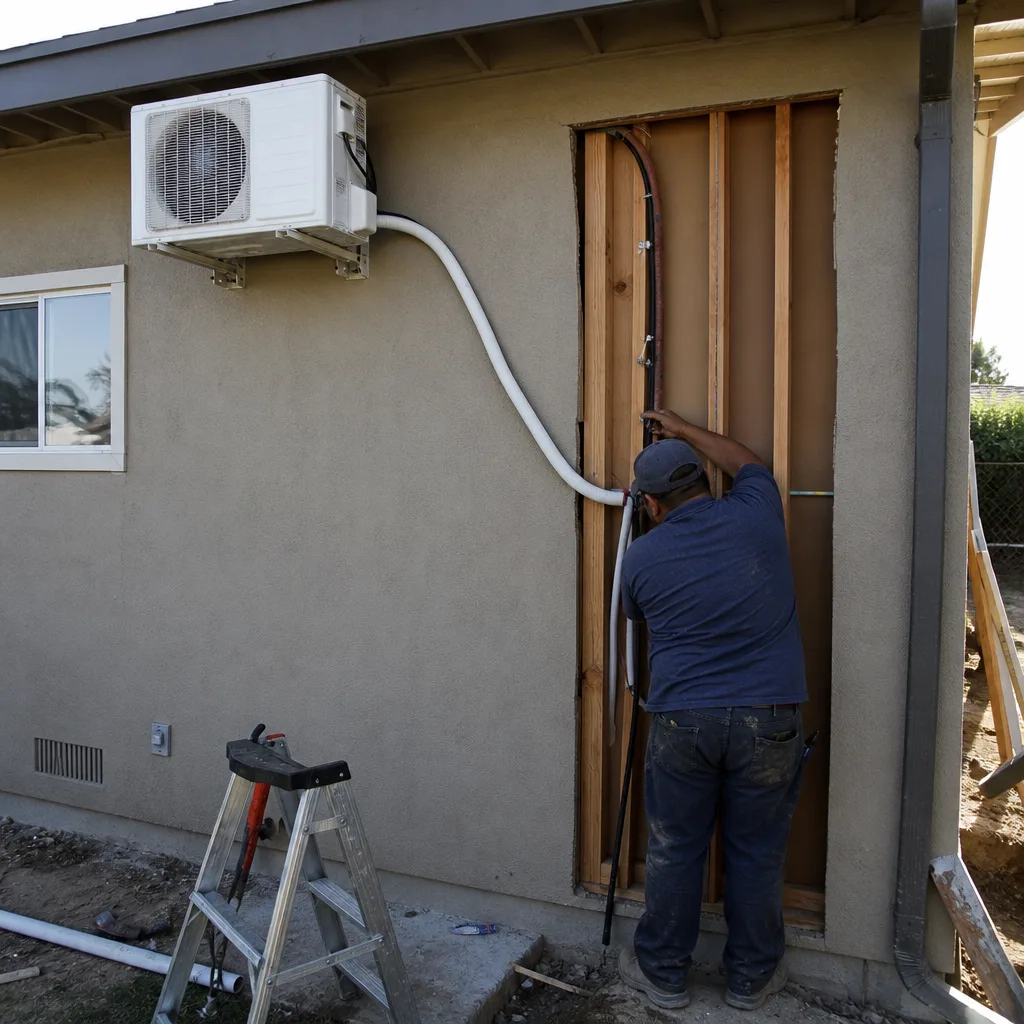
Fontana’s location in the western Inland Empire creates specific conditions that affect ADU design and permitting. Generic California guidance misses these, and we’ve catalogued the most common pitfalls in ADU Warning Signs: A Fontana Homeowner’s Reference Guide.
Climate and Energy Compliance
Fontana sits in California climate zone 10, characterized by hot, dry summers and mild winters with occasional frost. Design implications include:
- Cool roof requirements for low-slope applications under 2022 CBC, with minimum solar reflectance and thermal emittance values
- High-performance glazing requirements that favor low solar heat gain coefficient (SHGC) on west and south exposures
- HVAC sizing that accounts for 110°F+ design temperatures; oversized equipment cycles inefficiently and fails humidity control
- Wildland-urban interface considerations in northern Fontana foothill zones, triggering Chapter 7A fire-resistant construction requirements
Soil and Foundation
The southeastern portion of Fontana, including areas near Jurupa Valley, has expansive clay soils with high plasticity indices. Foundation design must account for seasonal moisture variation. We’ve specified post-tensioned slabs or pier-and-grade-beam systems where geotechnical reports indicate severe expansion potential. The permit set must include the geotechnical report as an appendix when required by the structural engineer.
Local Amendments
Fontana’s Municipal Code Chapter 17.136 implements the state ADU statutes with these additions:
- Design review for ADUs in historic districts or specific planned communities
- Fire separation distance calculations that reference the 2019 or 2022 CBC as adopted
- Utility connection fees that are proportional per state law, with a published fee schedule available at the Development Services counter
The city maintains a pre-application conference option for complex sites, which we recommend for corner lots, flag lots, or properties with recorded easements.
Prefab and Modular ADUs: Additional Permitting Layers
Factory-built ADUs, whether modular or panelized, add permitting complexity rather than reducing it. The myth that prefab “skips” permitting is dangerous and false.
Modular vs. Manufactured: Critical Distinction
Modular ADUs are built to CBC standards in factory settings, then transported and assembled on site. They require standard local permitting, including plan check and inspection. Manufactured homes (HUD Code) have a separate federal compliance pathway and are generally not suitable for permanent ADU installation in California cities.
Brands we specify and coordinate include Mighty Buildings (3D-printed composite panels), Boxabl (foldable room modules), Plant Prefab (custom panelized systems), and Tuff Shed (site-built shell conversions). Each has distinct structural documentation requirements:
- Mighty Buildings: Factory ICC-ESR evaluation report must accompany the permit set; on-site foundation and utility connections require local inspection
- Boxabl: Transport permit from factory to site; crane placement plan; module-to-foundation connection details engineered for local seismic and wind loads
- Plant Prefab: Panel shop drawings with field assembly sequence; structural calculations for panel connections under site-specific loads
- Tuff Shed: Shell-only delivery requires complete MEP and finish specifications in the permit set; often treated as conventional construction with pre-manufactured components
The single-contract advantage of Ellery ADU Studio Fontana is particularly valuable here: the factory coordination, transport logistics, and site integration are one scope, one written price, one accountable party. Under Haven Standard Clause 5 (No Surprises), factory delays do not trigger change orders for extended site preparation or storage.
Common Mistakes to Avoid
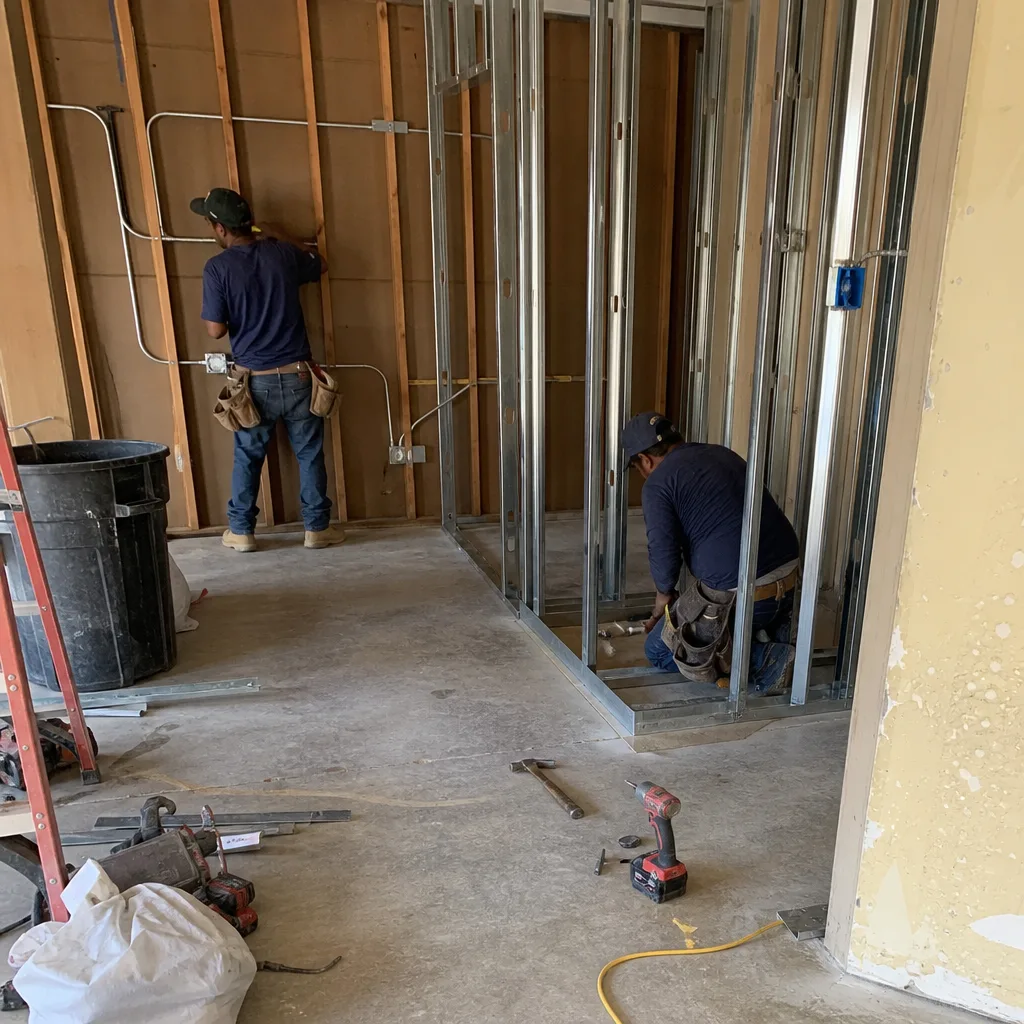
- Assuming state law preempts all local requirements. Cities can add design guidelines, utility connection standards, and specific inspection protocols that extend timelines. Fontana’s pre-application conference requirement for certain zones is an example; skipping it doesn’t speed approval, it triggers a correction notice.
- Submitting Title 24 worksheets for the wrong CBC edition. This is the most common plan-check rejection we see on ADU projects transferred from other designers. The correction cycle costs 2-4 weeks.
- Treating the owner-builder affidavit as a formality. The signature creates personal liability for code compliance and triggers resale disclosure obligations that affect property value.
- Neglecting the geotechnical report in Fontana’s clay zones. Foundation failures from expansive soil movement are expensive and not covered by standard builder’s risk policies. The permit set must address it, or the inspector will stop the project at the foundation hold point.
- Assuming prefab eliminates permitting. Factory construction streamlines weather and quality control, but local plan check, foundation inspection, utility connection inspection, and final inspection remain mandatory. The permit set is different, not absent.
- Failing to verify the permanent record. After final inspection, request a copy of the completed permit file from Fontana Building & Safety. Errors in the permanent record propagate to title reports and resale complications.
- Accepting a permit set without MEP coordination. Some designers deliver architectural and structural sheets only, leaving mechanical, electrical, and plumbing as “by contractor.” This triggers plan-check rejection and field changes that violate Haven Standard Clause 5.
When to Call a Professional
Call a design-build studio when the permit set complexity exceeds your capacity to audit it, when the project involves foundation work in expansive soils, when you’re considering prefab or modular systems with factory coordination requirements, or when you’ve already received a plan-check correction notice and need a second opinion on the response strategy.
Ellery ADU Studio Fontana offers free estimates in Fontana. We also provide a Free Second Opinion on any written estimate already in hand, with specific attention to permit set completeness and code edition alignment. Call (909) 637-3715 to schedule. A live person answers calls 24/7.
Frequently Asked Questions
Fontana’s standard plan check timeline for ADUs is 4-6 weeks for a complete submittal, with an additional 2-3 weeks for corrections if the initial set has deficiencies. Pre-application conferences add 2 weeks upfront but reduce correction cycles. Call (909) 637-3715 for an exact timeline based on your project type.
Fontana’s ADU permit fees include plan check fees based on valuation, building permit fees, and proportional impact fees for ADUs over 750 square feet. Total permit costs typically range from $4,500 to $12,000 depending on ADU size and complexity. Under Haven Standard Clause 1, Ellery ADU Studio Fontana provides a written price including all permit fees before any work starts.
Yes, as an owner-builder under California law, but the affidavit creates personal liability for code compliance and triggers resale disclosure requirements. Most homeowners underestimate the documentation burden and insurance implications. We recommend professional permit coordination for projects involving structural, MEP, or Title 24 complexity.
Under Haven Standard Clause 5 (No Surprises), the scope and price are locked at contract signing. No door-side upsells, no scope creep, no change orders except for client-requested additions documented in writing. This applies to our ADU design and permitting services in Fontana and all construction phases.
Ellery ADU Studio Fontana pulls all permits as part of our single-contract design-build model. The permit set is our core product, not an afterthought. You receive copies of all submittals, correction responses, and approval documentation through our client portal.
Check your city’s Building & Safety webpage for “Adopted Codes” or call the plan check supervisor directly. In Fontana, the 2022 CBC was adopted with a January 2023 effective date. Verify before submitting; code edition mismatches are the leading cause of plan-check rejection statewide.
The Bottom Line
California ADU permitting is a three-layer system: state statutes set minimums, local amendments add requirements, and the adopted CBC edition determines your technical compliance pathway. The permit set is the core product that navigates all three layers, and its completeness determines whether your project proceeds on schedule or enters correction cycles. In Fontana, specific conditions including climate zone 10, expansive clay soils, and the 2022 CBC adoption timeline create additional variables that generic guidance cannot address. Audit your designer’s deliverable before submission, understand what inspection documentation survives in the permanent record, and recognize that owner-builder liability extends beyond construction to resale and insurance. Browse more guides & resources for additional ADU planning support.
Written by Nadia Ellery, Owner at Ellery ADU Studio Fontana, serving Fontana since 2015.