
Last updated September 25, 2026
The Complete Guide to ADU in Fontana
Fontana’s median lot spans over 7,500 square feet. That’s large enough that most homeowners qualify for both a detached ADU and a Junior ADU simultaneously, a two-unit strategy fewer than 12% of local applicants pursue because no one explains the math upfront. Yet this exact combination, legal on most R-1 lots since California’s 2020 ADU reform, can transform a single-family property into a three-rental portfolio or a multi-generational compound with separate entrances and utility meters.
This guide maps every decision point for building an ADU in Fontana, from the 2023 zoning update that relaxed rear-yard minimums to the San Bernardino County sewer capacity letters that still stall projects in unincorporated pockets. For more guides & resources, see our blog. We’ll cover real 2025-2026 cost ranges, permit timelines by phase, and the specific HOA restrictions that state law does and does not override.
Quick Answer
Building an ADU in Fontana typically costs $165,000-$385,000 all-in, depending on type: garage conversions run $85,000-$155,000, attached ADUs $140,000-$220,000, and new detached units $220,000-$385,000. Most Fontana permits clear in 14-22 weeks if the project stays within standard setbacks and avoids sewer capacity holds, with construction adding another 4-8 months depending on finish level and utility trenching requirements.
Table of Contents

- Fontana Zoning and Setback Rules After the 2023 Update
- ADU Types and Costs in Fontana’s 2025-2026 Market
- The Real Fontana Permit Timeline, Week by Week
- Fontana HOAs, CC&Rs, and What State Preemption Actually Covers
- San Bernardino County Sewer Capacity and Utility Overlays
- Why the Design-Build Model Matters for Fontana Projects
- Prefab and Modular Options for Fontana Lots
- Financing, Tax Implications, and Long-Term Value
 Before
 After
AfterFontana Zoning and Setback Rules After the 2023 Update
Fontana’s 2023 zoning update changed the rear-yard minimum for detached ADUs on R-1 lots from 25 feet to 20 feet, a shift that unlocked buildable space on roughly 40% of properties that previously couldn’t fit a compliant unit behind the primary residence. The change applies citywide but interacts differently with Fontana’s older subdivisions north of the 210 freeway, where original lots from the 1950s and 1960s often run 80-100 feet deep but carry narrow rear-yard dimensions due to oversized primary-home footprints.
Here’s what the current rules look like in practice:
- Front setback: Must match the zoning district standard, typically 20-25 feet on R-1. The ADU cannot project closer to the street than the primary residence.
- Side setback: 4 feet minimum for detached ADUs under 800 sq ft; 6 feet for larger units. On corner lots, the street-facing side setback jumps to 10 feet.
- Rear setback: 20 feet for detached ADUs post-2023 update; 4 feet for attached ADUs and garage conversions.
- Lot coverage: Combined primary + ADU cannot exceed 45% of total lot area on standard R-1. This is where Fontana’s 7,500+ sq ft median helps, many properties have unused coverage to spare.
- Height: 16 feet for detached ADUs within required setbacks; up to 25 feet with appropriate fire separation and when not within 3 feet of any property line.
We’ve seen the rear-yard reduction create particular opportunity in the North Fontana and Summit Heights areas, where postwar ranch homes sit on deep lots with 60-foot backyards that previously couldn’t accommodate both a 20-foot rear setback and a meaningful unit footprint. A 400-550 sq ft detached studio now fits legally where it couldn’t before.
The 2023 update also clarified that JADUs, Junior ADUs contained within the existing primary residence footprint, are exempt from rear-yard calculations entirely. This is the two-unit play: a JADU carved from a master-suite wing or converted attached garage, plus a detached ADU in the newly compliant rear yard, both on the same permit application.
ADU Types and Costs in Fontana’s 2025-2026 Market
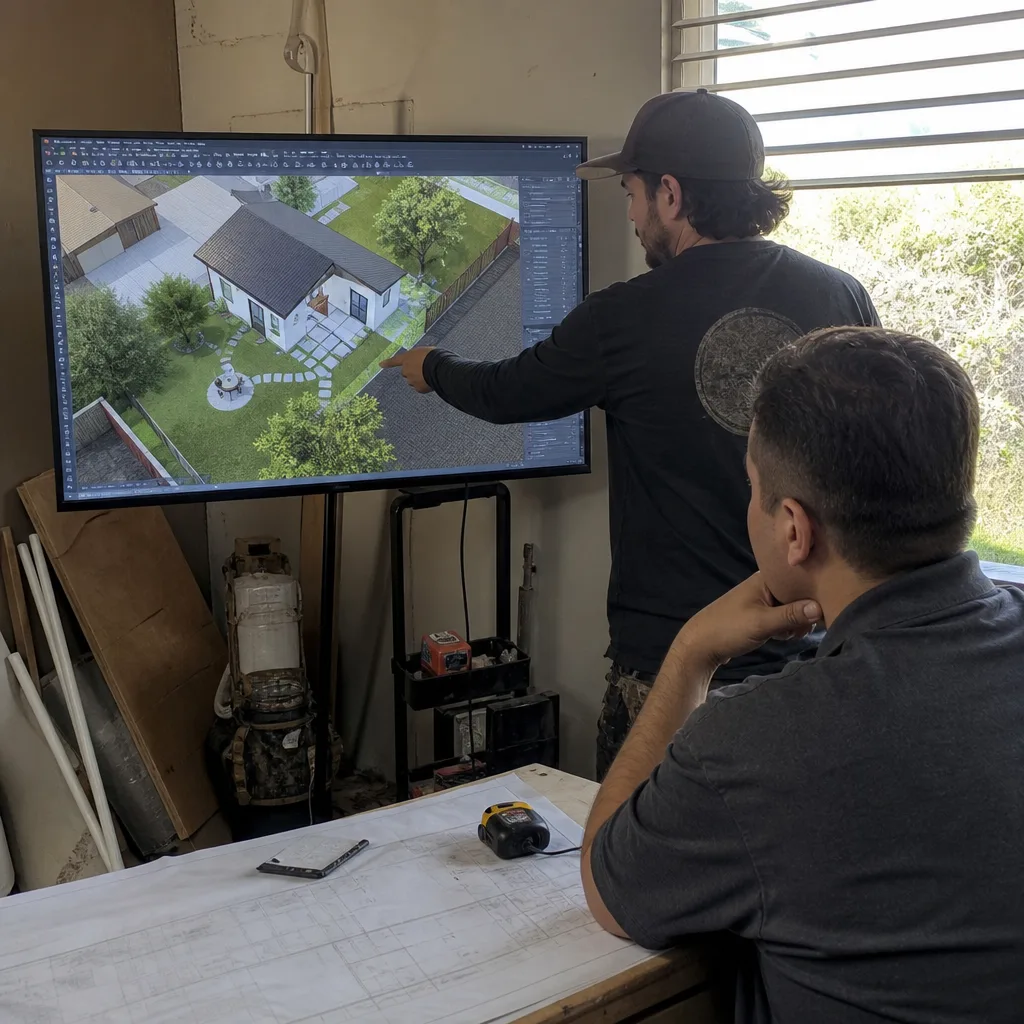
Fontana’s construction costs track slightly below Los Angeles and Orange County but above the Inland Empire average due to San Bernardino County’s specific inspection fees and the labor pool dynamics of a market that draws crews from both the Pomona Valley and the High Desert. These are the all-in ranges we quote in writing before any work begins, per Haven Standard Clause 1:
| ADU Type | Size Range | All-In Cost Range | Typical Timeline |
|---|---|---|---|
| Garage Conversion ADU | 320-520 sq ft | $85,000-$155,000 | 6-9 months |
| Attached ADU (addition) | 450-800 sq ft | $140,000-$220,000 | 8-12 months |
| New Detached ADU | 400-1,200 sq ft | $220,000-$385,000 | 10-16 months |
| Junior ADU (JADU) | 150-500 sq ft | $55,000-$95,000 | 5-8 months |
The garage conversion is Fontana’s most underutilized type. The city has approximately 34,000 single-family homes with attached two-car garages, and the conversion cost per square foot, $165-$298, often beats new construction because the slab, roof structure, and three walls already exist. The key variable is the existing slab thickness: Fontana’s 1970s-1990s tract homes typically poured 4-inch garage slabs, which meets minimum for residential conversion but may require a moisture barrier and thermal break upgrade if the finished floor will include radiant heating or luxury vinyl plank over concrete.
Foundation work is where detached ADU costs spike. Fontana’s soils in the southern and western areas, particularly south of Merrill Avenue and west of Sierra Avenue, include expansive clay that triggers engineered pier-and-grade-beam specifications rather than standard stem-wall construction. A typical 600 sq ft detached unit on standard soils might carry a $28,000-$35,000 foundation line item; in expansive zones, that jumps to $45,000-$62,000 after geotechnical report and structural engineering.
Utility trenching is the other Fontana-specific cost driver. The city requires separate electric and gas meters for ADUs intended as rental units, and the trench run from the primary residence panel or main service lateral to the detached unit location can add $8,000-$18,000 depending on distance, asphalt or concrete restoration, and whether the route crosses established landscaping or hardscape. We’ve documented trench runs exceeding 80 feet in the Etiwanda and Hunter’s Ridge areas, where deep setbacks and corner-lot configurations push the ADU to the property’s far reaches.
For homeowners comparing options, our Garage Conversion ADU in Fontana page breaks down the specific slab, insulation, and egress requirements that determine whether a garage is conversion-ready or a tear-down-rebuild candidate.
The Real Fontana Permit Timeline, Week by Week
Generic advice says “allow 3-6 months for permits.” That range is useless for planning. Here’s the actual sequence for a standard detached ADU in Fontana, with week ranges based on 2024-2025 project data:
- Pre-application site meeting (Week 0-1): Optional but recommended for corner lots, hillside properties, or any project near a utility easement. Fontana Planning offers 30-minute slots; we book these for projects with non-standard conditions.
- Preliminary plan check and title 24 (Week 1-3): The energy compliance documentation, Title 24 calculations, must accompany the initial submittal. Fontana uses the 2022 Energy Code with local amendments. Missing or incorrect Title 24 is the #1 reason for first-round rejection.
- Planning review (Week 3-8): Staff checks zoning compliance, setbacks, lot coverage, and height. Standard projects clear in 3-4 weeks; projects requiring a minor variance or with HOA notification triggers take 6-8.
- Building plan check (Week 8-14): Structural, mechanical, electrical, and plumbing plans reviewed. Fontana contracts some structural review to a third-party firm, which adds 1-2 weeks compared to cities with in-house engineering.
- Correction cycle (Week 14-18): Most projects require one correction round. We submit responses within 72 hours of receiving comments; Fontana’s turnaround on corrections averages 10-14 days.
- Permit issuance (Week 18-20): Fees paid, permit posted, inspection sequence scheduled.
- Construction and inspections (Week 20+): Foundation, framing, MEP rough, insulation, drywall, final. Fontana Building schedules inspections within 48 hours of request if called before 3 PM.
Total permit-to-ready-for-occupancy: 14-22 weeks for permit, plus 16-32 weeks for construction. The 14-week end requires a clean first-round approval, no corrections, and immediate contractor availability, realistic for garage conversions with standard conditions. The 22-week end reflects one correction cycle and a project in the sewer capacity review zone.
Projects in Fontana’s unincorporated pockets, addressed below, add 3-6 weeks for San Bernardino County sewer capacity verification. This is not a city delay; it’s a county overlay that the city cannot bypass.
Fontana HOAs, CC&Rs, and What State Preemption Actually Covers
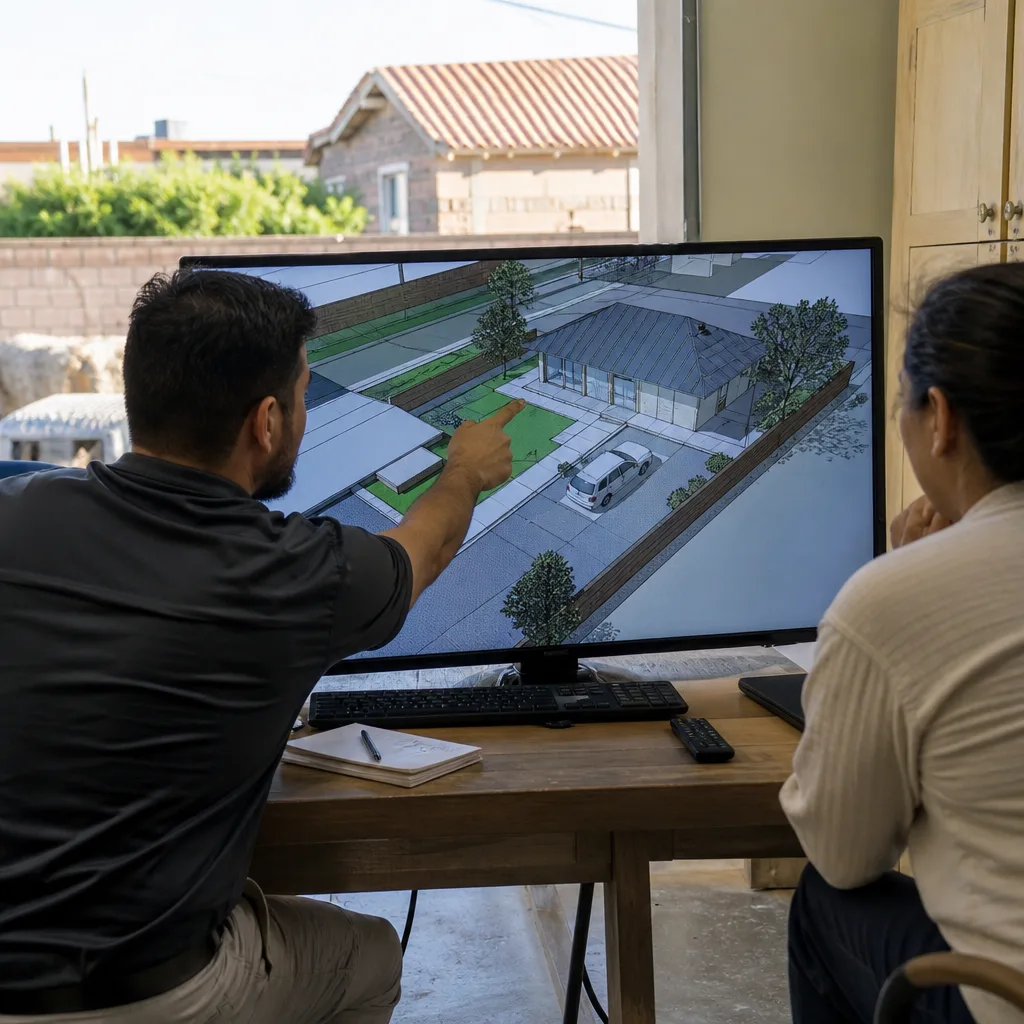
California’s AB 670 (2019) and subsequent legislation prohibit HOAs from outright banning ADUs on single-family lots. The preemption is real and enforceable. What it does not do is erase recorded CC&Rs that impose design standards, height restrictions, or setback requirements stricter than the city’s zoning code. When CC&Rs conflict with city code, the stricter standard applies unless the CC&R provision is explicitly voided by state law.
Fontana’s HOA landscape is patchwork. The city has over 120 active HOAs, but fewer than 40 have recorded CC&Rs that include ADU-specific language written after 2017. The older CC&Rs, common in 1980s and 1990s tracts like Southridge, Village of Hawks Pointe, and parts of Sierra Lakes, typically restrict “accessory structures” without defining ADUs specifically. These are the contested zones: an HOA board may interpret “accessory structure” to exclude habitable ADUs, but that interpretation faces legal challenge under state preemption.
Here’s what we’ve encountered in practice:
- Design review committees: Legal. HOAs can require ADU exterior materials, roof pitch, and paint colors to match the primary residence. We coordinate these requirements during design development, not after permit.
- Parking mandates beyond state law: Generally unenforceable. State law requires only replacement parking if a garage is converted; HOAs cannot demand additional on-site parking for the ADU.
- Owner-occupancy requirements: Void for ADUs under state law. An HOA cannot require that the ADU owner occupy either the primary or accessory unit.
- Minimum lot size for ADUs: Void. State law sets the standard; HOAs cannot impose larger minimums.
- Setback and height restrictions stricter than city code: Enforceable if recorded in CC&Rs. We verify these before design begins.
The practical move: we pull the CC&R document from San Bernardino County Recorder during our initial feasibility study, before any design hours are spent. For properties in Summit Heights, Heritage Village, and the newer North Fontana master-planned communities, this review is standard in our process. The homeowner receives a written summary: what the CC&Rs say, which provisions are enforceable, and which are preempted.
San Bernardino County Sewer Capacity and Utility Overlays
This is the bottleneck no statewide ADU guide mentions. Fontana’s city limits include pockets of unincorporated San Bernardino County, legacy islands where county sewer districts serve properties surrounded by city infrastructure. The county requires a sewer capacity availability letter before building permit issuance for any new connection or increased flow, including ADUs that will add a kitchen and bathroom to a previously unsewered garage or new detached unit.
The capacity letter process:
- Application to San Bernardino County Special Districts with property APN, proposed fixture count, and flow calculation.
- County review against basin capacity and current commitments. This is not automatic; some basins in the Fontana area are at 85-90% of design capacity.
- If capacity exists, letter issued in 2-3 weeks. If capacity is marginal or exceeded, the project enters a queue or requires basin improvement fees that can exceed $15,000.
The affected areas shift slightly with annexation history, but generally include properties near the city boundary with Rancho Cucamonga, Ontario, and Rialto, particularly in the southwest and southeast quadrants. We’ve also seen capacity holds on properties that appear fully within city limits but connect to county trunk lines through historical service agreements.
Water is simpler. Fontana Water Company and City of Fontana Water Department serve most properties; both issue will-serve letters in 5-10 business days for standard residential ADU connections. The exception is properties with private wells, still common in the northern and eastern fringe areas, where a new well or connection to municipal service triggers additional environmental review.
Electric and gas run through Southern California Edison and SoCalGas. New meter sets for ADUs typically require 4-6 weeks lead time after permit issuance, and SCE’s Fontana service center has experienced 8-10 week backlogs during peak construction seasons. We coordinate utility applications concurrent with permit submission, not after, to prevent construction delays.
Why the Design-Build Model Matters for Fontana Projects
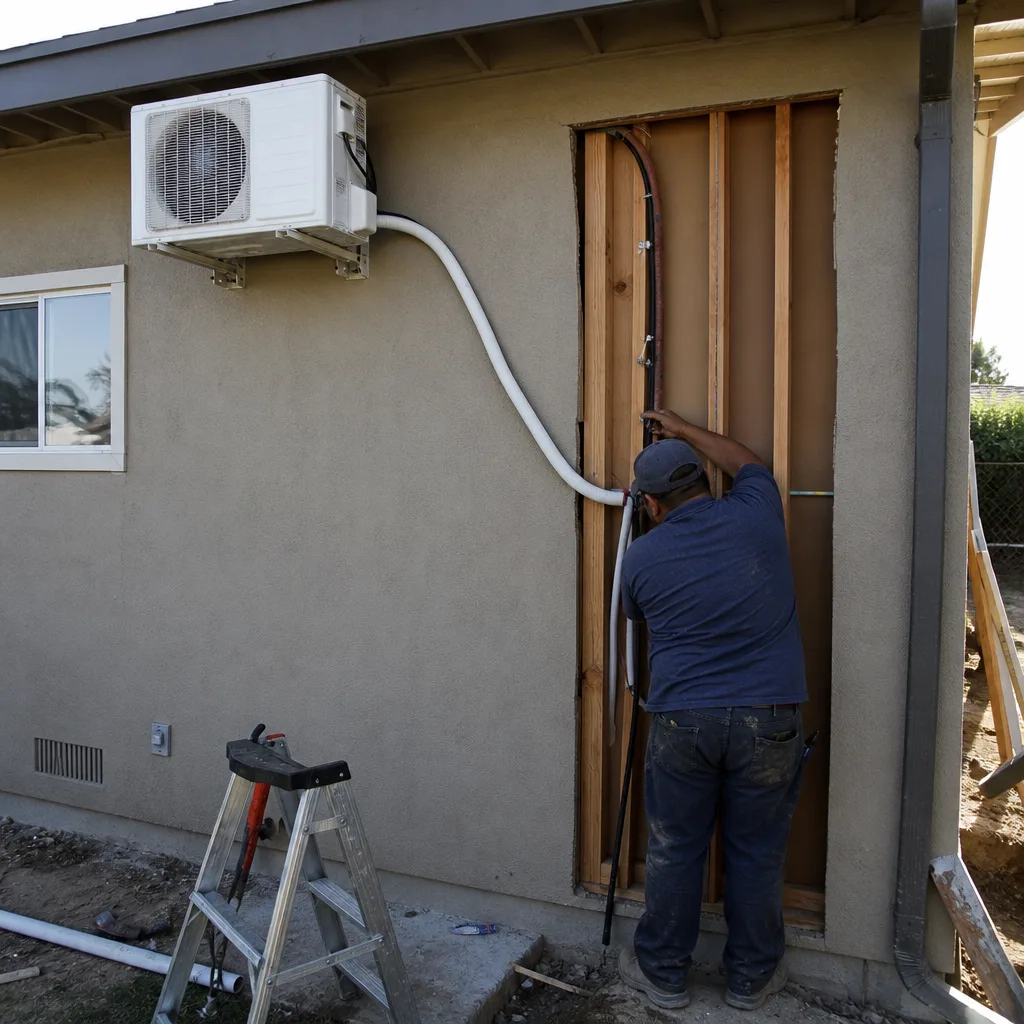
Most ADU projects fail at the handoff. The architect completes drawings that satisfy planning review but omit constructability details the builder needs. The builder discovers conflicts during construction and issues change orders. The homeowner, already committed, pays more or accepts compromises. This is the designer-versus-builder blame gap, and it’s why Ellery ADU Studio operates as a design-build studio, not a contractor with a drafting service or an architect who “knows a guy.” Read our DIY vs Professional ADU: The Fontana Homeowner’s Decision Guide for more on avoiding this trap.
Our permit set is the core product. Every drawing is produced with the understanding that our own crews will build from it, so structural connections, MEP routing, and foundation details are resolved before submission, not improvised in the field. Under Haven Standard Clause 5 (No Surprises), the scope is locked at signing; no door-side upsells, no scope creep.
The single contract matters for Fontana’s specific conditions. When a geotechnical report reveals expansive soils, or when a sewer capacity letter triggers basin fees, or when an HOA design review committee requests material changes, there is no designer telling the homeowner to call the builder, and no builder claiming the drawings were wrong. We absorb the coordination internally and present a single revised written price if the change originates outside our scope.
Our ADU Design & Permitting in Fontana page details the documentation clients receive: the permit set, the photo record from every site visit, and the written warranty backed by the 365-Day Done Right Promise.
Since 2015, we’ve designed, permitted, and built 900+ ADUs. Every project started with a written price and ended with a documented photo record. That’s not a marketing claim; it’s the Haven Standard, and it’s in writing before any work begins.
Prefab and Modular Options for Fontana Lots
Prefab and modular ADUs are not a cost shortcut in Fontana’s market. They’re a schedule and quality-control play. Factory-built units from Dvele, Mighty Buildings, Boxabl, and Plant Prefab arrive 80-90% complete, which compresses the on-site construction window from 4-6 months to 6-10 weeks. The tradeoff is front-loaded design coordination and specific foundation requirements that don’t always match Fontana’s soil conditions.
We’ve specified and coordinated these systems within our single-contract model:
- Dvele: Steel-frame units with integrated smart-home systems. Higher price point, $320-$420 per sq ft installed, but the MEP rough-in is factory-complete and the envelope exceeds Title 24 by 30%. Best suited for homeowners prioritizing energy performance and minimal on-site disruption.
- Mighty Buildings: 3D-printed composite panels, lightweight enough to reduce foundation requirements on marginal soils. We’ve used these in Fontana’s hillside-adjacent areas where standard concrete masonry unit construction would trigger retaining wall and geotechnical escalation.
- Boxabl: Foldable, transportable modules at the entry price point. The Casita model ships at 375 sq ft; multiple units can be combined. Foundation and utility connection still require site work, and the foldable design imposes specific ceiling height and window placement constraints we verify against Fontana’s energy code.
- Plant Prefab: Customizable panelized systems with broad finish options. Longer factory lead times, currently 14-18 weeks, but the panelized approach allows hybrid construction: factory walls and roof, site-built foundation and utility tie-ins.
The key constraint for all prefab in Fontana is crane access and transport route. A standard modular unit requires 14-foot vertical clearance and a 12-foot horizontal path from street to set location. Fontana’s mature neighborhoods with established tree canopies, particularly in the older central areas, often can’t accommodate this without tree trimming or removal that triggers additional permits. We verify crane logistics during feasibility, after permit set production.
For homeowners considering a new detached unit, our New Detached ADU in Fontana page compares stick-built and prefab pathways with specific foundation and timeline implications.
Financing, Tax Implications, and Long-Term Value
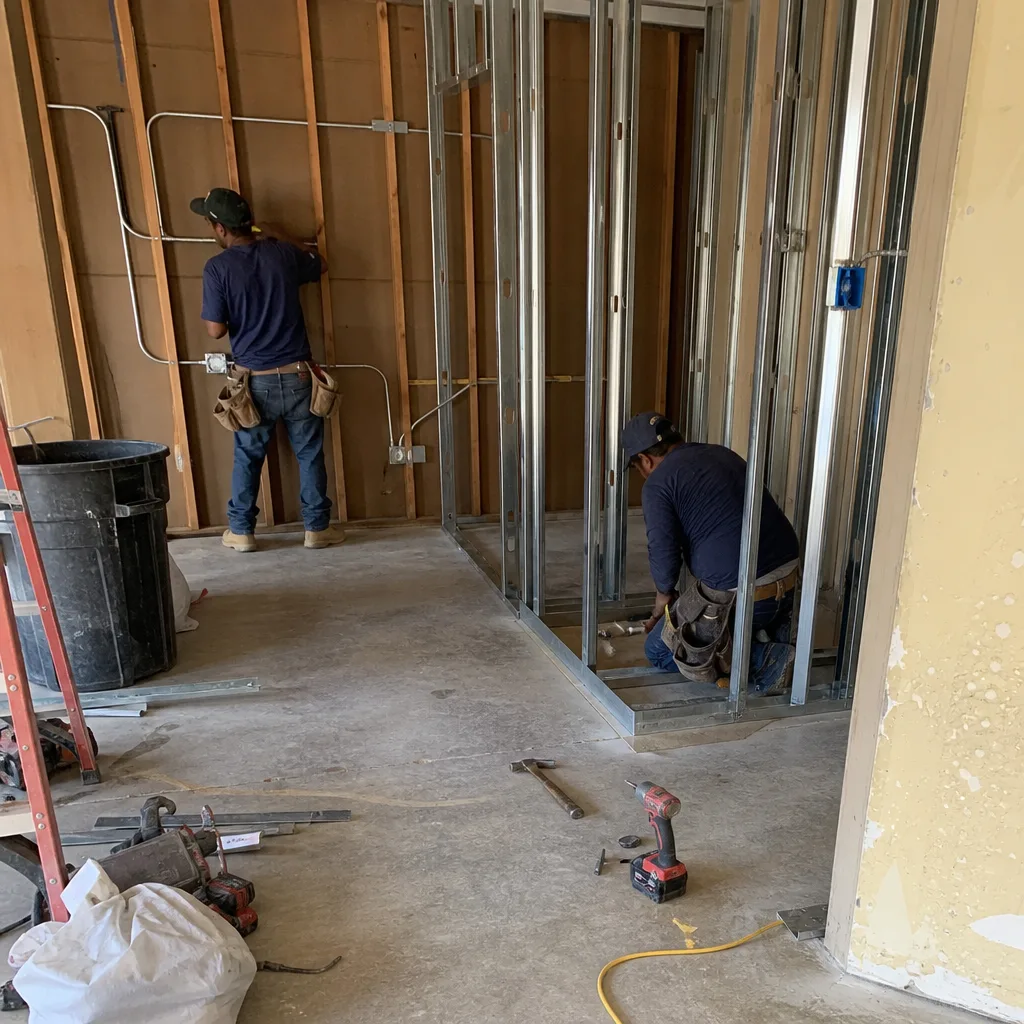
Fontana’s ADU value proposition has shifted with interest rates and rental market dynamics. The cash-on-cash return calculation that worked in 2021, when construction costs were 30% lower and rents were rising 8% annually, looks different in 2025-2026. But the long-term asset case remains sound for homeowners with available equity and a 7-10 year hold horizon.
Financing pathways we see clients use:
- HELOC or cash-out refinance: Most common for homeowners with significant equity from 2015-2020 purchases. Rates in 2025-2026 run 6.5-8.5% for second liens; the ADU rental income typically covers debt service at 75% loan-to-value.
- ADU-specific construction loans: Some regional lenders, including California Community Credit Union and select portfolio lenders, offer products with interest-only draws during construction. These require a fixed-price contract, which is why Haven Standard Clause 1 (written price before work starts) is a financing enabler, not just a consumer protection.
- CalHFA ADU Grant: $40,000 maximum for predevelopment and closing costs, not construction. Income limits apply; Fontana’s median income thresholds qualify most households under 150% AMI. The grant does not reduce construction cost but improves project feasibility for equity-constrained homeowners.
Property tax implications: California’s Proposition 13 base-year system means the ADU triggers a supplemental assessment on the new improvement value only, not a full property rebase. A $250,000 ADU typically adds $2,500-$3,500 annually to the property tax bill, not the 1% of total value that a new purchase would incur. This is a significant advantage over buying a separate rental property.
Rental income in Fontana’s market: as of early 2025, a 1-bedroom ADU commands $1,650-$2,100 monthly, and a 2-bedroom $2,200-$2,800, depending on finish level and proximity to the Metrolink station, Kaiser Permanente Fontana Medical Center, or the Sierra Avenue commercial corridor. The two-unit play, detached ADU plus JADU, can generate $3,500-$4,500 combined on a single property, though JADUs are restricted to 12-month minimum leases if the owner does not occupy the primary residence.
Common Mistakes to Avoid
- Starting design before verifying sewer capacity. We’ve seen three projects in south Fontana reach permit-ready only to discover county sewer holds that added $12,000 in basin fees and 5 months to the timeline. The capacity letter costs $200 and takes 2 weeks; order it first.
- Assuming garage conversion means no foundation work. Fontana’s 4-inch garage slabs often need reinforcement, moisture mitigation, or thermal break upgrades that add $8,000-$15,000. We test slab condition before quoting; homeowners who skip this step get surprise change orders.
- Ignoring HOA design review until after permit. An HOA cannot ban the ADU, but they can enforce material and color standards that require redesign. We pull CC&Rs during feasibility and submit for HOA review concurrent with city planning.
- Choosing an architect without builder involvement. The drawings look beautiful but omit critical details: the exact foundation depth for expansive soils, the SCE service lateral location, the gas meter setback from windows. Our permit sets include these because our crews build from them.
- Underestimating utility trenching. A detached ADU 60 feet from the main house is not unusual in Fontana. At $45-$85 per linear foot for trench, conduit, and restoration, that’s a real line item, not an afterthought.
- Skipping the JADU + detached ADU combination. On a 7,500 sq ft lot, this is often legal and maximizes rental income. Most homeowners don’t know to ask; we analyze it as standard practice.
When to Call a Professional
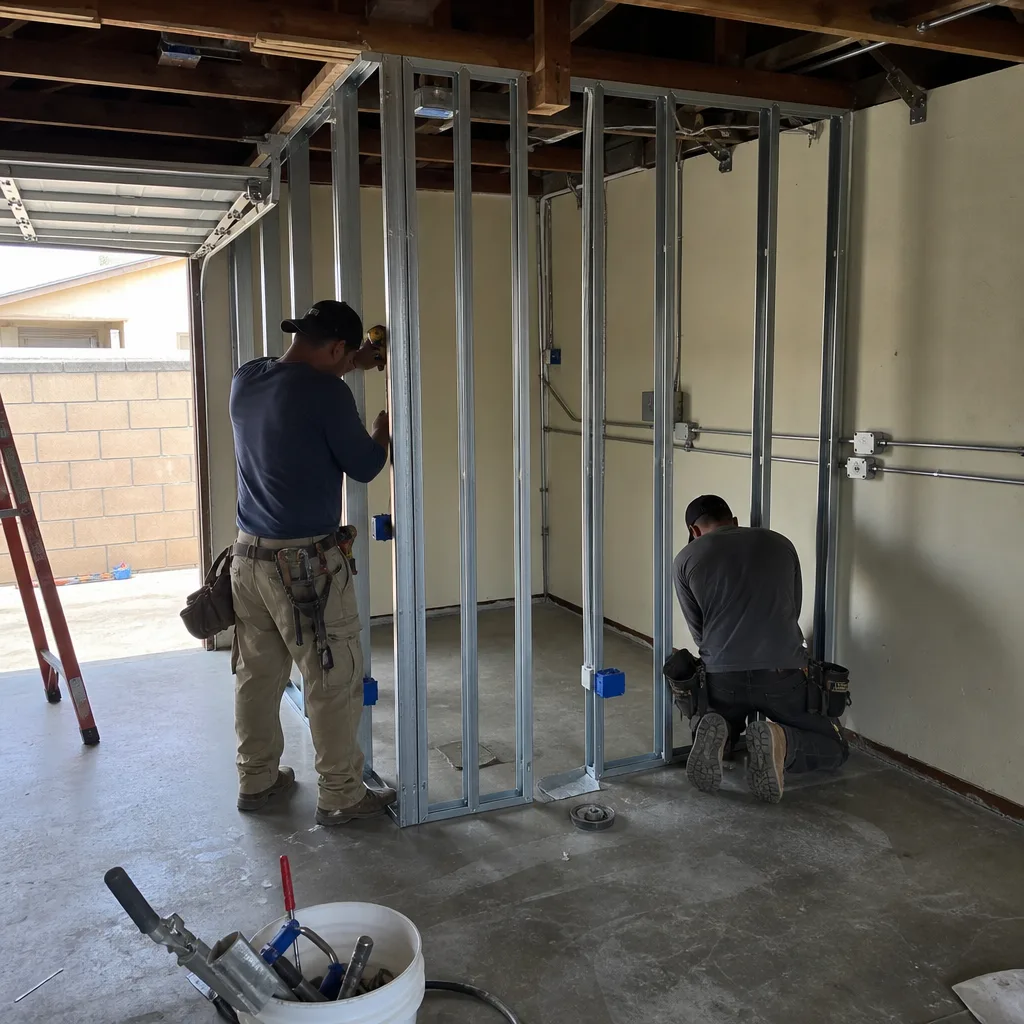
Call a design-build studio when you’re still deciding whether the project is feasible, not after you’ve commissioned drawings that may not be buildable. The right time is when you have a rough idea of your goals, rental income target, or family need, and want a fixed-price feasibility analysis that includes zoning verification, utility capacity, and a written all-in cost range. Our How to Hire a ADU Contractor in Fontana: A Step-by-Step Guide walks through what to look for.
Ellery ADU Studio Fontana offers free estimates for homeowners in Fontana and surrounding San Bernardino County communities. Every estimate includes a written price range, a preliminary setback and coverage analysis, and a checklist of the documentation you’ll receive if you move forward: the permit set, the photo record, and the Haven Standard contract with the 365-Day Done Right Promise. Call (909) 637-3715 to schedule yours.
Frequently Asked Questions
Garage conversion ADUs in Fontana typically run $85,000-$155,000 all-in, attached ADUs $140,000-$220,000, and new detached ADUs $220,000-$385,000, including design, permitting, construction, and standard finishes. Foundation conditions, utility trenching length, and finish level are the main variables within these ranges. Call (909) 637-3715 for a written estimate specific to your property.
Fontana’s standard ADU permit timeline runs 14-22 weeks from initial submittal to issuance, broken into planning review (3-8 weeks), building plan check (6-8 weeks), and correction cycles (2-4 weeks). Projects in unincorporated pockets with San Bernardino County sewer capacity review add 3-6 weeks. Construction follows, typically 4-8 months depending on type and complexity.
No. California state law prohibits HOAs from banning ADUs on single-family lots. However, HOAs can enforce recorded CC&Rs that impose stricter design standards, setbacks, or height limits than the city code, and they can require architectural review for materials and appearance. We verify CC&Rs during our initial feasibility study and coordinate HOA submission concurrent with city permitting.
An ADU is a standalone unit, detached or attached, with its own kitchen and bathroom. A JADU, or Junior ADU, is contained entirely within the existing primary residence footprint, requires an exterior entrance, may share bathroom facilities with the main house, and is limited to 500 square feet. On most Fontana R-1 lots over 7,500 square feet, you can build both simultaneously, creating two rental units on one property.
If your property is in an unincorporated San Bernardino County pocket within Fontana’s city limits, yes. The county requires a capacity availability letter for any new residential connection or increased flow, which adds 3-6 weeks and potentially significant basin improvement fees. Properties on city sewer infrastructure do not need this step. We verify sewer jurisdiction by APN during our initial research.
Under Haven Standard Clause 5 (No Surprises), the scope and price are locked at contract signing. Changes occur only if the homeowner requests them, or if concealed conditions emerge that no reasonable site investigation could have revealed, such as undocumented underground utilities or soil conditions beyond the geotechnical report’s findings. Even then, we present a written change order with full documentation before any additional work proceeds.
The Bottom Line
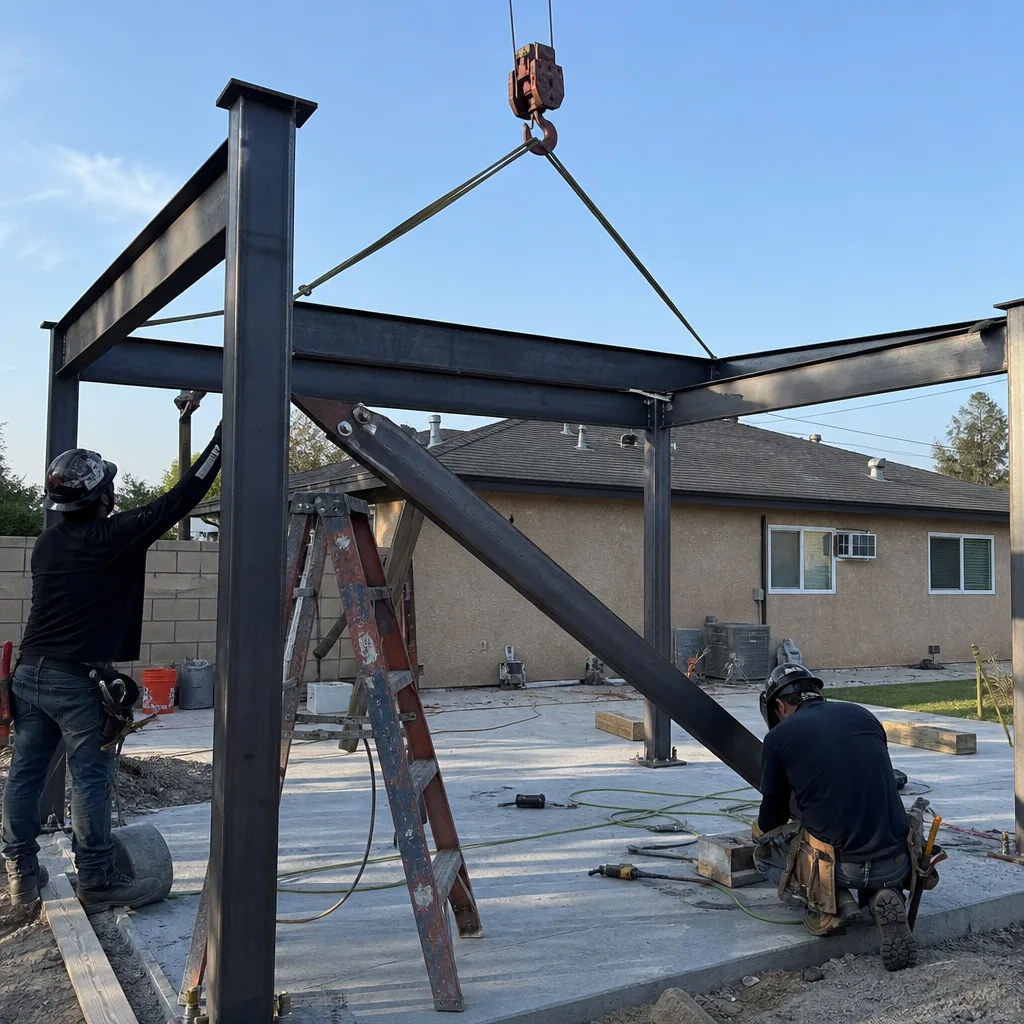
Fontana’s ADU opportunity is specific: large lots, relaxed rear-yard minimums since 2023, and a two-unit strategy most homeowners never explore. The obstacles are equally specific, county sewer overlays, HOA CC&R patchwork, and utility trenching costs that generic guides ignore. For ongoing maintenance planning, see our Seasonal ADU Care for Fontana: Year-Round Homeowner’s Guide. Success requires a permit set built for construction, not just planning approval, and a single contract that eliminates the designer-builder blame gap. Get the feasibility analysis, the written price, and the documentation checklist before committing design dollars. That’s the Haven Standard, and it’s how we’ve delivered 900+ ADUs since 2015.
Written by Nadia Ellery, Owner at Ellery ADU Studio Fontana, serving Fontana since 2015.