
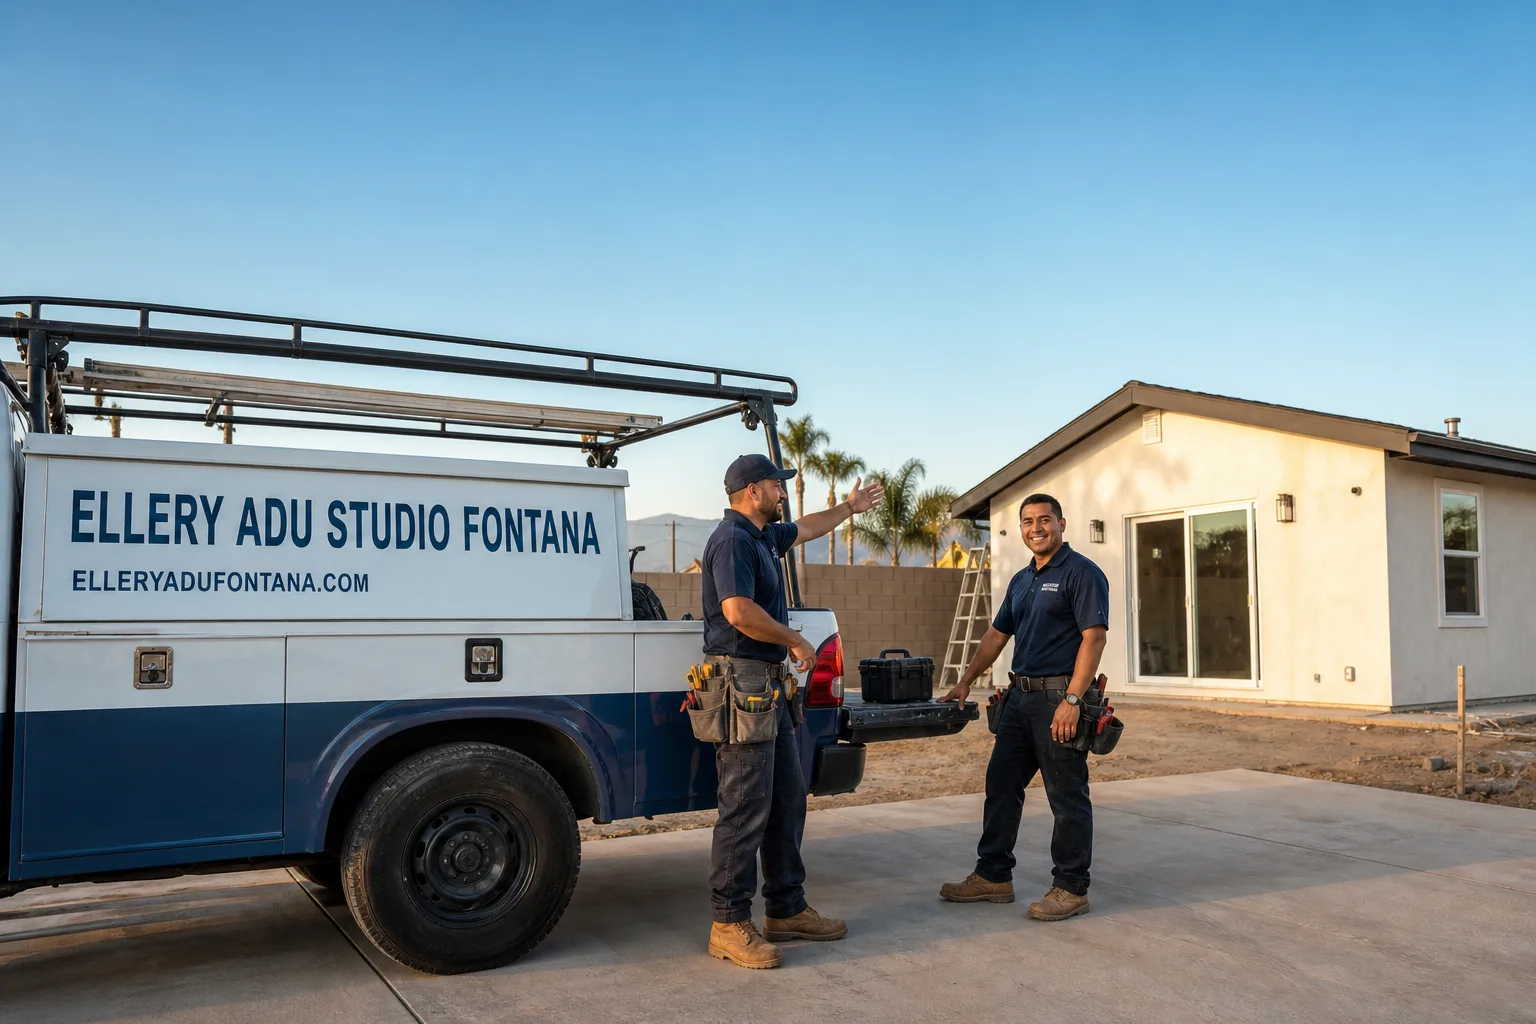
ADU in Ontario, CA
Junior ADU and interior conversion in Ontario typically runs $85,000-$165,000 all-in, drawings through final inspection, while site prep and utility work starts around $15,000-$35,000 before the structure goes up. Ontario’s post-war ranch stock on 7,000-10,000 sq ft lots, combined with extreme inland heat and aging infrastructure, means these two services solve the problems most local homeowners actually face. Call (909) 637-3715 to schedule your free estimate.
Why Ontario Homes Are Different
Ontario sits at the epicenter of the Inland Empire’s logistics boom. Ontario International Airport is one of the country’s busiest cargo hubs, and the surrounding warehouse corridor employs tens of thousands who need nearby housing. That built-in renter pool makes Ontario homeowners unusually motivated to add ADUs for income, a demand dynamic that doesn’t exist the same way in neighboring cities.
The housing stock reinforces this pattern. West of Euclid Avenue and around the historic downtown grid, you’ll find 1950s-1970s ranch-style tract homes on generous lots, many with 100-amp electrical panels and original galvanized supply lines that must be upgraded before permits clear. Summer highs above 105°F make proper insulation and mini-split sizing non-negotiable, not optional. And portions of the city fall within the airport’s Airport Influence Area, where noise-affected zones can trigger sound-attenuation requirements, STC-rated windows, and mechanical ventilation in lieu of operable windows, adding real cost that many contractors miss until plan check.
Our Main Ontario Services
These are the three services Ontario homeowners ask about most, each with its own detailed page:
ADU Design & Permitting in Ontario
We handle the full permit set, structural calculations, and city submittal for Ontario’s Planning and Building & Safety departments. Our drawings are the core product, not an afterthought, and we know the specific plan-check comments Ontario reviewers tend to flag. ADU Design & Permitting in Ontario covers the full process from feasibility study to issued permit.
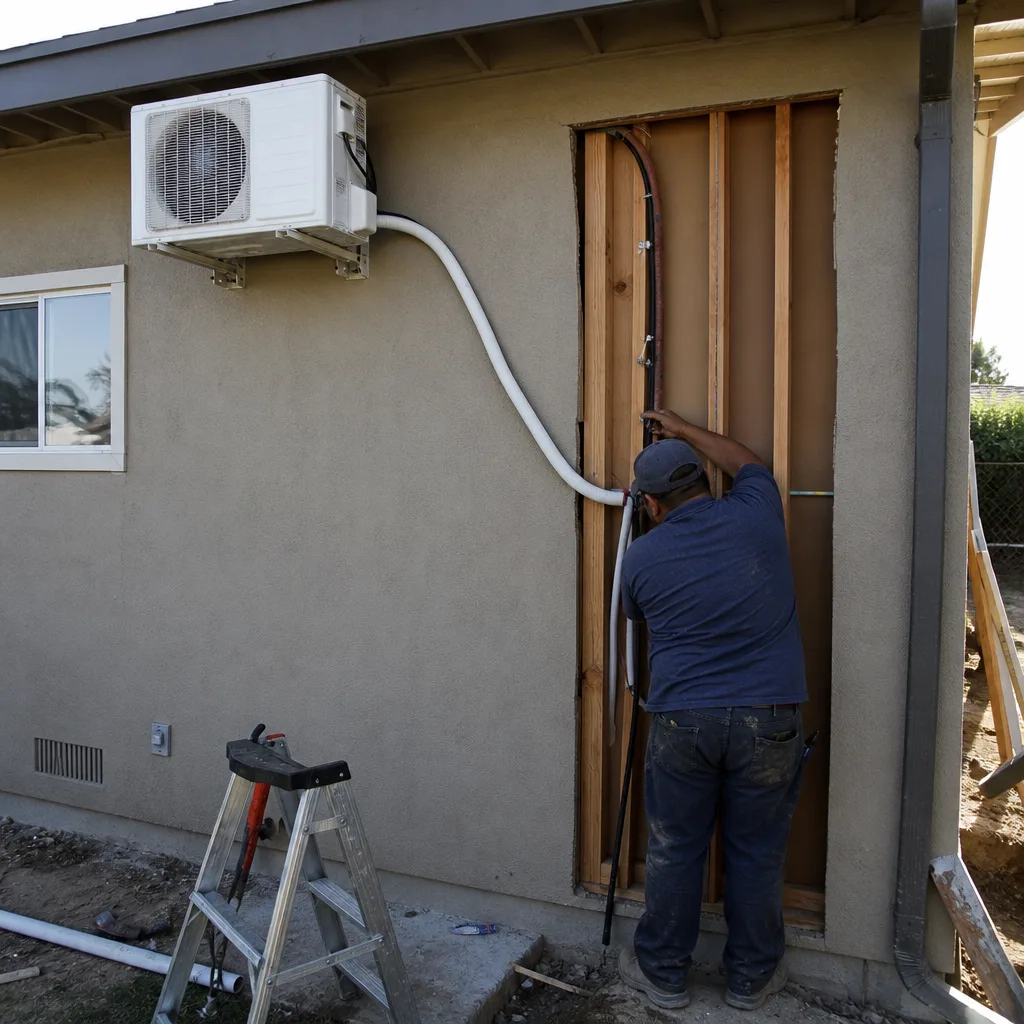
Garage Conversion ADU in Ontario
Ontario’s older garages often need slab evaluation, ceiling-height verification, and fire-separation upgrades before conversion. We assess these items during feasibility so the permit set accounts for them from day one. Garage Conversion ADU in Ontario details our single-contract approach.
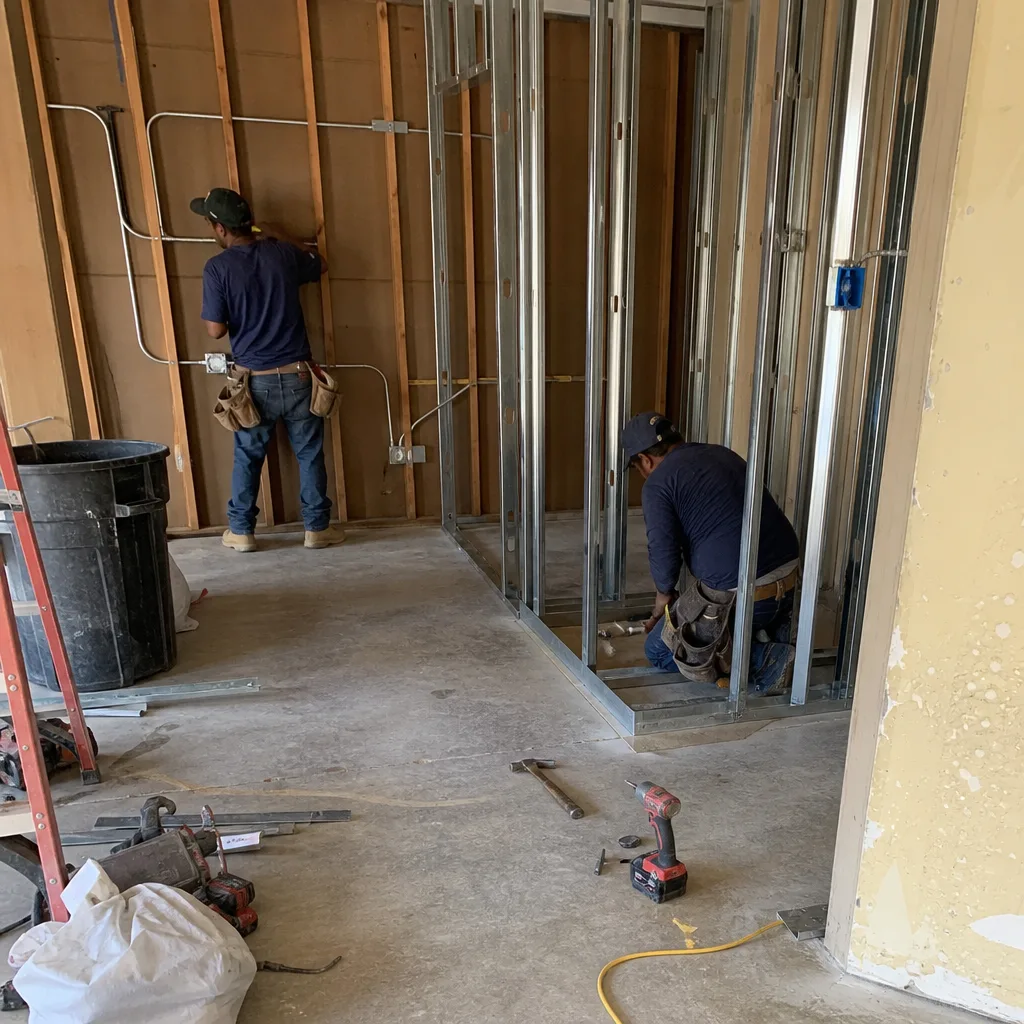
New Detached ADU in Ontario
Detached units on Ontario’s larger lots must navigate setback rules, utility trenching distances, and the airport influence area’s potential noise requirements. We coordinate these constraints in the design phase, not during construction. New Detached ADU in Ontario explains how we price and permit these projects.
What happens when you call
- 1
A real person answersNo phone trees - you reach a local pro.
- 2
You get an upfront price rangeHonest numbers before anyone is dispatched.
- 3
A background-checked tech heads outLicensed & insured, dispatched right away.
- 4
You approve before work beginsNothing starts until you say go.
 Before
 After
AfterJunior ADU & Interior Conversion in Ontario
Junior ADU and interior conversion in Ontario solves a specific problem: homeowners who want rental income but lack the budget or lot configuration for a detached unit. Ontario’s 1950s-1970s ranch homes, with their single-story footprints and generous square footage, often contain underused basements, attached rooms, or garage-adjacent spaces that convert efficiently. The extreme heat and aging electrical infrastructure mean we design for mini-split zoning and panel upgrades from the start, not as change orders. Junior ADU & Interior Conversion covers our full service hub.
Basement ADU
Signs you need it
Your basement has 7.5+ feet of clear headroom, exterior access or a viable egress window location, and you’re looking for a separate rental unit without adding footprint.
What it costs in Ontario
Basement ADU conversions in Ontario typically run $95,000-$175,000 all-in, including egress windows, moisture mitigation, and the electrical panel upgrade these older homes usually need.
How we do it
We test for moisture intrusion, design the egress and ventilation plan, produce the full permit set with structural verification, and build to the drawings under our single contract.
Room-to-ADU Conversion
Signs you need it
You have a ground-floor bedroom suite or wing with separate exterior access, its own bathroom rough-in, and you’re willing to add a kitchenette to create a self-contained unit.
What it costs in Ontario
Room-to-ADU conversions in Ontario typically run $75,000-$140,000 all-in, depending on whether the existing bathroom and kitchenette need full replacement or selective upgrade.
How we do it
We verify fire separation from the main dwelling, design the kitchenette and mechanical systems, produce the permit set, and construct to the approved drawings with photo documentation at each visit.
What Junior ADU & Interior Conversion Costs in Ontario
| Item | Typical range in Ontario |
|---|---|
| Basement ADU conversion | $95,000 - $175,000 |
| Room-to-ADU conversion | $75,000 - $140,000 |
| Above-garage ADU conversion | $85,000 - $155,000 |
Does a Junior ADU need its own meter in Ontario?
No, California law allows Junior ADUs to share utilities with the primary residence, though separate metering can simplify rental management. We design for either configuration and price both during feasibility. Call (909) 637-3715 for an exact quote - estimates are free.
How long does interior ADU conversion take in Ontario?
From permit submittal to final inspection, most Ontario interior conversions take 4-7 months, with 8-12 weeks of active construction. Ontario’s Building & Safety department typically completes plan check in 6-10 weeks for complete submittals. Call (909) 637-3715 for an exact quote - estimates are free.
ADU Site Prep & Utilities in Ontario

ADU site prep and utilities in Ontario addresses the infrastructure gap that stops most projects before they start. Ontario’s post-war housing stock carries 100-amp panels, galvanized supply lines, and flatwork poured before modern standards, all of which must be resolved before structural work begins. The extreme thermal cycling from 105°F days to 75°F nights also means foundation and flatwork specifications must account for expansion stress that coastal contractors rarely encounter. ADU Site Prep & Utilities details our full capability.
Electrical Panel Upgrade
Signs you need it
Your existing panel is 100 amps, has no open breaker spaces, or shows corrosion from Ontario’s dry-heat and occasional Santa Ana wind dust intrusion.
What it costs in Ontario
Electrical panel upgrades for Ontario ADU projects typically run $4,500-$9,000, including permit, inspection, and coordination with Southern California Edison for service sizing confirmation.
How we do it
We verify existing load calculations, specify the 200-amp or sub-panel solution, pull the permit, coordinate utility disconnect and reconnect, and document the new panel with photos before drywall closes.
Foundation & Grading
Signs you need it
Your lot has visible drainage pooling, a slab with corner cracking or heaving, or you’re adding a detached ADU where no flatwork exists.
What it costs in Ontario
Foundation and grading work for Ontario ADUs typically runs $12,000-$28,000, with thermal-barrier sub-slab insulation recommended given the extreme diurnal temperature swing.
How we do it
We survey existing grades, design for positive drainage away from both structures, excavate and form to engineered specifications, and pour with documented slump and cure monitoring.
What ADU Site Prep & Utilities Costs in Ontario
| Item | Typical range in Ontario |
|---|---|
| Electrical panel upgrade | $4,500 - $9,000 |
| Foundation & grading | $12,000 - $28,000 |
| Plumbing lateral extension | $3,500 - $8,500 |
Do I need to upgrade my electrical panel for a Junior ADU?
Often yes, since Ontario’s 1950s-1970s homes typically have 100-amp panels that cannot handle an additional kitchen, laundry, and HVAC load. We verify during feasibility and include the upgrade in your written price if needed. Call (909) 637-3715 for an exact quote - estimates are free.
Can site prep start before the ADU permit is issued?
Some items, like tree removal or utility marking, can proceed early, but structural excavation and permanent utility connections require issued permits. We sequence the work to avoid rework and document each phase. Call (909) 637-3715 for an exact quote - estimates are free.
Brands We Service in Ontario
We specify and coordinate prefab and modular systems from Dvele, Mighty Buildings, Boxabl, and Plant Prefab within our single-contract model. Our Inland Empire office stocks common connection hardware and flashing kits for these brands, with most Ontario service calls scheduled within 48 hours. See our brands for full specifications.
Pricing for ADU in Ontario, CA
| Service | Typical range in Ontario |
|---|---|
| Basement ADU conversion | $95,000 - $175,000 |
| Room-to-ADU conversion | $75,000 - $140,000 |
| Above-garage ADU conversion | $85,000 - $155,000 |
| Electrical panel upgrade | $4,500 - $9,000 |
| Foundation & grading | $12,000 - $28,000 |
| Plumbing lateral extension | $3,500 - $8,500 |
| Gas line extension | $2,500 - $6,500 |
| Landscaping & hardscape (post-construction) | $5,000 - $15,000 |
Prices push higher in Ontario when airport influence area sound-attenuation is required, when existing galvanized plumbing needs full replacement, or when lots have significant grade change requiring engineered retaining. Under Haven Standard Clause 1, your written price is locked before any work begins - no change orders, no surprises.
Neighborhoods We Serve in Ontario
We work across Ontario’s full residential footprint, from the historic downtown grid to the post-war tracts west of Euclid. Most Ontario projects can be scheduled for initial site assessment within one week.
- Historic Downtown Ontario
- West of Euclid Avenue (post-war ranch tracts)
- South of the 60 Freeway (airport influence zone)
- Ontario Ranch (newer development, larger lots)
- Creekside and surrounding Inland Empire border areas
Service Area - Cities Near Ontario
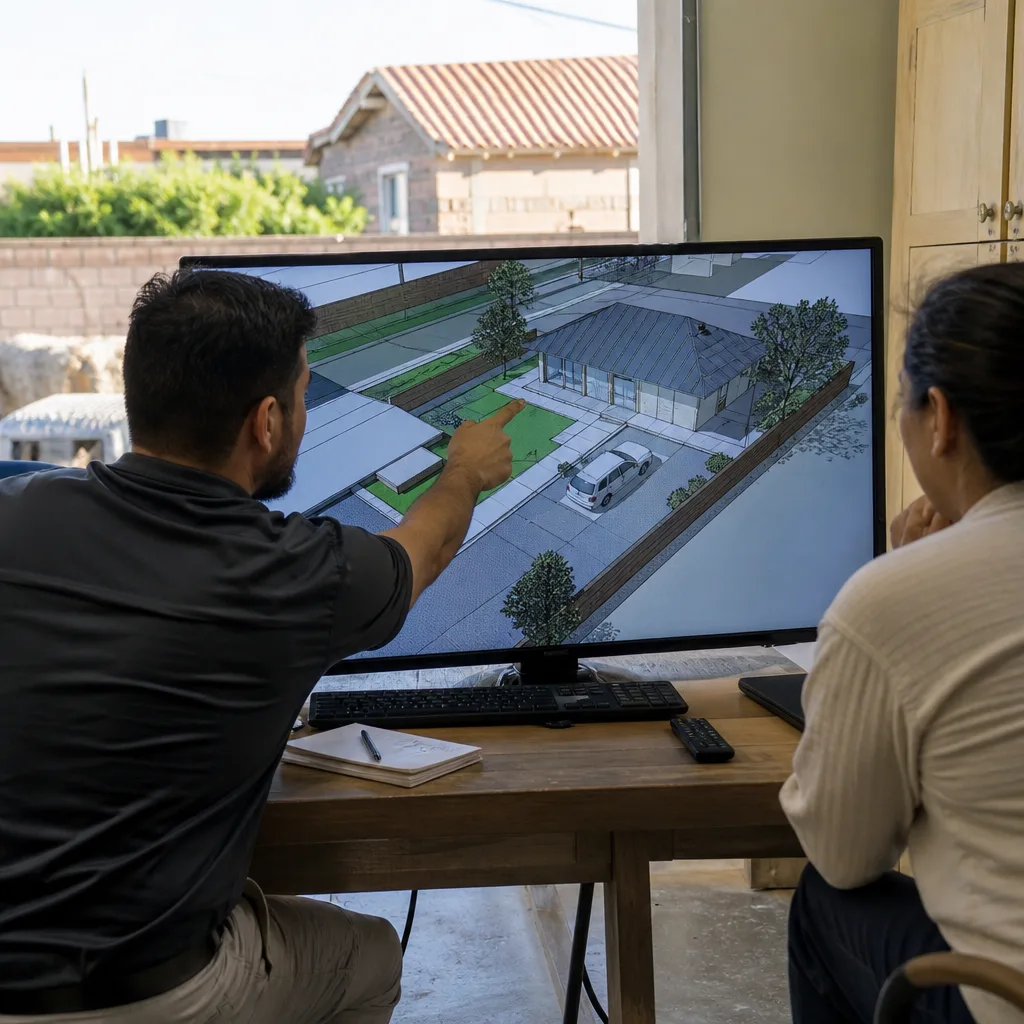
Our Inland Empire office dispatches crews throughout the region. We regularly serve Montclair, CA, Upland, CA, Rancho Cucamonga, CA, and Mira Loma, CA from the same scheduling system, with no difference in response time or pricing structure.
Serving Ontario, CA - Our Local Coverage Area
We’re based in the Ontario area and know this community well. Use the map below to see our service coverage - if you’re nearby, we can almost certainly help.
FAQs About ADU in Ontario
Properties south of the 60 Freeway near the flight path may trigger sound-attenuation requirements including STC-rated windows and mechanical ventilation. We identify this during feasibility and design for it in the permit set, so it never becomes a plan-check surprise.
Summer highs above 105°F limit concrete pour windows to early morning and require accelerated cure protocols. We schedule accordingly and specify radiant-barrier sheathing and oversized mini-split capacity as standard, not upgrades.
Yes. Every project includes full permit submittal to Ontario’s Building & Safety department, plan-check response, and inspection scheduling. The permit set is our core product, and we do not begin construction until permits are issued.
What happens when you call
- 1A real person answersNo phone trees - talk to a local adu pro.
- 2You get an upfront price rangeHonest numbers before anyone is dispatched. No surprises.
- 3We come out and measureLicensed & insured, at a time that suits you - the visit and the quote are both free.
- 4You get the price in writingLine-itemed, yours to keep, and nothing starts until you say go.
What Ontario Customers Say
"The permit set and the build were one contract with one number. Our neighbours used two firms and spent a year watching them blame each other."
- Helena V."Every allowance was itemised at the start, so the finish selections did not turn into a surprise at the end."
- Benedict H."Garage conversion finished on the drawings and close to the schedule. They were honest that the sewer connection was the unknown, and it was."
- Arjun D.